Welcome to a neighborhood where homes don't come up for sale very often. This 4-bedroom, 2.5-bath Colonial offers the kind of space, comfort, and location that buyers are always looking for.Inside, you'll find a layout that just works. The main living areas flow easily from room to room, making everyday life and entertaining feel effortless. Need extra space? The finished basement is ready for game days, movie nights, or hosting friends, complete with a custom-built bar that makes it the go-to gathering spot.Upstairs, you'll find four comfortable bedrooms, including a spacious primary suite with plenty of room to unwind after a long day.Out back, the deck overlooks a cleared yard with space to play, garden, entertain, or simply relax and enjoy the outdoors.Set in one of the area's most desirable communities, this home combines classic Colonial charm with the extra living space today's buyers want. If you've been waiting for an opportunity to get into this neighborhood, this may be the one you've been hoping for.
For sale
Price cut: $20K (7/8)
$369,000
8 Bass Ct, Gouldsboro, PA 18424
4beds
2,601sqft
:
Get pre-qualified$2,736/mo
Single Family Residence
Built in 2003
0.5 Acres Lot
$353,300 Zestimate®
$142/sqft
$292/mo HOA
What's special
Four comfortable bedrooms
- 44 days |
- 1,014 |
- 78 |
Likely to sell faster than
Zillow last checked:
Listing updated:
Listed by:
Timis Rosca 570-909-6058,
Keller Williams RE Hawley 570-226-0500
Source: PWAR as distributed by MLS GRID,MLS#: PW261912
Facts & features
Interior
Bedrooms & bathrooms
- Bedrooms: 4
- Bathrooms: 3
- Full bathrooms: 2
- 1/2 bathrooms: 1
Primary bedroom
- Area: 29125
- Dimensions: 233 x 125
Bedroom 1
- Area: 115570
- Dimensions: 127 x 910
Bedroom 2
- Area: 128270
- Dimensions: 127 x 1,010
Bedroom 3
- Area: 12348
- Dimensions: 126 x 98
Primary bathroom
- Area: 3910
- Dimensions: 85 x 46
Bathroom 1
- Area: 3672
- Dimensions: 72 x 51
Bathroom 2
- Area: 27030
- Dimensions: 510 x 53
Bonus room
- Description: Walk in Closet
- Area: 2244
- Dimensions: 68 x 33
Bonus room
- Description: Storage room
- Area: 5208
- Dimensions: 124 x 42
Dining room
- Area: 20687
- Dimensions: 151 x 137
Family room
- Area: 28800
- Dimensions: 200 x 144
Game room
- Area: 99358
- Dimensions: 329 x 302
Kitchen
- Area: 19630
- Dimensions: 151 x 130
Laundry
- Area: 88164
- Dimensions: 124 x 711
Living room
- Area: 15500
- Dimensions: 125 x 124
Utility room
- Area: 9500
- Dimensions: 125 x 76
Heating
- Baseboard, Oil, Electric
Cooling
- Ceiling Fan(s), Wall Unit(s)
Appliances
- Included: Gas Oven, Washer/Dryer, Microwave, Gas Range
- Laundry: Laundry Room
Features
- Ceiling Fan(s), Walk-In Closet(s), Open Floorplan, Kitchen Island, Eat-in Kitchen, Dry Bar
- Flooring: Carpet, Wood
- Basement: Finished,Full
- Common walls with other units/homes: No Common Walls
Interior area
- Total structure area: 2,601
- Total interior livable area: 2,601 sqft
- Finished area above ground: 1,813
- Finished area below ground: 788
Property
Parking
- Parking features: Driveway, Gravel, Garage Faces Front
- Has garage: Yes
- Has uncovered spaces: Yes
Features
- Levels: Two
- Stories: 2
- Patio & porch: Deck
- Fencing: None
- Has view: Yes
- View description: Neighborhood, Trees/Woods
- Body of water: None
Lot
- Size: 0.5 Acres
- Features: Back Yard, Few Trees, Front Yard, Cleared, Cul-De-Sac
Details
- Parcel number: 14000470078
Construction
Type & style
- Home type: SingleFamily
- Architectural style: Colonial
- Property subtype: Single Family Residence
Materials
- Stone, Vinyl Siding
- Foundation: Slab
- Roof: Shingle
Condition
- Fixer
- New construction: No
- Year built: 2003
Utilities & green energy
- Electric: 200+ Amp Service
- Sewer: Private Sewer
- Water: Well
- Utilities for property: Electricity Connected, Water Connected, Sewer Connected
Community & HOA
Community
- Features: Park, Tennis Court(s), Playground
- Security: Smoke Detector(s)
- Subdivision: Lake View Estates
HOA
- Has HOA: Yes
- Amenities included: Basketball Court, Tennis Court(s), Playground
- Services included: Sewer
- HOA fee: $3,500 annually
Location
- Region: Gouldsboro
Financial & listing details
- Price per square foot: $142/sqft
- Tax assessed value: $272,100
- Annual tax amount: $4,788
- Date on market: 6/15/2026
- Cumulative days on market: 45 days
- Listing terms: Cash,VA Loan,FHA,Conventional
- Electric utility on property: Yes
- Road surface type: Paved
Estimated market value
$353,300
$336,000 - $371,000
$2,862/mo
Price history
| Date | Event | Price |
|---|---|---|
| 7/8/2026 | Price change | $369,000-5.1%$142/sqft |
Source:  PWAR as distributed by MLS GRID #PW261912 Report a problem PWAR as distributed by MLS GRID #PW261912 Report a problem | ||
| 6/25/2026 | Price change | $389,000-2.5%$150/sqft |
Source: PWAR as distributed by MLS GRID #PW261912 Report a problem | ||
| 6/15/2026 | Listed for sale | $399,000-27.3%$153/sqft |
Source: PWAR as distributed by MLS GRID #PW261912 Report a problem | ||
| 5/1/2026 | Listing removed | $549,000$211/sqft |
Source: PMAR #PM-139641 Report a problem | ||
| 3/20/2026 | Listed for sale | $549,000+120.5%$211/sqft |
Source: PMAR #PM-139641 Report a problem | ||
| 11/2/2020 | Sold | $249,000$96/sqft |
Source: PMAR #PM-79609 Report a problem | ||
| 7/28/2020 | Listed for sale | $249,000+8.7%$96/sqft |
Source: Big Bass Lake Realty, Inc. #PM-79609 Report a problem | ||
| 6/5/2020 | Listing removed | $229,000$88/sqft |
Source: Big Bass Lake Realty, Inc. #PM-76347 Report a problem | ||
| 5/6/2020 | Price change | $229,000-4.2%$88/sqft |
Source: Big Bass Lake Realty, Inc. #PM-76347 Report a problem | ||
| 3/7/2020 | Listed for sale | $239,000-4%$92/sqft |
Source: Big Bass Lake Realty, Inc. #PM-76347 Report a problem | ||
| 1/1/2020 | Listing removed | $249,000$96/sqft |
Source: Big Bass Lake Realty, Inc. #PM-71811 Report a problem | ||
| 9/7/2019 | Listed for sale | $249,000$96/sqft |
Source: Big Bass Lake Realty, Inc. #PM-71811 Report a problem | ||
Public tax history
| Year | Property taxes | Tax assessment |
|---|---|---|
| 2025 | $4,569 +4.2% | $272,100 |
| 2024 | $4,384 | $272,100 |
| 2023 | $4,384 -23.1% | $272,100 +21.5% |
| 2022 | $5,703 -8.2% | $223,900 |
| 2021 | $6,211 | $223,900 |
| 2020 | $6,211 +10% | $223,900 |
| 2019 | $5,644 +0.8% | $223,900 |
| 2018 | $5,597 +511.4% | $223,900 |
| 2017 | $916 -78.4% | $223,900 |
| 2016 | $4,244 | $223,900 |
| 2014 | $4,244 | $223,900 |
| 2013 | -- | $223,900 |
| 2012 | -- | $223,900 |
| 2011 | -- | $223,900 |
| 2010 | -- | $223,900 |
| 2007 | -- | $223,900 |
Find assessor info on the county website
Monthly payment
Est. payment
Payment breakdown
Explore the cost of this home by adjusting the details. Changes won't be saved.Climate risks
Neighborhood: 18424
Nearby schools
GreatSchools rating
- 5/10North Pocono Intmd SchoolGrades: 4-5Distance: 7.9 mi
- 7/10North Pocono Middle SchoolGrades: 6-8Distance: 7.9 mi
- 7/10North Pocono High SchoolGrades: 9-12Distance: 7.9 mi
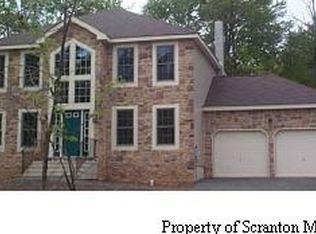
- $459,0004 bd3 ba2k sqft78 Bass Ct, Gouldsboro, PA 18424Off Market
- $463,5003 bd2 ba2.3k sqft12 Bass Ct, Gouldsboro, PA 18424Off Market
- $317,6002 bd2 ba1.6k sqft46 Bass Ct, Gouldsboro, PA 18424Off Market
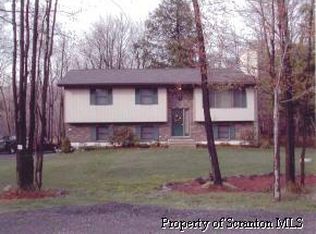
- $421,6005 bd3 ba2.5k sqft6 Bass Ct, Gouldsboro, PA 18424Off Market
- $428,7003 bd2 ba3.1k sqft9 Perch Ct, Gouldsboro, PA 18424Off Market
- $460,5004 bd3 ba2.7k sqft3 Perch Ct, Gouldsboro, PA 18424Off Market
- $372,5003 bd3 ba1.8k sqft7 Bass Ct, Gouldsboro, PA 18424Off Market
- $289,0002 bd3 ba1.5k sqft11 Bass Ct, Gouldsboro, PA 18424For Sale
A local agent can set up tours, give advice and negotiate with sellers.
A local lender can help you make sure your offer is ready when you are.
Similar homes
- $385,0003 bd3 ba2.4k sqft270 Packanack Dr, Clifton, PA 18424For Sale
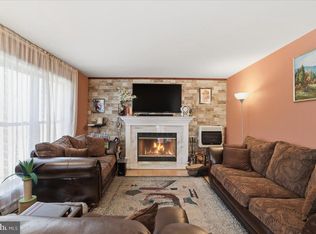
 MLS ID #PALW2000810, Simon Divinsky, Century 21 Advantage Gold-Southampton. Bright MLS
 - $359,0003 bd2 ba1.3k sqft95 Creekview Dr W, Clifton, PA 18424For Sale
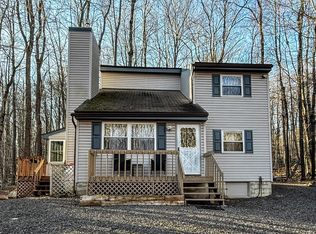 MLS ID #PM-138565, Sabrina Wilson, Cobblestone Real Estate, LLC. PMAR
 - $529,9005 bd4 ba3.1k sqft11 Poplar Pl, Gouldsboro, PA 18424For Sale
 MLS ID #774786, Mark J. Piazza, RE/MAX Supreme. GLVR
 - $359,9004 bd3 ba2k sqft6137 Victoria Dr, Tobyhanna, PA 18466For Sale
 MLS ID #PM-142226, Maria T Mancuso, Smart Way America Realty. PMAR
 - $380,0003 bd3 ba2.1k sqft103 S Sterling Rd, South Sterling, PA 18460For Sale
 MLS ID #PW260812, Sarah Elizabeth Tigue, Keller Williams RE Hawley. PWAR as distributed by MLS GRID
 - $239,9003 bd2 ba1.3k sqft1060 Apache Trl, Gouldsboro, PA 18424For SaleMLS ID #PW262261, Meghan Gapp, RE/MAX Best. PWAR as distributed by MLS GRID
- $350,0004 bd3 ba2.3k sqft119 Blackfoot Ln, Tobyhanna, PA 18466For SaleMLS ID #PM-141499, Alexandria Colon, Pocono Farms Realty Inc.. PMAR
- $389,0006 bd3 ba2.3k sqft327 Country Place Dr, Tobyhanna, PA 18466For SaleMLS ID #PAMR2006854, Anisha Allen, Amantea Real Estate, LLC.. Bright MLS
- $359,9005 bd5 ba2.9k sqft9839 Deerwood Dr, Tobyhanna, PA 18466For SaleMLS ID #PAMR2005592, Jennifer-Lynn Amantea, Amantea Real Estate, LLC.. Bright MLS
- $339,9004 bd2 ba2.3k sqft179 Darcy Dr, Saylorsburg, PA 18353For SaleMLS ID #779121, Pam Gothard, RE/MAX Real Estate. GLVR
- $399,0004 bd3 ba2.8k sqft162 Indian Dr, Greentown, PA 18426For SaleMLS ID #PW261620, Karen E Rice, Keller Williams RE Hawley. PWAR as distributed by MLS GRID
- $345,0003 bd2 ba2k sqft111 Grasshopper Ln, Greentown, PA 18426For SaleMLS ID #PW261931, Bridget Gelderman, Iron Valley R E Innovate. PWAR as distributed by MLS GRID
- $350,0004 bd2 ba1.4k sqft5205 Sundew Ter, Tobyhanna, PA 18466For SaleMLS ID #777476, Heather Schwartz, Iron Valley R E - Mountainside. GLVR
- $379,0003 bd2 ba1.4k sqft110 E Shore Dr, Hawley, PA 18428For SaleMLS ID #PW262061, Lyndsey Tilton, Berkshire Hathaway HomeServices Pocono Real Estate Hawley. PWAR as distributed by MLS GRID
- $365,0004 bd3 ba1.9k sqft49 Lake View Dr Lot 14, Lake Ariel, PA 18436For SaleMLS ID #PW261410, Donna Gardner, RE/MAX Best. PWAR as distributed by MLS GRID
- $359,9993 bd2 ba1.5k sqft209 Center Dr, Blakeslee, PA 18610For SaleMLS ID #779918, Laurie Ann Kester, BHGRE Valley Partners - Emmaus. GLVR
- $409,0005 bd2 ba2.7k sqft20 Kensington Rd, Hawley, PA 18428For SaleMLS ID #PW262100, Colette R. Trail, Pocono Mountain Lakes Realty. PWAR as distributed by MLS GRID
- $335,0004 bd3 ba2k sqft9 Oakwood Ct, Lake Ariel, PA 18436For SaleMLS ID #PW261117, Michael Joseph Feeney IV, Iron Valley R E Tri-State. PWAR as distributed by MLS GRID
- $389,0004 bd3 ba2.5k sqft146 Hunter Ln, Albrightsville, PA 18210For SaleMLS ID #PM-140452, Renata Belaya, CENTURY 21 Select Group - Lake Harmony. PMAR
- $395,0003 bd3 ba2k sqft104 Merriment Ln, Blakeslee, PA 18610For SaleMLS ID #775655, Sandra C.K. Domenico, Keller Williams Real Estate. GLVR
