Will this become your FOREVER HOME or your FOREVER INVESTMENT PROPERTY. 5 BEDROOMS - FOUR FULL BATHS highlight this impressive property in the GOLD STAR community of BIG BASS LKE. Open floor plan with GAS FIREPLACE and vaulted ceilings, kitchen offers center island seating with GRANITE COUNTERTOPS AND NEWER STAINLESS STEEL APPLIANCES. A front wall of windows allows plenty of natural light and scenic views of the area. Lower level has another large living area along with a bedroom and laundry area. Along with the CENTRAL AIR there's 2 MINI-SPLIT systems an on demand TANKLESS WATER HEATER and a WHOLE HOUSE GENERATOR. NEW ROOF (2023). In a property of this size SHORT TERM RENTALS could provide an excellent income stream. Big Bass Lake offers TWO LAKES WITH SANDY BEACHES, INDOOR & OUTDOOR POOLS, TENNIS - PICKLEBALL - BASKETBALL COURTS a CLUBHOUSE also FISHING AND KAYAKING and PLAY AREAS FOR THE KIDS. See sellers narrative in documents.
For sale
$529,900
11 Poplar Pl, Gouldsboro, PA 18424
5beds
3,176sqft
:
Get pre-qualified$3,674/mo
Single Family Residence
Built in 2012
0.63 Acres Lot
$-- Zestimate®
$167/sqft
$200/mo HOA
What's special
Gas fireplaceOpen floor planVaulted ceilingsCentral airGranite countertopsNewer stainless steel appliances
- 105 days |
- 398 |
- 17 |
Zillow last checked:
Listing updated:
Listed by:
Mark J. Piazza 610-462-3004,
RE/MAX Supreme 908-213-2828
Source: GLVR,MLS#: 774786 Originating MLS: Lehigh Valley MLS
Originating MLS: Lehigh Valley MLSFacts & features
Interior
Bedrooms & bathrooms
- Bedrooms: 5
- Bathrooms: 4
- Full bathrooms: 4
Rooms
- Room types: Den, Office
Primary bedroom
- Level: First
- Dimensions: 13.00 x 12.00
Primary bedroom
- Level: First
- Dimensions: 13.00 x 12.00
Bedroom
- Level: Second
- Dimensions: 16.00 x 10.00
Bedroom
- Level: Second
- Dimensions: 16.00 x 10.00
Bedroom
- Level: Lower
- Dimensions: 14.00 x 14.00
Dining room
- Level: First
- Dimensions: 15.00 x 12.00
Family room
- Level: Lower
- Dimensions: 28.00 x 16.00
Other
- Level: First
- Dimensions: 10.00 x 6.00
Other
- Level: First
- Dimensions: 10.00 x 6.00
Other
- Level: Second
- Dimensions: 10.00 x 8.00
Other
- Level: Lower
- Dimensions: 8.00 x 6.00
Kitchen
- Level: First
- Dimensions: 15.00 x 13.00
Laundry
- Level: Lower
- Dimensions: 13.00 x 7.00
Living room
- Level: First
- Dimensions: 21.00 x 15.00
Other
- Level: Second
- Dimensions: 14.00 x 9.00
Heating
- Ductless, Electric, Heat Pump, Propane
Cooling
- Central Air, Ceiling Fan(s), Ductless
Appliances
- Included: Dishwasher, Electric Dryer, Disposal, Gas Oven, Gas Range, Microwave, Propane Water Heater, Refrigerator, Washer, Tankless Water Heater
- Laundry: Electric Dryer Hookup, Lower Level
Features
- Cathedral Ceiling(s), Dining Area, Separate/Formal Dining Room, Family Room Lower Level, High Ceilings, Home Office, Kitchen Island, Loft, Family Room Main Level, Vaulted Ceiling(s), Walk-In Closet(s)
- Flooring: Carpet, Ceramic Tile, Hardwood
- Windows: Replacement Windows, Storm Window(s)
- Basement: None
- Has fireplace: Yes
- Fireplace features: Lower Level, Living Room
Interior area
- Total interior livable area: 3,176 sqft
- Finished area above ground: 3,176
- Finished area below ground: 0
Property
Parking
- Total spaces: 1
- Parking features: Attached, Driveway, Garage, Off Street, Garage Door Opener
- Attached garage spaces: 1
- Has uncovered spaces: Yes
Features
- Stories: 3
- Patio & porch: Deck, Enclosed, Patio
- Exterior features: Covered Patio, Deck, Pool, Tennis Court(s), Propane Tank - Leased
- Has private pool: Yes
- Pool features: In Ground
- Has view: Yes
- View description: Mountain(s), Panoramic
Lot
- Size: 0.63 Acres
- Features: Cul-De-Sac
- Residential vegetation: Partially Wooded
Details
- Parcel number: 23403020016
- Zoning: Residential
- Special conditions: None
Construction
Type & style
- Home type: SingleFamily
- Architectural style: Chalet/Alpine
- Property subtype: Single Family Residence
Materials
- Stone, Vinyl Siding
- Roof: Asphalt,Fiberglass
Condition
- Year built: 2012
Utilities & green energy
- Electric: Circuit Breakers, 220 Volts, Generator
- Sewer: Septic Tank
- Water: Public
Community & HOA
Community
- Security: Smoke Detector(s)
- Subdivision: Big Bass Lake
HOA
- Has HOA: Yes
- HOA fee: $2,402 annually
Location
- Region: Gouldsboro
Financial & listing details
- Price per square foot: $167/sqft
- Tax assessed value: $27,000
- Annual tax amount: $7,325
- Date on market: 4/14/2026
- Cumulative days on market: 106 days
- Ownership type: Fee Simple
Estimated market value
Not available
Estimated sales range
Not available
$3,240/mo
Price history
| Date | Event | Price |
|---|---|---|
| 4/17/2026 | Listed for sale | $529,900+81.5%$167/sqft |
Source:  GLVR #774786 Report a problem GLVR #774786 Report a problem | ||
| 8/28/2020 | Sold | $292,000-2.6%$92/sqft |
Source:  PWAR as distributed by MLS GRID #201967 Report a problem PWAR as distributed by MLS GRID #201967 Report a problem | ||
| 6/19/2020 | Listed for sale | $299,900$94/sqft |
Source: CENTURY 21 Select Group - Hamlin #20-1967 Report a problem | ||
Public tax history
Tax history is unavailable.
Monthly payment
Est. payment
Payment breakdown
Explore the cost of this home by adjusting the details. Changes won't be saved.Climate risks
Neighborhood: 18424
Nearby schools
GreatSchools rating
- 5/10North Pocono Intmd SchoolGrades: 4-5Distance: 6.8 mi
- 7/10North Pocono Middle SchoolGrades: 6-8Distance: 6.8 mi
- 7/10North Pocono High SchoolGrades: 9-12Distance: 6.8 mi
Schools provided by the listing agent
- Middle: North Pocono
- High: North Pocono
- District: North Pocono
Source: GLVR. This data may not be complete. We recommend contacting the local school district to confirm school assignments for this home.
- $405,800-- bd-- ba-- sqft9 Poplar Pl, Clifton Township, PA 18424Off Market
- $511,8004 bd3 ba3k sqft43 Lake Natalie Dr, Gouldsboro, PA 18424Off Market

- $6,000-- bd-- ba-- sqft15 Poplar Pl, Gouldsboro, PA 18424Off Market
- $404,100-- bd-- ba-- sqft37 Lake Natalie Dr, Gouldsboro, PA 18424Off Market
- $405,0004 bd2 ba2.6k sqft28 Cherry Ct, Clifton Township, PA 18424Sold
- $377,9003 bd2 ba1.4k sqftPoplar Pl #JJ 21, Clifton, PA --Off Market
- $328,7003 bd2 ba2.1k sqft8 Poplar Pl, Gouldsboro, PA 18424Off Market
- $560,6004 bd3 ba3.2k sqft15 Poplar Pl, Clifton Township, PA 18424Off Market
A local agent can set up tours, give advice and negotiate with sellers.
A local lender can help you make sure your offer is ready when you are.
Similar homes
- $539,0004 bd4 ba3.6k sqft419 Main St, Gouldsboro, PA 18424For Sale
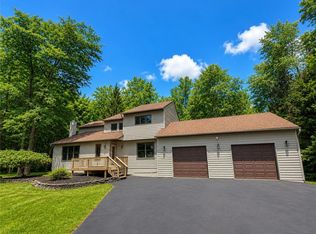 MLS ID #780591, Michael J Volpone, RE/MAX Real Estate. GLVR
 - $445,0003 bd2 ba2.3k sqft62 E Creek View Dr, Gouldsboro, PA 18424For Sale
 MLS ID #PM-143166, Liliya Malanyuk, Market Force Realty. PMAR
 - $369,0004 bd3 ba2.6k sqft8 Bass Ct, Gouldsboro, PA 18424For Sale
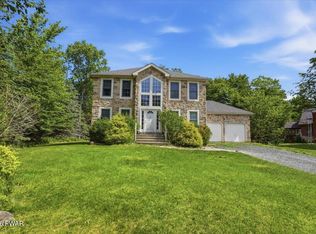
 MLS ID #PW261912, Timis Rosca, Keller Williams RE Hawley. PWAR as distributed by MLS GRID
 - $385,0003 bd3 ba2.4k sqft270 Packanack Dr, Clifton, PA 18424For Sale
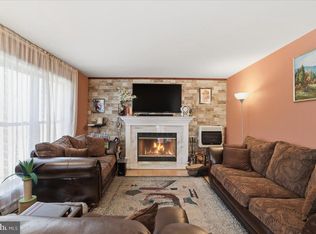
 MLS ID #PALW2000810, Simon Divinsky, Century 21 Advantage Gold-Southampton. Bright MLS
 - $305,0003 bd2 ba1.9k sqft52 Bentler Rd, Clifton Township, PA 18424For SaleMLS ID #PW262428, Kathleen M Bateman, RE/MAX WAYNE. PWAR as distributed by MLS GRID
- $497,0005 bd3 ba2.7k sqft82 Tennyson Cir, Albrightsville, PA 18210For SaleMLS ID #PM-143306, Stacey A Natale, Mary Enck Realty Inc. PMAR
- $520,0005 bd4 ba2.8k sqft129 Sawmill Rd, Pocono Lake, PA 18347For SaleMLS ID #PM-142166, Benedetta Benjamin, CENTURY 21 Select Group - Blakeslee. PMAR
- $495,0004 bd2 ba2.8k sqft252 High Country Dr, Blakeslee, PA 18610For SaleMLS ID #PM-141541, Renata Belaya, CENTURY 21 Select Group - Lake Harmony. PMAR
- $474,9004 bd3 ba2.7k sqft7205 Wigwam Way, Tobyhanna, PA 18466For SaleMLS ID #PM-142353, Russell Mattia, Keller Williams Real Estate - West End. PMAR
- $475,0004 bd3 ba2.3k sqft136 Hillside Dr, Greentown, PA 18426For SaleMLS ID #PW262324, David Dellert, RE/MAX of Lake Wallenpaupack - Greentown. PWAR as distributed by MLS GRID
- $499,0004 bd3 ba2.1k sqft5 Scorpio Mew, Lake Ariel, PA 18436For SaleMLS ID #PW260697, Terri Ditty, CENTURY 21 Select Group - Lake Ariel. PWAR as distributed by MLS GRID
- $479,0004 bd3 ba2.4k sqft328 Pin Oak Rd, Stroudsburg, PA 18360For SaleMLS ID #777826, Maureen Fletcher, IronValley RE of Lehigh Valley. GLVR
- $459,0003 bd3 ba2.4k sqft117 Cypress Ln, Greentown, PA 18426For SaleMLS ID #PW262283, Robert McGinnis, CENTURY 21 Country Lake Homes - Hawley. PWAR as distributed by MLS GRID
- $489,0004 bd3 ba2.6k sqft31 Knob Rd, Mount Pocono, PA 18344For SaleMLS ID #PM-141816, Walter J Lewis, Keller Williams Real Estate - Stroudsburg. PMAR
- $695,0003 bd2 ba2.4k sqft190 Larry Ln, Madison Township, PA 18444For Sale
 MLS ID #SC262952, Pam Shotto, Touchstone Realty by Pam Shotto. GSBR as distributed by MLS GRID
 - $485,0005 bd3 ba2.8k sqft12 Underwood Ln, Lake Ariel, PA 18436For SaleMLS ID #PW261568, Heather L Meagher, RE/MAX Best. PWAR as distributed by MLS GRID
- $534,9505 bd4 ba2.9k sqft207 Sycamore Ct, Tannersville, PA 18372For SaleMLS ID #PAMR2006160, ELIZABETH CASCIANO, Carr Realty of the Poconos. Bright MLS
- $429,9004 bd2 ba1.9k sqft131B Hilltop Rd, Newfoundland, PA 18445For SaleMLS ID #PW262021, Buddy Vail, Berkshire Hathaway HomeServices Pocono Real Estate Hawley. PWAR as distributed by MLS GRID
- $570,0005 bd4 ba3.3k sqft78 Grandview Dr, Lake Ariel, PA 18436For SaleMLS ID #PW261627, Heather L Meagher, RE/MAX Best. PWAR as distributed by MLS GRID
- $479,9004 bd5 ba2.5k sqft154 Bishop Cir, Albrightsville, PA 18210For SaleMLS ID #780011, Shabana Pathan, Keller Williams Northampton. GLVR
