Welcome home to this beautifully custom-built 3-bedroom, 2.5-bath Cape Cod From peaceful mornings on the wraparound porch to evenings spent entertaining on the private back deck, this home offers the perfect blend of comfort, space, and timeless appeal while beautiful hardwood floors and a spacious living room with a cozy propane fireplace create the perfect gathering space. The modern kitchen features a center island, eat-in breakfast nook, and ample cabinetry, with a formal dining room nearby for entertainment. Convenient first floor living includes a laundry room, half bath, and a spacious primary suite complete with a private en-suite bath. Upstairs, you'll find two generously sized bedrooms, a full bath, and a versatile 9' x 18' loft that's ideal as a sitting area, home office, or reading nook.Outside, enjoy a paved driveway leading to a two-car attached garage with second-floor storage. The expansive 20' x 20' rear deck overlooks the Tanglewood Lake common area, providing exceptional privacy for relaxing or entertaining. An impressive 1,614-square-foot unfinished basement offers abundant storage and endless possibilities for future living space. This exceptional home is being sold partially furnished, making your move even easier. Homes with this combination of charm, space, and privacy don't come along often. Take the time to experience what makes this one so special.
For sale
$459,000
117 Cypress Ln, Greentown, PA 18426
3beds
2,421sqft
:
Get pre-qualified$3,154/mo
Single Family Residence
Built in 2001
0.99 Acres Lot
$434,500 Zestimate®
$190/sqft
$146/mo HOA
What's special
Half bathPrivate en-suite bathPaved drivewayLaundry roomWraparound porchCenter islandEat-in breakfast nook
- 21 days |
- 1,072 |
- 56 |
Likely to sell faster than
Zillow last checked:
Listing updated:
Listed by:
Robert McGinnis 570-226-2131,
CENTURY 21 Country Lake Homes - Hawley 570-226-4000
Source: PWAR as distributed by MLS GRID,MLS#: PW262283
Facts & features
Interior
Bedrooms & bathrooms
- Bedrooms: 3
- Bathrooms: 3
- Full bathrooms: 2
- 1/2 bathrooms: 1
Primary bedroom
- Description: w/walk in closet
- Area: 238
- Dimensions: 14 x 17
Bedroom 2
- Area: 234
- Dimensions: 13 x 18
Bedroom 3
- Area: 288
- Dimensions: 16 x 18
Primary bathroom
- Area: 160
- Dimensions: 10 x 16
Bathroom 1
- Description: 1/2 bath
- Area: 20
- Dimensions: 4 x 5
Bathroom 3
- Area: 99
- Dimensions: 9 x 11
Dining room
- Description: Formal dining
- Area: 187.5
- Dimensions: 12.5 x 15
Kitchen
- Area: 163.8
- Dimensions: 12.6 x 13
Kitchen
- Description: Eat in Nook area
- Area: 88
- Dimensions: 8 x 11
Laundry
- Description: off kitchen
- Area: 72
- Dimensions: 8 x 9
Living room
- Area: 288
- Dimensions: 16 x 18
Loft
- Description: sitting area
- Area: 162
- Dimensions: 9 x 18
Heating
- Baseboard, Oil, Propane, Hot Water
Cooling
- Ceiling Fan(s), Central Air
Appliances
- Included: Built-In Electric Oven, Refrigerator, Washer/Dryer, Washer, Self Cleaning Oven, Dishwasher, Electric Water Heater, Electric Oven, Dryer, Built-In Range, Built-In Electric Range
- Laundry: Laundry Room
Features
- Drywall, Walk-In Closet(s), Kitchen Island, High Ceilings, Eat-in Kitchen
- Flooring: Carpet, Tile, Hardwood
- Windows: Wood Frames
- Basement: Block,Unfinished,Walk-Out Access,Full,Concrete
- Attic: Storage,Walk Up
- Has fireplace: Yes
- Fireplace features: Living Room, Propane
Interior area
- Total structure area: 4,035
- Total interior livable area: 2,421 sqft
- Finished area above ground: 2,421
- Finished area below ground: 0
Property
Parking
- Total spaces: 6
- Parking features: Garage, Other, Off Street
- Garage spaces: 2
Features
- Levels: One and One Half
- Stories: 2
- Patio & porch: Deck, Porch
- Has view: Yes
- View description: Trees/Woods
- Body of water: Lake Wallenpaupack
Lot
- Size: 0.99 Acres
- Features: Level, Wooded
Details
- Additional structures: Garage(s)
- Parcel number: 070.040409 011370
- Special conditions: Trust
- Other equipment: Dehumidifier
Construction
Type & style
- Home type: SingleFamily
- Architectural style: Cape Cod
- Property subtype: Single Family Residence
Materials
- Other
- Foundation: Block
- Roof: Asbestos Shingle
Condition
- New construction: No
- Year built: 2001
Utilities & green energy
- Electric: 200+ Amp Service
- Water: Public
- Utilities for property: Cable Available, Water Connected, Sewer Connected, Electricity Connected
Community & HOA
Community
- Features: Lake
- Subdivision: Tanglwood Lakes
HOA
- Has HOA: Yes
- Amenities included: Other
- HOA fee: $1,755 annually
- Second HOA fee: $1,728 one time
Location
- Region: Greentown
Financial & listing details
- Price per square foot: $190/sqft
- Tax assessed value: $43,300
- Annual tax amount: $5,341
- Date on market: 7/9/2026
- Cumulative days on market: 21 days
- Listing terms: Cash,FHA,Conventional
- Electric utility on property: Yes
- Road surface type: Paved
Estimated market value
$434,500
$413,000 - $456,000
$3,088/mo
Price history
| Date | Event | Price |
|---|---|---|
| 7/9/2026 | Listed for sale | $459,000$190/sqft |
Source:  PWAR as distributed by MLS GRID #PW262283 Report a problem PWAR as distributed by MLS GRID #PW262283 Report a problem | ||
Public tax history
| Year | Property taxes | Tax assessment |
|---|---|---|
| 2025 | $5,163 +6.8% | $43,300 |
| 2024 | $4,836 +3.9% | $43,300 |
| 2023 | $4,652 +2.4% | $43,300 |
| 2022 | $4,544 +2.9% | $43,300 |
| 2021 | $4,414 | $43,300 |
| 2020 | $4,414 +6.6% | $43,300 |
| 2019 | $4,142 +0.2% | $43,300 |
| 2018 | $4,135 | $43,300 |
| 2017 | -- | $43,300 |
| 2016 | -- | $43,300 |
| 2015 | -- | $43,300 |
| 2014 | -- | $43,300 |
| 2013 | -- | $43,300 |
| 2012 | -- | $43,300 |
| 2011 | -- | $43,300 |
| 2010 | -- | $43,300 |
Find assessor info on the county website
Monthly payment
Est. payment
Payment breakdown
Explore the cost of this home by adjusting the details. Changes won't be saved.Climate risks
Neighborhood: 18426
Nearby schools
GreatSchools rating
- 6/10Wallenpaupack South El SchoolGrades: K-5Distance: 5.7 mi
- 6/10Wallenpaupack Area Middle SchoolGrades: 6-8Distance: 7 mi
- 7/10Wallenpaupack Area High SchoolGrades: 9-12Distance: 6.7 mi
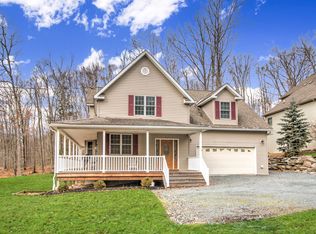
- $463,0004 bd3 ba3.2k sqft113 Cypress Ln, Greentown, PA 18426Off Market
- $506,6004 bd3 ba2.5k sqft113 Cypress, Greentown, PA 18426Off Market
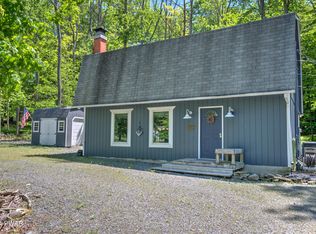
- $275,0004 bd2 ba1.6k sqft118 Cypress Ln, Greentown, PA 18426Sold
- $--0.52 Acres955 Cottonwood, Greentown, PA 18426Off Market
- $392,4003 bd2 ba1.7k sqft119 Cypress Ln, Greentown, PA 18426Off Market
- $257,9003 bd2 ba2.8k sqft101 Locust Ln, Greentown, PA 18426Off Market
- $567,3003 bd4 ba3.4k sqft111 Cypress Ln, Greentown, PA 18426Off Market
- $378,7003 bd2 ba2.1k sqft115 Cottonwood Ln, Greentown, PA 18426Off Market
A local agent can set up tours, give advice and negotiate with sellers.
Similar homes
- $339,0003 bd2 ba1.6k sqft122 Cypress Ln, Greentown, PA 18426For Sale
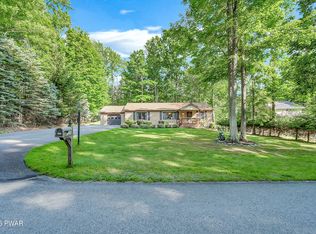
 MLS ID #PW261342, Joseph J. O'Brien, Joseph J. O'Brien Realtor, Inc.. PWAR as distributed by MLS GRID
 - $399,0004 bd3 ba2.8k sqft162 Indian Dr, Greentown, PA 18426For Sale
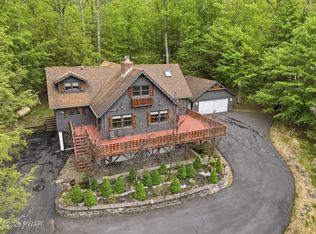 MLS ID #PW261620, Karen E Rice, Keller Williams RE Hawley. PWAR as distributed by MLS GRID
 - $340,0003 bd2 ba1.9k sqft104 Hickory Ln, Greentown, PA 18426For Sale
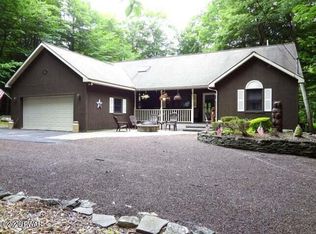 MLS ID #PW260514, Dina Hernandez, CENTURY 21 Country Lake Homes - Greentown. PWAR as distributed by MLS GRID
 - $429,0003 bd2 ba1.8k sqft132 River Rd, Greentown, PA 18426For Sale
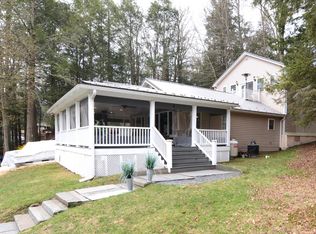 MLS ID #PW260948, Dina Hernandez, CENTURY 21 Country Lake Homes - Greentown. PWAR as distributed by MLS GRID
 - $350,0004 bd3 ba2.4k sqft101 Beartrap Mountain Rd, Greentown, PA 18426For SaleMLS ID #PW253496, Beth Derrick, Keller Williams RE Hawley. PWAR as distributed by MLS GRID
- $305,0003 bd3 ba2.4k sqft101 Cardinal Cir, Greentown, PA 18426For Sale By Owner
- $410,0004 bd3 ba2.1k sqft1025 Lake Shore Dr, Lake Ariel, PA 18436For SaleMLS ID #PW261343, Jennifer Miller, Davis R. Chant - Lake Wallenpaupack. PWAR as distributed by MLS GRID
- $499,0004 bd3 ba2.1k sqft5 Scorpio Mew, Lake Ariel, PA 18436For SaleMLS ID #PW260697, Terri Ditty, CENTURY 21 Select Group - Lake Ariel. PWAR as distributed by MLS GRID
- $459,0003 bd3 ba2.7k sqft161 Lake Rd, Lake Ariel, PA 18436For SaleMLS ID #PW261003, Nicole Monahan, Realty Executives Exceptional Hawley. PWAR as distributed by MLS GRID
- $475,0004 bd4 ba3.5k sqft466 Spruce St, Hawley, PA 18428For SaleMLS ID #PW261865, Matthew Bates, Davis R. Chant - Lake Wallenpaupack. PWAR as distributed by MLS GRID
- $395,0005 bd3 ba2.2k sqft1033 Indian Dr, Lake Ariel, PA 18436For SaleMLS ID #PW260388, Natasha Harmuth, Berkshire Hathaway Home Services Fox & Roach REALTORS. PWAR as distributed by MLS GRID
- $429,9004 bd2 ba1.9k sqft131B Hilltop Rd, Newfoundland, PA 18445For SaleMLS ID #PW262021, Buddy Vail, Berkshire Hathaway HomeServices Pocono Real Estate Hawley. PWAR as distributed by MLS GRID
- $399,0003 bd2 ba1.3k sqft259 Florence Trl, Hawley, PA 18428For SaleMLS ID #PW260751, Cynthia A Cepko, Coldwell Banker Lakeview Realtors. PWAR as distributed by MLS GRID
- $449,0005 bd3 ba3.4k sqft13 Sandy Ct, Lake Ariel, PA 18436For SaleMLS ID #PW262114, Maureen Prigge, RE/MAX Best. PWAR as distributed by MLS GRID
- $419,0003 bd2 ba1.4k sqft910 Maple Ave, Honesdale, PA 18431For SaleMLS ID #PW262380, Dianna L Dettloff, PENN-YORK Real Estate. PWAR as distributed by MLS GRID
- $359,9003 bd1 ba1.3k sqft111 Deer Xing, Paupack, PA 18451For SaleMLS ID #PW261917, Beth Derrick, Keller Williams RE Hawley. PWAR as distributed by MLS GRID
- $459,0003 bd3 ba2.3k sqft116 Beach Ln, Dingmans Ferry, PA 18328For SaleMLS ID #PW261529, Kassey Renna, Davis R. Chant - Milford. PWAR as distributed by MLS GRID
- $379,0003 bd3 ba2.1k sqft102 Bobwood Ln, Milford, PA 18337For SaleMLS ID #PW262252, Svetlana Tamam, Service World Realty. PWAR as distributed by MLS GRID
- $315,0004 bd2 ba1.3k sqft1011 Cedar Dr, Lake Ariel, PA 18436For SaleMLS ID #PW262479, Johnnie William Jones, III, CENTURY 21 Country Lake Homes - Lords Valley. PWAR as distributed by MLS GRID
- $430,0004 bd2 ba2.2k sqft8051 Possum Ct, Tobyhanna, PA 18466For SaleMLS ID #PM-143144, Monica McNair, Wilkins & Associates Real Estate Inc. - Stroudsburg. PMAR
