Seller is offering to pay 2027 HOA dues as an added incentive! TURN-KEY, FULLY FURNISHED, completely updated 5-bedroom, 3-bath contemporary home in The Hideout, a four-season, amenity-filled community in the Northern Poconos, two hours from NYC, NJ, and Philadelphia. Close to Roamingwood Lake, the community's powerboating lake -- a huge draw for boating and water-sports lovers. Meticulously maintained and loaded with quality updates, it sits on a level, landscaped lot with a circular driveway, garage, and motion-sensor exterior lighting. A standout feature is the screened-in porch running nearly the full rear of the home, complete with a hot tub -- ideal for relaxing, entertaining, and enjoying the peaceful backyard with its firepit area. Inside, craftsmanship shines throughout: hand-carved crescent detailing, custom railings, knotty pine ceilings with recessed lighting on the main level and loft, solid wood doors, and wood-look Pergo LifeProof flooring. The open-concept main floor flows from the living room to the kitchen and dining area and out to the porch, great for entertaining. The living room features a brick fireplace with a wood stove; the kitchen offers an island, granite counters, and a dining area framed by a wood-beamed archway. Two main-level bedrooms sit on opposite sides of the home for privacy, alongside an updated bathroom with a walk-in shower and barnwood accents. Upstairs, a loft overlooks the living room and leads to three more bedrooms, including a recently updated primary suite with vaulted ceilings and new laminate plank flooring, plus a second updated bath with knotty pine ceilings. Through a custom barn door, the lower level reveals an entertainer's mancave, complete with a pool table and full bar -- ready for game nights and gatherings. Offered fully furnished and move-in ready, this home represents significant added value beyond the list price -- pack your bags and start enjoying from day one.
For sale
Price cut: $14.9K (7/2)
$485,000
12 Underwood Ln, Lake Ariel, PA 18436
5beds
2,821sqft
:
Get pre-qualified$3,372/mo
Single Family Residence
Built in 1988
0.34 Acres Lot
$455,800 Zestimate®
$172/sqft
$194/mo HOA
What's special
Hand-carved crescent detailingCustom railingsSolid wood doorsLevel landscaped lotMotion-sensor exterior lightingCircular drivewayWood-look pergo lifeproof flooring
- 68 days |
- 499 |
- 35 |
Zillow last checked:
Listing updated:
Listed by:
Heather L Meagher 570-840-1074,
RE/MAX Best 570-698-7299
Source: PWAR as distributed by MLS GRID,MLS#: PW261568
Facts & features
Interior
Bedrooms & bathrooms
- Bedrooms: 5
- Bathrooms: 3
- Full bathrooms: 3
Primary bedroom
- Area: 287.57
- Dimensions: 14.3 x 20.11
Bedroom 1
- Area: 137.86
- Dimensions: 11.3 x 12.2
Bedroom 2
- Area: 147.62
- Dimensions: 12.1 x 12.2
Bedroom 3
- Area: 114.13
- Dimensions: 11.3 x 10.1
Bedroom 4
- Area: 137.86
- Dimensions: 11.3 x 12.2
Bathroom 1
- Area: 65.25
- Dimensions: 7.5 x 8.7
Bathroom 2
- Area: 56
- Dimensions: 8 x 7
Bathroom 3
- Area: 39.75
- Dimensions: 5.3 x 7.5
Dining room
- Area: 174.46
- Dimensions: 14.3 x 12.2
Family room
- Area: 286.02
- Dimensions: 22.7 x 12.6
Laundry
- Area: 22.4
- Dimensions: 3.5 x 6.4
Living room
- Area: 244.44
- Dimensions: 19.4 x 12.6
Other
- Description: Recreation Room
- Area: 644.91
- Dimensions: 25.9 x 24.9
Other
- Description: Room
- Area: 92.72
- Dimensions: 7.6 x 12.2
Other
- Description: Breakfast Nook
- Area: 102.48
- Dimensions: 8.4 x 12.2
Utility room
- Area: 44.59
- Dimensions: 4.9 x 9.1
Heating
- Baseboard, Electric, Fireplace(s)
Cooling
- Window Unit(s)
Appliances
- Included: Dryer, Range, Washer, Refrigerator
- Laundry: Laundry Room
Features
- Ceiling Fan(s), Open Floorplan, Kitchen Island, High Ceilings, Granite Counters
- Flooring: Laminate, Tile, Vinyl
- Basement: Finished,Full
- Has fireplace: Yes
- Fireplace features: Living Room, Wood Burning Stove
Interior area
- Total structure area: 2,821
- Total interior livable area: 2,821 sqft
- Finished area above ground: 1,989
- Finished area below ground: 832
Property
Parking
- Parking features: Circular Driveway, Gravel
- Has garage: Yes
- Has uncovered spaces: Yes
Features
- Levels: Three Or More
- Stories: 2
- Patio & porch: Deck, Porch, Screened, Rear Porch, Front Porch
- Exterior features: Fire Pit, Private Yard
- Pool features: Community, Association
- Body of water: None
Lot
- Size: 0.34 Acres
- Dimensions: 75 x 202 x 75 x 203
- Features: Level, Private
Details
- Parcel number: 22000160024
- Zoning: Residential
Construction
Type & style
- Home type: SingleFamily
- Architectural style: Contemporary
- Property subtype: Single Family Residence
Materials
- T1-11
- Foundation: Block
- Roof: Asphalt,Shingle
Condition
- New construction: No
- Year built: 1988
Utilities & green energy
- Electric: 200+ Amp Service
- Sewer: Public Sewer
- Water: Public
- Utilities for property: Cable Connected, Water Connected, Sewer Connected, Electricity Connected
Community & HOA
Community
- Features: Clubhouse, Tennis Court(s), Restaurant, Pool, Playground, Park, Lake, Gated, Golf, Fitness Center, Fishing
- Security: 24 Hour Security, Security Gate, Security Guard, Gated Community
- Subdivision: The Hideout
HOA
- Has HOA: Yes
- Amenities included: Barbecue, Trail(s), Water, Trash, RV Parking, Tennis Court(s), Teen Center, Stream Year Round, Ski Accessible, Security, RV/Boat Storage, Powered Boats Allowed, Recreation Room, Recreation Facilities, Pond Year Round, Pool, Party Room, Playground, Picnic Area, Maintenance Structure, Park, Outdoor Ice Skating, Meeting Room, Marina, Golf Course, Jogging Path, Game Room, Gated, Fitness Center, Clubhouse, Billiard Room, Beach Rights, Beach Access, Basketball Court
- Services included: Trash
- HOA fee: $2,330 annually
- Second HOA fee: $2,160 one time
Location
- Region: Lake Ariel
Financial & listing details
- Price per square foot: $172/sqft
- Tax assessed value: $233,800
- Annual tax amount: $3,877
- Date on market: 5/22/2026
- Cumulative days on market: 99 days
- Listing terms: Cash,Conventional
- Electric utility on property: Yes
- Road surface type: Paved
Estimated market value
$455,800
$433,000 - $479,000
$2,993/mo
Price history
| Date | Event | Price |
|---|---|---|
| 7/2/2026 | Price change | $485,000-3%$172/sqft |
Source:  PWAR as distributed by MLS GRID #PW261568 Report a problem PWAR as distributed by MLS GRID #PW261568 Report a problem | ||
| 5/22/2026 | Listed for sale | $499,900$177/sqft |
Source: PWAR as distributed by MLS GRID #PW261568 Report a problem | ||
Public tax history
Tax history is unavailable.
Monthly payment
Est. payment
Payment breakdown
Explore the cost of this home by adjusting the details. Changes won't be saved.Climate risks
Neighborhood: 18436
Nearby schools
GreatSchools rating
- 5/10Evergreen El SchoolGrades: PK-5Distance: 2.8 mi
- 5/10Western Wayne Middle SchoolGrades: 6-8Distance: 6 mi
- 7/10Western Wayne High SchoolGrades: 9-12Distance: 6 mi
- $357,6004 bd2 ba1.9k sqft158 Underwood Ln, Lake Ariel, PA 18436Off Market
- $271,5003 bd3 ba2k sqft159 Underwood, Lake Ariel, PA 18436Off Market
- $291,5003 bd2 ba1.2k sqft159 Underwood Ln, Lake Ariel, PA 18436Off Market
- $223,9003 bd2 ba960 sqft16 Underwood Ln, Lake Ariel, PA 18436Off Market
- $268,8003 bd2 ba2.1k sqft460 Underwood, Lake Ariel, PA 18436Off Market
- $170,0003 bd1 ba1.3k sqft139 Underwood Ln, Lake Ariel, PA 18436Sold
- $229,4003 bd2 ba1.3k sqft81 Underwood Ln, Lake Ariel, PA 18436Off Market
- $421,0003 bd4 ba3.3k sqft20 Underwood Ln, Lake Ariel, PA 18436Off Market
A local agent can set up tours, give advice and negotiate with sellers.
A local lender can help you make sure your offer is ready when you are.
Similar homes
- $389,0005 bd3 ba2.7k sqft123 S Fairway Dr, Lake Ariel, PA 18436For Sale
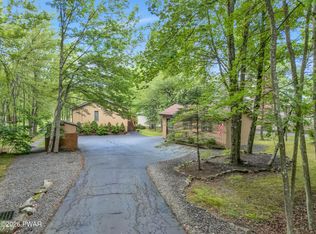
 MLS ID #PW262462, Rose M Sawyer, CENTURY 21 Select Group - Lake Ariel. PWAR as distributed by MLS GRID
 - $499,0004 bd3 ba2.1k sqft5 Scorpio Mew, Lake Ariel, PA 18436For Sale
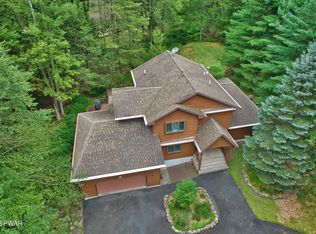 MLS ID #PW260697, Terri Ditty, CENTURY 21 Select Group - Lake Ariel. PWAR as distributed by MLS GRID
 - $499,9004 bd3 ba3.6k sqft165 Rockway, Lake Ariel, PA 18436For Sale
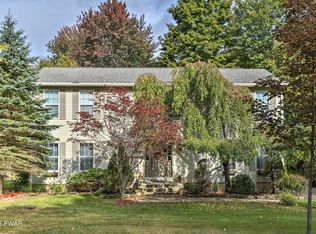 MLS ID #PW260748, Heather L Meagher, RE/MAX Best. PWAR as distributed by MLS GRID
 - $365,0004 bd3 ba1.9k sqft49 Lake View Dr Lot 14, Lake Ariel, PA 18436For Sale
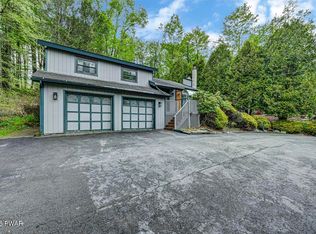 MLS ID #PW261410, Donna Gardner, RE/MAX Best. PWAR as distributed by MLS GRID
 - $599,9007 bd3 ba3k sqft46 Forest Ln, Lake Ariel, PA 18436For SaleMLS ID #PW261551, Heather L Meagher, RE/MAX Best. PWAR as distributed by MLS GRID
- $389,0004 bd3 ba2.1k sqft2616 Boulder Ct, Lake Ariel, PA 18436For SaleMLS ID #PW262432, Yvonne Perkins, RE/MAX Best. PWAR as distributed by MLS GRID
- $459,0003 bd3 ba2.7k sqft161 Lake Rd, Lake Ariel, PA 18436For SaleMLS ID #PW261003, Nicole Monahan, Realty Executives Exceptional Hawley. PWAR as distributed by MLS GRID
- $435,0004 bd3 ba2.6k sqft578 Lakeview Dr E, Lake Ariel, PA 18436New ConstructionMLS ID #PW262256, Heather L Meagher, RE/MAX Best. PWAR as distributed by MLS GRID
- $570,0005 bd4 ba3.3k sqft78 Grandview Dr, Lake Ariel, PA 18436For SaleMLS ID #PW261627, Heather L Meagher, RE/MAX Best. PWAR as distributed by MLS GRID
- $335,0004 bd3 ba2k sqft9 Oakwood Ct, Lake Ariel, PA 18436For SaleMLS ID #PW261117, Michael Joseph Feeney IV, Iron Valley R E Tri-State. PWAR as distributed by MLS GRID
- $329,9004 bd2 ba2.2k sqft37 Woodridge Dr, Lake Ariel, PA 18436For SaleMLS ID #PW260960, Heather L Meagher, RE/MAX Best. PWAR as distributed by MLS GRID
- $435,0004 bd3 ba2.2k sqft1874 Windemere Ln, Lake Ariel, PA 18436For SaleMLS ID #PW253472, Mark Watson, Davis R. Chant - Lake Wallenpaupack. PWAR as distributed by MLS GRID
- $325,0005 bd2 ba2.3k sqft87 Ridgeview Dr, Lake Ariel, PA 18436For SaleMLS ID #PW261207, Heather L Meagher, RE/MAX Best. PWAR as distributed by MLS GRID
- $329,9003 bd2 ba2.1k sqft387 Lakeview Dr W Lot 1340, Lake Ariel, PA 18436For SaleMLS ID #PW260732, Andrea Lynn Monticello, RE/MAX Best. PWAR as distributed by MLS GRID
- $369,9004 bd3 ba2.7k sqft30 N Gate Ct S, Lake Ariel, PA 18436For SaleMLS ID #PW260311, David Kovaleski, RE/MAX Best. PWAR as distributed by MLS GRID
- $389,0004 bd2 ba1.5k sqft1019 Hickory Dr, Lake Ariel, PA 18436For SaleMLS ID #PW262376, Jack Gomez, CENTURY 21 Select Group - Lake Ariel. PWAR as distributed by MLS GRID
- $399,9003 bd3 ba2.4k sqft79 Chestnuthill Dr, Lake Ariel, PA 18436For SaleMLS ID #PW253854, Heather L Meagher, RE/MAX Best. PWAR as distributed by MLS GRID
- $315,0004 bd3 ba2k sqft27 Burnwood Point, Lake Ariel, PA 18436For SaleMLS ID #PW262320, Heather L Meagher, RE/MAX Best. PWAR as distributed by MLS GRID
- $329,9004 bd3 ba2k sqft131 Northwood Ter, Lake Ariel, PA 18436For SaleMLS ID #PW261194, Heather L Meagher, RE/MAX Best. PWAR as distributed by MLS GRID
- $410,0004 bd3 ba2.1k sqft1025 Lake Shore Dr, Lake Ariel, PA 18436For SaleMLS ID #PW261343, Jennifer Miller, Davis R. Chant - Lake Wallenpaupack. PWAR as distributed by MLS GRID
