Welcome to your own slice of the Poconos! Located right on the golf course in The Hideout, this spacious 5 bedroom, 3 bathroom home offers the perfect blend of recreation, relaxation, and year-round living.Whether you're searching for a Pocono vacation home, a full-time residence, or an investment property, this home has the space and flexibility you're looking for. Short-term rentals are allowed, making it an opportunity for personal enjoyment and rental income.Inside, you'll find plenty of room for family and friends, hardwood floors, a warm and inviting living area centered around a cozy fireplace, a bright sunroom overlooking the golf course, and a finished basement that's perfect for a family room, game room, or additional entertaining space. A detached garage and paved driveway provide plenty of storage and parking.Life in The Hideout is all about enjoying this lake and golf course community which offers something for everyone, including private lakes, sandy beaches, swimming pools, a 9-hole golf course, skiing, a fitness center, clubhouse, lodge, tennis and pickleball courts, walking trails, playgrounds, and year-round activities for every season.If you've been looking for a home that offers space, amenities, and the Pocono lifestyle you are searching for, this one is ready to welcome you home. As an added bonus this home comes with a one year home warranty.
For sale
$389,000
123 S Fairway Dr, Lake Ariel, PA 18436
5beds
2,768sqft
:
Get pre-qualified$2,796/mo
Single Family Residence
Built in 1987
0.36 Acres Lot
$-- Zestimate®
$141/sqft
$194/mo HOA
What's special
Cozy fireplaceDetached garageHardwood floors
- 2 days |
- 595 |
- 21 |
Zillow last checked:
Listing updated:
Listed by:
Rose M Sawyer 570-840-0258,
CENTURY 21 Select Group - Lake Ariel 570-689-2111
Source: PWAR as distributed by MLS GRID,MLS#: PW262462
Facts & features
Interior
Bedrooms & bathrooms
- Bedrooms: 5
- Bathrooms: 3
- Full bathrooms: 3
Primary bedroom
- Area: 173.46
- Dimensions: 14.7 x 11.8
Bedroom 2
- Area: 121.83
- Dimensions: 13.1 x 9.3
Bedroom 3
- Area: 134.16
- Dimensions: 10.4 x 12.9
Bedroom 4
- Area: 116.16
- Dimensions: 13.2 x 8.8
Bedroom 5
- Area: 155.76
- Dimensions: 13.2 x 11.8
Primary bathroom
- Area: 39.69
- Dimensions: 8.1 x 4.9
Bathroom 2
- Area: 37.62
- Dimensions: 5.7 x 6.6
Bathroom 3
- Area: 37.81
- Dimensions: 9.2 x 4.11
Dining room
- Area: 143.32
- Dimensions: 12.9 x 11.11
Family room
- Area: 895.86
- Dimensions: 37.8 x 23.7
Other
- Area: 238.08
- Dimensions: 24.8 x 9.6
Kitchen
- Area: 130.8
- Dimensions: 12 x 10.9
Laundry
- Area: 60.45
- Dimensions: 9.3 x 6.5
Living room
- Area: 305.73
- Dimensions: 23.7 x 12.9
Heating
- Baseboard, Propane, Electric
Cooling
- Central Air, Ductless
Appliances
- Included: Dishwasher, Refrigerator, Electric Water Heater, Electric Range
- Laundry: Laundry Room
Features
- Bar
- Flooring: Carpet, Hardwood
- Basement: Finished,Walk-Out Access,Full
- Number of fireplaces: 1
- Fireplace features: Living Room, Propane
Interior area
- Total structure area: 2,768
- Total interior livable area: 2,768 sqft
- Finished area above ground: 1,564
- Finished area below ground: 1,204
Property
Parking
- Total spaces: 1
- Parking features: Garage
- Garage spaces: 1
Features
- Stories: 1
- Patio & porch: Deck
- Pool features: Association, Community
- Has view: Yes
- View description: Golf Course
- Body of water: None
- Frontage type: Golf Course
Lot
- Size: 0.36 Acres
- Dimensions: 94 x 198 x 58 x 210
- Features: On Golf Course
Details
- Additional structures: Shed(s)
- Parcel number: 12000420067
- Zoning: Residential
Construction
Type & style
- Home type: SingleFamily
- Architectural style: Raised Ranch
- Property subtype: Single Family Residence
Materials
- T1-11
- Foundation: Raised
Condition
- New construction: No
- Year built: 1987
Utilities & green energy
- Sewer: Public Sewer
- Water: Comm Central
Community & HOA
Community
- Features: Clubhouse, Tennis Court(s), Pool, Restaurant, Playground, Park, Gated, Golf, Fitness Center, Fishing
- Security: 24 Hour Security, Gated Community
- Subdivision: The Hideout
HOA
- Has HOA: Yes
- Amenities included: Basketball Court, Trash, Tennis Court(s), Pool, Picnic Area, Playground, Golf Course, Park, Marina, Gated, Fitness Center, Dog Park, Clubhouse
- Services included: Trash
- HOA fee: $2,330 annually
- Second HOA fee: $2,160 one time
Location
- Region: Lake Ariel
Financial & listing details
- Price per square foot: $141/sqft
- Tax assessed value: $230,300
- Annual tax amount: $3,840
- Date on market: 7/24/2026
- Cumulative days on market: 3 days
- Listing terms: Cash,VA Loan,FHA,Conventional
Estimated market value
Not available
Estimated sales range
Not available
Not available
Price history
| Date | Event | Price |
|---|---|---|
| 7/24/2026 | Listed for sale | $389,000$141/sqft |
Source:  PWAR as distributed by MLS GRID #PW262462 Report a problem PWAR as distributed by MLS GRID #PW262462 Report a problem | ||
Public tax history
Tax history is unavailable.
Monthly payment
Est. payment
Payment breakdown
Explore the cost of this home by adjusting the details. Changes won't be saved.Climate risks
Neighborhood: 18436
Nearby schools
GreatSchools rating
- 5/10Evergreen El SchoolGrades: PK-5Distance: 4.8 mi
- 5/10Western Wayne Middle SchoolGrades: 6-8Distance: 4.6 mi
- 7/10Western Wayne High SchoolGrades: 9-12Distance: 4.6 mi
- $306,6003 bd1 ba1.3k sqft1463 The Hideout, Lake Ariel, PA 18436Off Market
- $392,9003 bd2 ba1.9k sqft2916 S Fairway Dr, Lake Ariel, PA 18436Off Market
- $300,9004 bd2 ba1.9k sqft2919 S Fairway Dr, Lake Ariel, PA 18436Off Market
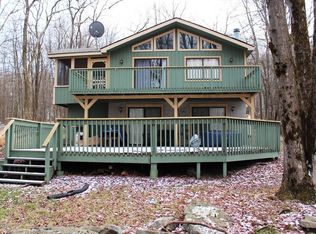
- $260,6003 bd2 ba1.4k sqft2914 S Fairway Dr, Lake Ariel, PA 18436Off Market
- $242,6003 bd2 ba1.2k sqft2905 South Fairway Dr., Lake Ariel, PA 18436Off Market
- $384,0003 bd3 ba2.7k sqft120 S Fairway Dr, Lake Ariel, PA 18436Sold
- $362,2003 bd2 ba2.1k sqft1547 The Hideout, Lake Ariel, PA 18436Off Market
- $281,9003 bd1 ba1.1k sqft1748 The Hideout, Lake ariel, PA 18436Off Market
A local agent can set up tours, give advice and negotiate with sellers.
A local lender can help you make sure your offer is ready when you are.
Similar homes
- $389,0004 bd3 ba2.1k sqft2616 Boulder Ct, Lake Ariel, PA 18436For Sale
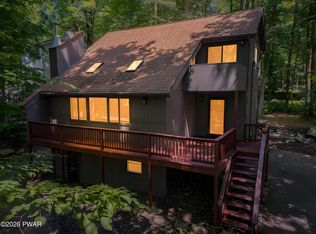
 MLS ID #PW262432, Yvonne Perkins, RE/MAX Best. PWAR as distributed by MLS GRID
 - $429,0003 bd4 ba3.1k sqft1160 Hamlin Hwy, Lake Ariel, PA 18436For Sale
 MLS ID #PW262467, Joseph Sledzinski, CENTURY 21 Select Group - Lake Ariel. PWAR as distributed by MLS GRID
 - $374,0004 bd3 ba1.9k sqft3338 Northwood Pl, Lake Ariel, PA 18436For Sale
 MLS ID #PW262398, Kathleen M Belanger, NON-MEMBER OFFICE. PWAR as distributed by MLS GRID
 - $389,5004 bd2 ba2k sqft1458/63 Woodcrest Ln, Lake Ariel, PA 18436For Sale
 MLS ID #PW262359, Deanna M Mazzotta, Keller Williams RE Hawley. PWAR as distributed by MLS GRID
 - $449,0005 bd3 ba3.4k sqft13 Sandy Ct, Lake Ariel, PA 18436For SaleMLS ID #PW262114, Maureen Prigge, RE/MAX Best. PWAR as distributed by MLS GRID
- $369,9004 bd3 ba2.7k sqft30 N Gate Ct S, Lake Ariel, PA 18436For SaleMLS ID #PW260311, David Kovaleski, RE/MAX Best. PWAR as distributed by MLS GRID
- $329,0003 bd3 ba2.5k sqft3935 Chip Ct, Lake Ariel, PA 18436For SaleMLS ID #PW262159, David Kovaleski, RE/MAX Best. PWAR as distributed by MLS GRID
- $379,9004 bd3 ba2k sqft10 Garden Dr, Lake Ariel, PA 18436For Sale
 MLS ID #SC261336, Anne Marie Olexa, ERA One Source Realty. GSBR as distributed by MLS GRID
 - $399,9003 bd3 ba2.4k sqft79 Chestnuthill Dr, Lake Ariel, PA 18436For SaleMLS ID #PW253854, Heather L Meagher, RE/MAX Best. PWAR as distributed by MLS GRID
- $239,9002 bd2 ba1.7k sqft296 Chestnuthill Dr, Lake Ariel, PA 18436For SaleMLS ID #PW262470, Heather L Meagher, RE/MAX Best. PWAR as distributed by MLS GRID
- $335,0004 bd3 ba2.2k sqft23 S Fairway Dr, Lake Ariel, PA 18436For SaleMLS ID #PW253493, Maureen Prigge, RE/MAX Best. PWAR as distributed by MLS GRID
- $289,9005 bd3 ba2.8k sqft4 Pebble Ct, Lake Ariel, PA 18436For SaleMLS ID #PW261358, Heather L Meagher, RE/MAX Best. PWAR as distributed by MLS GRID
- $315,0004 bd3 ba2k sqft27 Burnwood Point, Lake Ariel, PA 18436For SaleMLS ID #PW262320, Heather L Meagher, RE/MAX Best. PWAR as distributed by MLS GRID
- $325,0004 bd3 ba2k sqft63 S Fairway Dr, Lake Ariel, PA 18436For SaleMLS ID #PM-135420, Kenneth Lewis Garzzillo, CENTURY 21 Select Group - Blakeslee. PMAR
- $389,0004 bd2 ba1.5k sqft1019 Hickory Dr, Lake Ariel, PA 18436For SaleMLS ID #PW262376, Jack Gomez, CENTURY 21 Select Group - Lake Ariel. PWAR as distributed by MLS GRID
- $395,0005 bd3 ba2.2k sqft1033 Indian Dr, Lake Ariel, PA 18436For SaleMLS ID #PW260388, Natasha Harmuth, Berkshire Hathaway Home Services Fox & Roach REALTORS. PWAR as distributed by MLS GRID
- $279,0003 bd2 ba1.5k sqft44 S Northgate Ct, Lake Ariel, PA 18436For SaleMLS ID #PW262427, Maureen Prigge, RE/MAX Best. PWAR as distributed by MLS GRID
- $365,0004 bd3 ba1.9k sqft49 Lake View Dr Lot 14, Lake Ariel, PA 18436For SaleMLS ID #PW261410, Donna Gardner, RE/MAX Best. PWAR as distributed by MLS GRID
- $379,0004 bd3 ba3.8k sqft71 Woodhill Ln, Lake Ariel, PA 18436For SaleMLS ID #PW251971, Michael McDonnell Jr, CENTURY 21 Select Group - Lake Ariel. PWAR as distributed by MLS GRID
- $349,9004 bd2 ba1.5k sqft9 Highpoint Ct, Lake Ariel, PA 18436For SaleMLS ID #PW261331, David Dellert, RE/MAX of Lake Wallenpaupack - Greentown. PWAR as distributed by MLS GRID
