Welcome Home to your own private Pocono retreat, where sunlight filters through a canopy of mature trees and every season invites you to reconnect with nature. This beautifully maintained 2,525 SQFT, 4BR, 2BA contemporary chalet is located on a cul-de-sac w/whole house generator and 3 zone air conditioning. From the moment you step inside, you'll be welcomed by a home that exudes warmth, comfort, timeless rustic charm, and exceptional outdoor living. Discover the soaring cathedral ceilings, warm wood walls, exposed beams, gleaming Pine wood floors, & abundant natural light streaming through oversized windows. The inviting Family Room features a stunning brick hearth with a premium propane stove that creates the perfect ambiance for cozy evenings with family and friends. Overlooking the Family Room, the charming loft creates your own intimate space. The sun-filled four-season room provides another inviting sanctuary to curl up, relax, watch tv, or bask in the beauty of the woods all year long. Step outside and discover an outdoor retreat on the expansive Timbertech deck. Imagine sipping your morning coffee while listening to birdsong, hosting barbecues, dining beneath the stars & moonlight, or unwinding in the hammock with a favorite book. Below the deck is your private year-round oasis featuring a premium hot tub (seats 7)- perfect for relaxing after a day of enjoying the area. A spacious lower-level recreation room with a second premium propane stove and an oversized 2.5 car garage complete this inviting tranquil retreat where unforgettable memories are made in every season. From crisp Autumn evenings around the fire to snowy Winter weekends in the hot tub and sunny Summer gatherings on the deck, every inch of this home invites you to slow down, relax, and enjoy the Pocono lifestyle. Come experience the warmth, comfort, and tranquility for yourself in your full-time residence, weekend escape, or vacation home, where creating memories will last a lifetime
Pending
$374,000
3338 Northwood Pl, Lake Ariel, PA 18436
4beds
1,925sqft
:
Get pre-qualified$2,673/mo
Single Family Residence
Built in 1986
0.43 Acres Lot
$367,200 Zestimate®
$194/sqft
$195/mo HOA
What's special
Charming loftInviting family roomSun-filled four-season roomSecond premium propane stoveSpacious lower-level recreation roomLocated on a cul-de-sacExpansive timbertech deck
- 21 days |
- 1,060 |
- 49 |
Zillow last checked:
Listing updated:
Listed by:
Kathleen M Belanger 570-977-5746,
NON-MEMBER OFFICE
Source: PWAR as distributed by MLS GRID,MLS#: PW262398
Facts & features
Interior
Bedrooms & bathrooms
- Bedrooms: 4
- Bathrooms: 3
- Full bathrooms: 2
- 1/2 bathrooms: 1
Primary bedroom
- Description: Ductless AC, WIC, Carpeting
- Area: 234
- Dimensions: 18 x 13
Bedroom 2
- Description: Trundle Bed, Carpeting
- Area: 84
- Dimensions: 12 x 7
Bedroom 3
- Description: Tempur Pedic Queen Bed, Carpeting
- Area: 110
- Dimensions: 11 x 10
Bedroom 4
- Description: Carpeting
- Area: 176
- Dimensions: 11 x 16
Primary bathroom
- Description: Linoleum Flooring
- Area: 40
- Dimensions: 5 x 8
Bathroom 1
- Description: Linoleum Flooring
- Area: 40
- Dimensions: 8 x 5
Family room
- Description: Old Carolina Heart Pine Wood, Top Line Jotul Propane Stove
- Area: 225
- Dimensions: 15 x 15
Other
- Description: Ductless AC, Propane Stove
- Area: 168
- Dimensions: 12 x 14
Game room
- Description: Carpeting, High End Propane Stove
- Area: 396
- Dimensions: 22 x 18
Kitchen
- Description: Quartz Countertops, Dbl Bowl Sink, SS Appliances
- Area: 120
- Dimensions: 8 x 15
Laundry
- Description: Half Bath, W&D, Table
- Area: 88
- Dimensions: 11 x 8
Loft
- Description: Ductless AC, Carpeting
- Area: 180
- Dimensions: 12 x 15
Other
- Description: Error Field
- Area: 0
- Dimensions: 0 x 0
Other
- Description: Error Field
- Area: 0
- Dimensions: 0 x 0
Heating
- Baseboard, Propane, Electric, Fireplace(s), Ceiling
Cooling
- Ceiling Fan(s), Ductless
Appliances
- Included: Bar Fridge, Refrigerator, Washer/Dryer, Stainless Steel Appliance(s), Freezer, Gas Oven, Gas Cooktop
- Laundry: Laundry Room
Features
- Cathedral Ceiling(s), Walk-In Closet(s), See Remarks, Radon Mitigation System, Other, Open Floorplan, High Speed Internet, Eat-in Kitchen, Ceiling Fan(s)
- Flooring: Carpet, Wood, Linoleum
- Basement: Daylight,Heated,Full,Finished
- Attic: Pull Down Stairs
- Has fireplace: Yes
- Fireplace features: Family Room, Propane, Recreation Room, Gas, Great Room
Interior area
- Total structure area: 2,525
- Total interior livable area: 1,925 sqft
- Finished area above ground: 1,925
- Finished area below ground: 0
Property
Parking
- Total spaces: 2.5
- Parking features: Garage, Paved, Off Street, Garage Door Opener
- Garage spaces: 2.5
Features
- Stories: 2
- Patio & porch: Deck
- Exterior features: Outdoor Grill
- Pool features: Association
- Body of water: None
Lot
- Size: 0.43 Acres
- Features: Cul-De-Sac, Wooded, Level, Paved
Details
- Parcel number: 12000340107
- Other equipment: Generator
Construction
Type & style
- Home type: SingleFamily
- Architectural style: Chalet,Contemporary
- Property subtype: Single Family Residence
Materials
- T1-11
- Roof: Asphalt,Fiberglass
Condition
- New construction: No
- Year built: 1986
Utilities & green energy
- Electric: 200+ Amp Service
- Sewer: Private Sewer
- Water: Comm Central
- Utilities for property: Cable Connected
Community & HOA
Community
- Security: Carbon Monoxide Detector(s), Smoke Detector(s)
- Subdivision: The Hideout
HOA
- Has HOA: Yes
- Amenities included: Basketball Court, Tennis Court(s), Ski Accessible, Security, Powered Boats Allowed, Pool, Playground, Picnic Area, Outdoor Ice Skating, Golf Course, Gated, Game Room, Fitness Center, Clubhouse
- Services included: Maintenance Grounds
- HOA fee: $2,339 annually
Location
- Region: Lake Ariel
Financial & listing details
- Price per square foot: $194/sqft
- Annual tax amount: $3,500
- Date on market: 7/18/2026
- Cumulative days on market: 23 days
- Listing terms: Cash,FHA,Conventional
Estimated market value
$367,200
$349,000 - $386,000
$3,492/mo
Price history
| Date | Event | Price |
|---|---|---|
| 7/29/2026 | Pending sale | $374,000$194/sqft |
Source: PMAR #PM-143086 Report a problem | ||
| 7/16/2026 | Listed for sale | $374,000$194/sqft |
Source: PMAR #PM-143086 Report a problem | ||
Public tax history
Tax history is unavailable.
Monthly payment
Est. payment
Payment breakdown
Explore the cost of this home by adjusting the details. Changes won't be saved.Climate risks
Neighborhood: 18436
Nearby schools
GreatSchools rating
- 5/10Evergreen El SchoolGrades: PK-5Distance: 4.4 mi
- 5/10Western Wayne Middle SchoolGrades: 6-8Distance: 3.9 mi
- 7/10Western Wayne High SchoolGrades: 9-12Distance: 4 mi
- $189,6002 bd1 ba910 sqft3331 Northwood Ter, Lake Ariel, PA 18436Off Market

- $344,7004 bd2 ba1.8k sqftNorthwood Pl, Lake Ariel, PA 18436Off Market
- $9,600-- bd-- ba-- sqftNorthwood Pl, Lake Ariel, PA 18436Off Market
- $364,2004 bd3 ba2.1k sqftNorthwood Pl, Lake Ariel, PA 18436Off Market
- $1,400-- bd-- ba-- sqftNorthwood Pl, Lake Ariel, PA 18436Sold
- $293,6003 bd2 ba1.1k sqft1657 The Hideout, Lake Ariel, PA 18436Off Market
- $260,1002 bd2 ba1.8k sqft3401 Northwood Ter, Lake Ariel, PA 18436Off Market
- $369,1003 bd2 ba1.9k sqft1461 The Hideout, Lake Ariel, PA 18436Off Market
A local agent can set up tours, give advice and negotiate with sellers.
A local lender can help you make sure your offer is ready when you are.
Similar homes
- $350,0004 bd3 ba1.9k sqft10 Northwood Ter Lot 3322, Lake Ariel, PA 18436For Sale

 MLS ID #PW262686, Donna Gardner, RE/MAX Best. PWAR as distributed by MLS GRID
 - $329,9004 bd4 ba2.5k sqft4 Rockway Ct, Lake Ariel, PA 18436For Sale
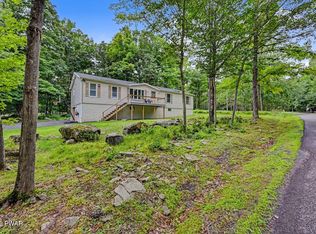 MLS ID #PW262628, Heather L Meagher, RE/MAX Best. PWAR as distributed by MLS GRID
 - $389,0004 bd3 ba2.1k sqft2616 Boulder Ct, Lake Ariel, PA 18436For Sale
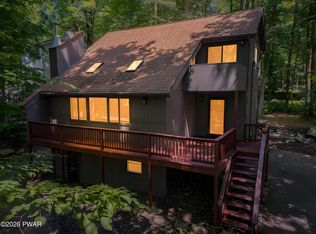 MLS ID #PW262432, Yvonne Perkins, RE/MAX Best. PWAR as distributed by MLS GRID
 - $389,5004 bd2 ba2k sqft1458/63 Woodcrest Ln, Lake Ariel, PA 18436For Sale
 MLS ID #PW262359, Deanna M Mazzotta, Keller Williams RE Hawley. PWAR as distributed by MLS GRID
 - $335,0004 bd3 ba2.2k sqft23 S Fairway Dr, Lake Ariel, PA 18436For SaleMLS ID #PW253493, Maureen Prigge, RE/MAX Best. PWAR as distributed by MLS GRID
- $415,0004 bd3 ba2.3k sqft23 Aquarius Ln, Lake Ariel, PA 18436For Sale
 MLS ID #SC263857, Diane Stracham, ERA One Source Realty. GSBR as distributed by MLS GRID
 - $349,0004 bd3 ba1.2k sqft34 Splitrail Ln, Lake Ariel, PA 18436For SaleMLS ID #PW261483, Beth Derrick, Keller Williams RE Hawley. PWAR as distributed by MLS GRID
- $369,9004 bd3 ba2.7k sqft30 N Gate Ct S, Lake Ariel, PA 18436For SaleMLS ID #PW260311, David Kovaleski, RE/MAX Best. PWAR as distributed by MLS GRID
- $329,9004 bd3 ba2k sqft131 Northwood Ter, Lake Ariel, PA 18436For SaleMLS ID #PW261194, Heather L Meagher, RE/MAX Best. PWAR as distributed by MLS GRID
- $379,9004 bd3 ba2k sqft10 Garden Dr, Lake Ariel, PA 18436For SaleMLS ID #SC261336, Anne Marie Olexa, ERA One Source Realty. GSBR as distributed by MLS GRID
- $365,0004 bd3 ba1.9k sqft49 Lake View Dr Lot 14, Lake Ariel, PA 18436For SaleMLS ID #PW261410, Donna Gardner, RE/MAX Best. PWAR as distributed by MLS GRID
- $449,9004 bd3 ba2.5k sqft1750 Lake Ariel Hwy, Lake Ariel, PA 18436For SaleMLS ID #PW262511, Heather L Meagher, RE/MAX Best. PWAR as distributed by MLS GRID
- $325,0003 bd2 ba1.9k sqft13 Larch Trl, Lake Ariel, PA 18436For SaleMLS ID #PM-143407, Sean Esposito, Cobblestone Real Estate, LLC. PMAR
- $312,5003 bd2 ba2.3k sqft3412 Farwood Ct, Lake Ariel, PA 18436For SaleMLS ID #SC261867, Mary A. Hillegas, RE/MAX Home Team. GSBR as distributed by MLS GRID
- $399,9003 bd3 ba2.4k sqft79 Chestnuthill Dr, Lake Ariel, PA 18436For SaleMLS ID #PW253854, Heather L Meagher, RE/MAX Best. PWAR as distributed by MLS GRID
- $310,0003 bd2 ba1.2k sqft11 Meadowview Dr, Lake Ariel, PA 18436For Sale
 MLS ID #PAWN2000942, Galina Sergueeva, RE/MAX Centre Realtors. Bright MLS
 - $339,0004 bd3 ba2.1k sqft67 Underwood Ln, Lake Ariel, PA 18436For SaleMLS ID #777209, Janet Torres, Freeby Lai Real Estate. GLVR
- $335,0004 bd3 ba2k sqft9 Oakwood Ct, Lake Ariel, PA 18436For SaleMLS ID #PW261117, Michael Joseph Feeney IV, Iron Valley R E Tri-State. PWAR as distributed by MLS GRID
- $329,0003 bd3 ba2.5k sqft3935 Chip Ct, Lake Ariel, PA 18436For SaleMLS ID #PW262159, David Kovaleski, RE/MAX Best. PWAR as distributed by MLS GRID
- $330,0004 bd2 ba1.5k sqft9 Highpoint Ct, Lake Ariel, PA 18436For SaleMLS ID #PW261331, David Dellert, RE/MAX of Lake Wallenpaupack - Greentown. PWAR as distributed by MLS GRID
