**First time ever offered for sale!** Nestled on more than 3 private acres, this beautifully maintained Colonial offers the perfect balance of peaceful country living and everyday convenience. Enjoy the privacy of a secluded setting while being just minutes from town and easy access to the interstate.A winding blacktop driveway leads you to this hidden retreat, tucked away from the road for added privacy. Inside, the home features 3 spacious bedrooms, 2 full bathrooms, and 2 half bathrooms, along with a fully finished lower level that provides additional living and entertaining space.Car enthusiasts, hobbyists, or anyone needing extra storage will appreciate the attached 2-car garage, as well as the oversized detached garage with room for up to 3 vehicles.This is a rare opportunity to own a one-owner home in a desirable setting with space, privacy, and convenience all in one. No HOA or no dues!
For sale
$429,000
1160 Hamlin Hwy, Lake Ariel, PA 18436
3beds
3,100sqft
Single Family Residence
Built in 1990
3.22 Acres Lot
$396,700 Zestimate®
$138/sqft
$-- HOA
What's special
Secluded settingWinding blacktop driveway
- 46 days
- 787
- 57
Zillow last checked:
Listing updated:
Listed by:
Joseph Sledzinski 570-241-4940,
CENTURY 21 Select Group - Lake Ariel 570-689-2111
Source: PWAR as distributed by MLS GRID,MLS#: PW262467
Facts & features
Interior
Bedrooms & bathrooms
- Bedrooms: 3
- Bathrooms: 4
- Full bathrooms: 2
- 1/2 bathrooms: 2
Bedroom 1
- Description: Primary Bedroom
- Area: 216.72
- Dimensions: 17.2 x 12.6
Bedroom 2
- Area: 143.64
- Dimensions: 12.6 x 11.4
Bedroom 3
- Area: 143.64
- Dimensions: 12.6 x 11.4
Bathroom 1
- Area: 45.26
- Dimensions: 7.3 x 6.2
Bathroom 2
- Description: Primary Bath Tiled
- Area: 58.48
- Dimensions: 8.6 x 6.8
Bathroom 3
- Area: 66.42
- Dimensions: 8.1 x 8.2
Bathroom 4
- Area: 48
- Dimensions: 8 x 6
Dining room
- Area: 190.65
- Dimensions: 15.5 x 12.3
Family room
- Area: 260.76
- Dimensions: 24.6 x 10.6
Kitchen
- Area: 140.3
- Dimensions: 12.2 x 11.5
Laundry
- Area: 62.32
- Dimensions: 8.2 x 7.6
Living room
- Area: 234.24
- Dimensions: 19.2 x 12.2
Other
- Description: Formal Dining Room
- Area: 148.84
- Dimensions: 12.2 x 12.2
Other
- Description: Office Area
- Area: 276
- Dimensions: 23 x 12
Utility room
- Description: Storage
- Area: 184
- Dimensions: 23 x 8
Heating
- Electric, Propane
Cooling
- Ceiling Fan(s), Whole House Fan, Window Unit(s)
Appliances
- Included: Dishwasher, Refrigerator, Free-Standing Electric Range
- Laundry: Laundry Room
Features
- Breakfast Bar
- Flooring: Carpet, Vinyl
- Windows: Double Pane Windows
- Basement: Finished,Full
- Attic: Crawl Opening
- Common walls with other units/homes: No Common Walls
Interior area
- Total structure area: 3,153
- Total interior livable area: 3,100 sqft
- Finished area above ground: 2,023
- Finished area below ground: 1,130
Video & virtual tour
Property
Parking
- Total spaces: 9
- Parking features: Attached, Detached
- Garage spaces: 5
- Uncovered spaces: 4
Features
- Levels: Two
- Stories: 2
- Exterior features: None
- Pool features: None
- Fencing: None
- Has view: Yes
- View description: Meadow, Trees/Woods
- Body of water: None
Lot
- Size: 3.22 Acres
Details
- Additional structures: Second Garage
- Additional parcels included: 22003120052.0001
- Parcel number: 22003120052.0003
- Zoning: Residential
- Zoning description: Residential
- Other equipment: Satellite Dish
Construction
Type & style
- Home type: SingleFamily
- Architectural style: Colonial
- Property subtype: Single Family Residence
Materials
- Vinyl Siding
- Foundation: Block
- Roof: Shingle
Condition
- New construction: No
- Year built: 1990
Utilities & green energy
- Electric: 200+ Amp Service
- Sewer: Mound Septic
- Water: Well
- Utilities for property: Cable Available, Electricity Connected
Community & HOA
Community
- Features: None
- Subdivision: None
HOA
- Has HOA: No
Location
- Region: Lake Ariel
Financial & listing details
- Price per square foot: $138/sqft
- Tax assessed value: $273,600
- Annual tax amount: $4,537
- Date on market: 7/24/2026
- Cumulative days on market: 47 days
- Listing terms: Cash,Conventional
- Electric utility on property: Yes
- Road surface type: Paved
Estimated market value
$396,700
$377,000 - $417,000
$2,695/mo
Price history
| Date | Event | Price |
|---|---|---|
| 7/24/2026 | Listed for sale | $429,000$138/sqft |
Source:  PWAR as distributed by MLS GRID #PW262467 Report a problem PWAR as distributed by MLS GRID #PW262467 Report a problem | ||
Public tax history
| Year | Property taxes | Tax assessment |
|---|---|---|
| 2025 | $4,007 +3.6% | $252,800 |
| 2024 | $3,866 | $252,800 |
| 2023 | $3,866 -11.8% | $252,800 +35.2% |
| 2022 | $4,382 +2.6% | $187,000 |
| 2021 | $4,272 | $187,000 |
| 2020 | $4,272 +5.8% | $187,000 |
| 2019 | $4,037 +1.8% | $187,000 |
| 2018 | $3,967 +401.5% | $187,000 |
| 2017 | $791 -72.2% | $187,000 |
| 2016 | $2,840 | $187,000 |
| 2014 | $2,840 | $187,000 |
| 2013 | -- | $187,000 |
| 2012 | -- | $187,000 |
| 2011 | -- | $187,000 |
| 2010 | -- | $187,000 |
| 2007 | -- | $187,000 |
Find assessor info on the county website
Monthly payment
Est. payment
Payment breakdown
Explore the cost of this home by adjusting the details. Changes won't be saved.Climate risks
Neighborhood: 18436

Similar homes
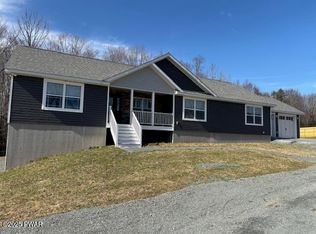
- $425,0004 bd3 ba2.5k sqft1750 Lake Ariel Hwy, Lake Ariel, PA 18436For Sale

 MLS ID #PW262511, Heather L Meagher, RE/MAX Best. PWAR as distributed by MLS GRID
 - $429,0006 bd3 ba2.4k sqft93 Brookfield Rd, Lake Ariel, PA 18436For Sale
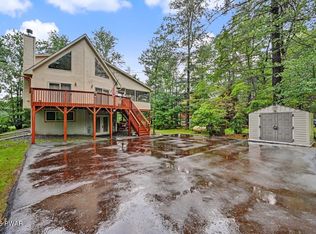 MLS ID #PW262536, Eleonora Rotshteyn, RE/MAX Best. PWAR as distributed by MLS GRID
 - $450,0004 bd4 ba2.7k sqft92 Thornwood Ter, Lake Ariel, PA 18436For Sale
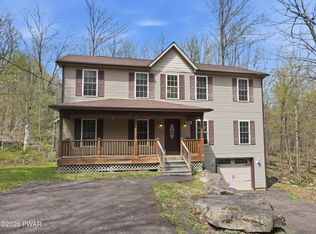 MLS ID #PW261151, Bridget Gelderman, Iron Valley R E Innovate. PWAR as distributed by MLS GRID
 - $335,0004 bd3 ba2k sqft9 Oakwood Ct, Lake Ariel, PA 18436For Sale
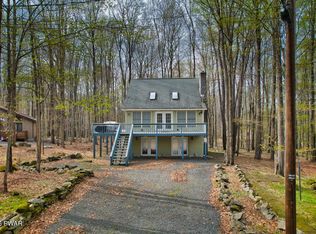 MLS ID #PW261117, Michael Joseph Feeney IV, Iron Valley R E Tri-State. PWAR as distributed by MLS GRID
 - $495,0003 bd2 ba1.8k sqft2114 Lake Ariel Hwy, Lake Ariel, PA 18436For SaleMLS ID #PW262502, Heather L Meagher, RE/MAX Best. PWAR as distributed by MLS GRID
- $459,0003 bd3 ba2.7k sqft161 Lake Rd, Lake Ariel, PA 18436For SaleMLS ID #PW261003, Nicole Monahan, Realty Executives Exceptional Hawley. PWAR as distributed by MLS GRID
- $364,0004 bd2 ba1.6k sqft108 Woodridge Dr, Lake Ariel, PA 18436For SaleMLS ID #PW262764, Yvonne Perkins, RE/MAX Best. PWAR as distributed by MLS GRID
- $345,0004 bd3 ba1.9k sqft49 Lake View Dr Lot 14, Lake Ariel, PA 18436For SaleMLS ID #PW261410, Donna Gardner, RE/MAX Best. PWAR as distributed by MLS GRID
- $499,0004 bd3 ba2.1k sqft5 Scorpio Mew, Lake Ariel, PA 18436For SaleMLS ID #PW260697, Gina Cicio, CENTURY 21 Select Group - Lake Ariel. PWAR as distributed by MLS GRID
- $315,0003 bd3 ba1.6k sqft97 Lakeview Dr, Lake Ariel, PA 18436For SaleMLS ID #PW261952, William Clauss, Davis R. Chant - Lake Wallenpaupack. PWAR as distributed by MLS GRID
- $395,0005 bd3 ba2.2k sqft1033 Indian Dr, Lake Ariel, PA 18436For SaleMLS ID #PW260388, Natasha Harmuth, Berkshire Hathaway Home Services Fox & Roach REALTORS. PWAR as distributed by MLS GRID
- $435,0004 bd3 ba2.2k sqft1874 Windemere Ln, Lake Ariel, PA 18436For SaleMLS ID #PW253472, Mark Watson, Davis R. Chant - Lake Wallenpaupack. PWAR as distributed by MLS GRID
- $350,0004 bd3 ba1.9k sqft10 Northwood Ter Lot 3322, Lake Ariel, PA 18436For SaleMLS ID #PW262686, Donna Gardner, RE/MAX Best. PWAR as distributed by MLS GRID
- $349,0004 bd3 ba1.9k sqft34 Splitrail Ln, Lake Ariel, PA 18436For SaleMLS ID #PW261483, Beth Derrick, Keller Williams RE Hawley. PWAR as distributed by MLS GRID
- $395,0004 bd3 ba2.1k sqft1025 Lake Shore Dr, Lake Ariel, PA 18436For SaleMLS ID #PW261343, Jennifer Miller, Davis R. Chant - Lake Wallenpaupack. PWAR as distributed by MLS GRID
- $455,0004 bd2 ba2.2k sqft1082 Sunrise Ter, Lake Ariel, PA 18436For SaleMLS ID #PW250962, Natasha Harmuth, Berkshire Hathaway Home Services Fox & Roach REALTORS. PWAR as distributed by MLS GRID
- $469,0003 bd3 ba2.5k sqft9 N Star Ct, Hawley, PA 18428For SaleMLS ID #PW262975, Lorraine Collins, Associate Broker, Davis R. Chant - Lake Wallenpaupack. PWAR as distributed by MLS GRID
- $499,9504 bd3 ba1.9k sqft1008 Canoochee Ct, Lake Ariel, PA 18436For Sale
 MLS ID #PAWN2000936, amy jaros, Mountain Realty ERA Powered. Bright MLS
 - $429,9004 bd2 ba1.9k sqft131B Hilltop Rd, Newfoundland, PA 18445For SaleMLS ID #PW262021, Buddy Vail, Berkshire Hathaway HomeServices Pocono Real Estate Hawley. PWAR as distributed by MLS GRID
