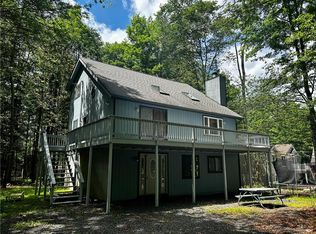
Welcome to this beautifully upgraded 4-bedroom home nestled in one of the most sought-after communities, offering the perfect blend of comfort, security, and year-round recreation. This spacious residence boasts modern updates throughout, making it move-in ready for those who appreciate style and functionality.Enjoy peace of mind with 24-hour gated security in a neighborhood designed for leisure and active living. The community features several scenic lakes ideal for boating, fishing, or relaxing on sandy beaches, and a variety of amenities that cater to all ages and interests.Take advantage of two heated swimming pools, a kiddie pool, numerous tennis courts, basketball courts, and ball fields. Golf enthusiasts will love the on-site golf course and clubhouse, complete with a great restaurant and live entertainment.Stay active at the recreation center, featuring a fully equipped gym, fitness classes, a game room with billiards and table games, and a woodworking shop for creative pursuits.In the warmer months, head to the main lake where you'll find a lodge, cafe, and tiki bar, along with an art center for cultural experiences. In winter, enjoy the on-site ski hill and tubing area--a rare treat in a residential setting.Whether you're looking for a primary residence, vacation home, or investment opportunity, this property delivers the lifestyle you've been dreaming of. Schedule a tour today and experience all this exceptional home and community have to offer!
For sale
Price cut: $20K (5/21)
$379,000
71 Woodhill Ln, Lake Ariel, PA 18436
4beds
3,831sqft
:
Get pre-qualified$2,715/mo
Single Family Residence
Built in 1996
0.35 Acres Lot
$355,800 Zestimate®
$99/sqft
$180/mo HOA
What's special
Tennis courtsOn-site golf courseBasketball courtsSki hillModern updatesHeated swimming poolsWoodworking shop
- 397 days |
- 195 |
- 9 |
Zillow last checked:
Listing updated:
Listed by:
Michael McDonnell Jr 570-878-2454,
CENTURY 21 Select Group - Lake Ariel 570-689-2111
Source: PWAR as distributed by MLS GRID,MLS#: PW251971
Facts & features
Interior
Bedrooms & bathrooms
- Bedrooms: 4
- Bathrooms: 3
- Full bathrooms: 3
Primary bedroom
- Area: 199.02
- Dimensions: 13.42 x 14.83
Bedroom 2
- Area: 155.01
- Dimensions: 14.42 x 10.75
Bedroom 3
- Area: 154
- Dimensions: 14 x 11
Bedroom 3
- Area: 154
- Dimensions: 14 x 11
Bedroom 4
- Area: 260.78
- Dimensions: 14.75 x 17.68
Primary bathroom
- Area: 40
- Dimensions: 5 x 8
Bathroom 2
- Area: 50
- Dimensions: 10 x 5
Bathroom 3
- Area: 25.87
- Dimensions: 2.17 x 11.92
Den
- Area: 202.5
- Dimensions: 23.33 x 8.68
Family room
- Area: 233.74
- Dimensions: 18.58 x 12.58
Other
- Area: 161.91
- Dimensions: 15.42 x 10.5
Kitchen
- Area: 131.16
- Dimensions: 14.18 x 9.25
Laundry
- Area: 60.8
- Dimensions: 11.58 x 5.25
Living room
- Area: 538.82
- Dimensions: 29 x 18.58
Heating
- Baseboard, Fireplace(s), Propane, Other
Appliances
- Included: Dishwasher, Washer, Refrigerator, Microwave, Electric Range, Electric Oven, Dryer
- Laundry: Laundry Room
Features
- Eat-in Kitchen, Kitchen Island, High Ceilings
- Flooring: Hardwood, Vinyl, Tile
- Basement: Finished,Full
- Has fireplace: No
Interior area
- Total structure area: 3,831
- Total interior livable area: 3,831 sqft
- Finished area above ground: 2,135
- Finished area below ground: 1,696
Video & virtual tour
Property
Parking
- Parking features: Asphalt, Paved
Features
- Stories: 1
- Pool features: Association
- Body of water: None
Lot
- Size: 0.35 Acres
Details
- Parcel number: 12000200040
- Zoning: Residential
Construction
Type & style
- Home type: SingleFamily
- Architectural style: Raised Ranch
- Property subtype: Single Family Residence
Materials
- Foundation: Raised
- Roof: Asphalt
Condition
- Updated/Remodeled
- New construction: No
- Year built: 1996
Utilities & green energy
- Sewer: Public Sewer
- Water: Public
Community & HOA
Community
- Security: 24 Hour Security, Gated Community
- Subdivision: The Hideout
HOA
- Has HOA: Yes
- Amenities included: Basketball Court, Water, Trash, Tennis Court(s), Security, Sauna, Recreation Room, Recreation Facilities, Powered Boats Allowed, Pool, Picnic Area, Marina, Golf Course, Gated, Game Room, Fitness Center, Dog Park, Clubhouse, Beach Access
- HOA fee: $2,160 annually
Location
- Region: Lake Ariel
Financial & listing details
- Price per square foot: $99/sqft
- Tax assessed value: $198,800
- Annual tax amount: $3,217
- Date on market: 6/28/2025
- Cumulative days on market: 398 days
- Listing terms: Cash,VA Loan,Conventional
- Road surface type: Paved
Estimated market value
$355,800
$338,000 - $374,000
$3,072/mo
Price history
| Date | Event | Price |
|---|---|---|
| 5/21/2026 | Price change | $379,000-5%$99/sqft |
Source:  PWAR as distributed by MLS GRID #PW251971 Report a problem PWAR as distributed by MLS GRID #PW251971 Report a problem | ||
| 2/10/2026 | Listed for sale | $399,000$104/sqft |
Source: PWAR as distributed by MLS GRID #PW251971 Report a problem | ||
| 1/31/2026 | Pending sale | $399,000$104/sqft |
Source: PWAR as distributed by MLS GRID #PW251971 Report a problem | ||
| 11/25/2025 | Price change | $399,000-4.8%$104/sqft |
Source: PWAR as distributed by MLS GRID #PW251971 Report a problem | ||
| 6/28/2025 | Listed for sale | $419,000+52.4%$109/sqft |
Source: PWAR as distributed by MLS GRID #PW251971 Report a problem | ||
| 10/12/2022 | Sold | $275,000-8.3%$72/sqft |
Source: PWAR as distributed by MLS GRID #22826 Report a problem | ||
| 8/10/2022 | Pending sale | $299,900$78/sqft |
Source: PWAR as distributed by MLS GRID #22-826 Report a problem | ||
| 7/20/2022 | Price change | $299,900-6.3%$78/sqft |
Source: PWAR as distributed by MLS GRID #22-826 Report a problem | ||
| 6/15/2022 | Listed for sale | $319,900$84/sqft |
Source: PWAR as distributed by MLS GRID #22-826 Report a problem | ||
| 6/7/2022 | Pending sale | $319,900$84/sqft |
Source: PWAR as distributed by MLS GRID #22-826 Report a problem | ||
| 5/26/2022 | Price change | $319,900-4.5%$84/sqft |
Source: PWAR as distributed by MLS GRID #22-826 Report a problem | ||
| 4/10/2022 | Price change | $335,000-4.3%$87/sqft |
Source: PWAR as distributed by MLS GRID #22-826 Report a problem | ||
| 3/23/2022 | Listed for sale | $349,900$91/sqft |
Source: PWAR as distributed by MLS GRID #22-826 Report a problem | ||
Public tax history
Tax history is unavailable.
Monthly payment
Est. payment
Payment breakdown
Explore the cost of this home by adjusting the details. Changes won't be saved.Climate risks
Neighborhood: 18436
Nearby schools
GreatSchools rating
- 5/10Evergreen El SchoolGrades: PK-5Distance: 3 mi
- 5/10Western Wayne Middle SchoolGrades: 6-8Distance: 4.6 mi
- 7/10Western Wayne High SchoolGrades: 9-12Distance: 4.5 mi
- $357,9004 bd3 ba2.7k sqft1363 Woodhill, Lake Ariel, PA 18436Off Market
- $305,0003 bd2 ba1.1k sqft75 Woodhill Ln, Lake Ariel, PA 18436For Sale
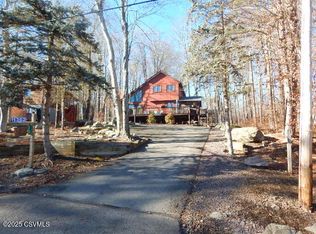
- $268,9002 bd1 ba915 sqft140 Woodhill, Lake Ariel, PA 18436Off Market
- $425,2004 bd3 ba2.6k sqft112 Woodhill Ln, Lake Ariel, PA 18436Off Market
- $230,0004 bd2 ba2k sqft65 Woodhill Ln, Lake Ariel, PA 18436Sold
- $284,2005 bd-- ba2k sqft1462 Woodcrest Ln, Lake Ariel, PA 18436Off Market
- $297,4004 bd3 ba2.3k sqft1505 Woodhill Ln, lake ariel, PA 18436Off Market
- $465,0004 bd3 ba2.4k sqft57 Woodcrest Ln, Lake Ariel, PA 18436For Sale
A local agent can set up tours, give advice and negotiate with sellers.
A local lender can help you make sure your offer is ready when you are.
Similar homes
- $389,0004 bd3 ba2.1k sqft2616 Boulder Ct, Lake Ariel, PA 18436For Sale
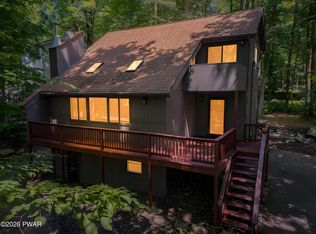
 MLS ID #PW262432, Yvonne Perkins, RE/MAX Best. PWAR as distributed by MLS GRID
 - $369,9004 bd3 ba2.7k sqft30 N Gate Ct S, Lake Ariel, PA 18436For Sale
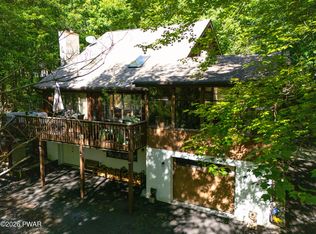 MLS ID #PW260311, David Kovaleski, RE/MAX Best. PWAR as distributed by MLS GRID
 - $365,0004 bd3 ba1.9k sqft49 Lake View Dr Lot 14, Lake Ariel, PA 18436For Sale
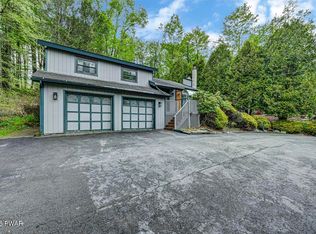 MLS ID #PW261410, Donna Gardner, RE/MAX Best. PWAR as distributed by MLS GRID
 - $339,0004 bd3 ba2.1k sqft67 Underwood Ln, Lake Ariel, PA 18436For Sale
 MLS ID #777209, Janet Torres, Freeby Lai Real Estate. GLVR
 - $325,0005 bd2 ba2.3k sqft87 Ridgeview Dr, Lake Ariel, PA 18436For SaleMLS ID #PW261207, Heather L Meagher, RE/MAX Best. PWAR as distributed by MLS GRID
- $329,9004 bd2 ba2.2k sqft37 Woodridge Dr, Lake Ariel, PA 18436For SaleMLS ID #PW260960, Heather L Meagher, RE/MAX Best. PWAR as distributed by MLS GRID
- $329,9993 bd2 ba2.5k sqft26 Forest Ct, Lake Ariel, PA 18436For SaleMLS ID #PW252597, Winkys Veras, 1ST CLASS REALTY - PA. PWAR as distributed by MLS GRID
- $449,0005 bd3 ba3.4k sqft13 Sandy Ct, Lake Ariel, PA 18436For SaleMLS ID #PW262114, Maureen Prigge, RE/MAX Best. PWAR as distributed by MLS GRID
- $315,0004 bd3 ba2k sqft27 Burnwood Point, Lake Ariel, PA 18436For SaleMLS ID #PW262320, Heather L Meagher, RE/MAX Best. PWAR as distributed by MLS GRID
- $320,0004 bd3 ba2.1k sqft838 Wildwood Ter, Lake Ariel, PA 18436For SaleMLS ID #26-1522, Tina Forgatch, Coldwell Banker Town & Country Properties. Luzerne County AOR
- $399,9003 bd3 ba2.4k sqft79 Chestnuthill Dr, Lake Ariel, PA 18436For SaleMLS ID #PW253854, Heather L Meagher, RE/MAX Best. PWAR as distributed by MLS GRID
- $335,0004 bd3 ba2k sqft9 Oakwood Ct, Lake Ariel, PA 18436For SaleMLS ID #PW261117, Michael Joseph Feeney IV, Iron Valley R E Tri-State. PWAR as distributed by MLS GRID
- $395,0005 bd3 ba2.2k sqft1033 Indian Dr, Lake Ariel, PA 18436For SaleMLS ID #PW260388, Natasha Harmuth, Berkshire Hathaway Home Services Fox & Roach REALTORS. PWAR as distributed by MLS GRID
- $329,9004 bd3 ba2k sqft131 Northwood Ter, Lake Ariel, PA 18436For SaleMLS ID #PW261194, Heather L Meagher, RE/MAX Best. PWAR as distributed by MLS GRID
- $329,0003 bd3 ba2.5k sqft3935 Chip Ct, Lake Ariel, PA 18436For SaleMLS ID #PW262159, David Kovaleski, RE/MAX Best. PWAR as distributed by MLS GRID
- $325,0004 bd3 ba2k sqft63 S Fairway Dr, Lake Ariel, PA 18436For SaleMLS ID #PM-135420, Kenneth Lewis Garzzillo, CENTURY 21 Select Group - Blakeslee. PMAR
- $335,0004 bd3 ba2.2k sqft23 S Fairway Dr, Lake Ariel, PA 18436For SaleMLS ID #PW253493, Maureen Prigge, RE/MAX Best. PWAR as distributed by MLS GRID
- $312,5003 bd2 ba2.3k sqft3412 Farwood Ct, Lake Ariel, PA 18436For Sale
 MLS ID #SC261867, Mary A. Hillegas, RE/MAX Home Team. GSBR as distributed by MLS GRID
 - $329,9003 bd2 ba2.1k sqft387 Lakeview Dr W Lot 1340, Lake Ariel, PA 18436For SaleMLS ID #PW260732, Andrea Lynn Monticello, RE/MAX Best. PWAR as distributed by MLS GRID
- $410,0004 bd3 ba2.1k sqft1025 Lake Shore Dr, Lake Ariel, PA 18436For SaleMLS ID #PW261343, Jennifer Miller, Davis R. Chant - Lake Wallenpaupack. PWAR as distributed by MLS GRID
