Welcome to this stunning Saltbox-style home nestled in the desirable community of The Hideout, offering a perfect blend of charm, functionality, and scenic beauty. This beautifully maintained residence features four spacious bedrooms and three bathrooms, providing ample space for family and guests. The versatile layout includes two flexible rooms that can easily be transformed into additional bedrooms, a home office, or guest accommodations, catering to your unique lifestyle needs. The finished basement boasts a panel-finished recreation room with a full bath, and it features a convenient walk-out, providing easy access to the backyard and enhancing the home's outdoor living potential. The main living areas showcase impressive beam and vaulted ceilings, adding architectural interest and a sense of spaciousness. Most rooms feature tongue-and-groove paneling, adding warmth and character, while all rooms are equipped with oversized windows that flood the space with natural light. Many rooms also have hardwood floors, enhancing the home's timeless appeal. The residence features two inviting fireplaces--one in the living room and another in the family room--serving as cozy focal points. Two bathrooms are fully tiled on the walls, offering durability and a sleek aesthetic. The primary bedroom features oversized mirrors on the closet doors, adding a touch of elegance and enhancing the sense of space. Enjoy the breathtaking Northeast Pennsylvania scenery from the expansive front and back decks, perfect for entertaining, outdoor dining, or relaxing while taking in the natural surroundings. The four-season room is adorned with exquisite cedar tongue-and-groove paneling, providing a charming space to enjoy the outdoors throughout the year. The beautifully landscaped yard further enhances the home's curb appeal, creating a peaceful retreat just moments from community amenities. This exceptional property combines timeless architecture with modern comforts and picturesque scenery.
For sale
$465,000
57 Woodcrest Ln, Lake Ariel, PA 18436
4beds
2,403sqft
:
Get pre-qualified$3,241/mo
Residential, Single Family Residence
Built in 1986
0.68 Acres Lot
$447,900 Zestimate®
$194/sqft
$194/mo HOA
What's special
Four spacious bedroomsBeautifully landscaped yardFinished basementPanel-finished recreation roomThree bathroomsHardwood floorsTongue-and-groove paneling
- 365 days |
- 315 |
- 25 |
Zillow last checked:
Listing updated:
Listed by:
Philip Eckel,
Lewith & Freeman R.E. Hawley 570-390-7305
Source: GSBR as distributed by MLS GRID,MLS#: SC253654
Facts & features
Interior
Bedrooms & bathrooms
- Bedrooms: 4
- Bathrooms: 3
- Full bathrooms: 3
Rooms
- Room types: Basement, Kitchen, Master Bedroom, Master Bathroom, Living Room, Laundry, Four Season Room, Family Room, Dining Room, Bonus Room, Bedroom 3, Bedroom 2, Bathroom 3, Bathroom 1
Primary bedroom
- Description: Carpet
- Area: 185.32 Square Feet
- Dimensions: 11.3 x 16.4
Bedroom 2
- Description: Carpet
- Area: 159.3 Square Feet
- Dimensions: 13.5 x 11.8
Bedroom 3
- Description: Carpet
- Area: 185.32 Square Feet
- Dimensions: 11.3 x 16.4
Primary bathroom
- Description: Tile
- Area: 212.01 Square Feet
- Dimensions: 11.1 x 19.1
Bathroom 1
- Description: Tile
- Area: 61.6 Square Feet
- Dimensions: 7 x 8.8
Bathroom 3
- Description: Tile
- Area: 59.67 Square Feet
- Dimensions: 11.7 x 5.1
Basement
- Area: 433.29 Square Feet
- Dimensions: 30.3 x 14.3
Bonus room
- Description: Office/Bedroom Stone Floor
- Area: 153.27 Square Feet
- Dimensions: 11.7 x 13.1
Dining room
- Description: Hardwood
- Area: 380.6 Square Feet
- Dimensions: 17.3 x 22
Family room
- Area: 502.98 Square Feet
- Dimensions: 30.3 x 16.6
Other
- Description: Stone Floor
- Area: 153.4 Square Feet
- Dimensions: 11.8 x 13
Kitchen
- Description: Tile
- Area: 133.92 Square Feet
- Dimensions: 14.7 x 9.11
Laundry
- Area: 69.6 Square Feet
- Dimensions: 11.6 x 6
Living room
- Description: Hardwood
- Area: 230.74 Square Feet
- Dimensions: 13.9 x 16.6
Heating
- Electric, Wood, Wood Stove, Fireplace(s)
Cooling
- Ceiling Fan(s), Wall/Window Unit(s), Electric
Appliances
- Included: Dishwasher, Range Hood, Washer, Self Cleaning Oven, Free-Standing Electric Range, Electric Water Heater, Electric Oven, Electric Cooktop, Dryer
- Laundry: Electric Dryer Hookup, Washer Hookup, Sink, In Basement, Lower Level, Laundry Room
Features
- Breakfast Bar, Recessed Lighting, Vaulted Ceiling(s), Soaking Tub, High Speed Internet, High Ceilings, Double Vanity, Chandelier, Ceiling Fan(s), Cathedral Ceiling(s)
- Flooring: Carpet, Hardwood, Concrete, Ceramic Tile
- Doors: French Doors
- Basement: Block,Storage Space,Walk-Out Access,Partially Finished,French Drain,Heated,Finished,Daylight,Concrete
- Attic: None
- Number of fireplaces: 2
- Fireplace features: Basement, Wood Burning Stove, Stone, Living Room, Free Standing, Family Room
Interior area
- Total structure area: 2,403
- Total interior livable area: 2,403 sqft
- Finished area above ground: 1,743
- Finished area below ground: 660
Property
Parking
- Parking features: Concrete, Gated
Features
- Levels: Two
- Stories: 2
- Exterior features: Garden, Rain Gutters
Lot
- Size: 0.68 Acres
- Dimensions: 70 x 21 x 172 x 176
- Features: Few Trees, Sloped, Paved, Landscaped, Greenbelt, Garden
Details
- Parcel number: 12000200015
- Zoning: residential
Construction
Type & style
- Home type: SingleFamily
- Property subtype: Residential, Single Family Residence
Materials
- Block, Wood Siding, Cedar, Concrete
- Foundation: Block
- Roof: Other
Condition
- New construction: No
- Year built: 1986
Utilities & green energy
- Electric: 200+ Amp Service
- Sewer: Public Sewer
- Water: Comm Central
- Utilities for property: Other
Community & HOA
Community
- Features: Clubhouse, Tennis Court(s), Park, Restaurant, Racquetball, Pool, Playground, Lake, Golf, Gated, Fitness Center, Fishing
- Subdivision: Hideout
HOA
- Has HOA: Yes
- HOA fee: $2,330 annually
- Second HOA fee: $2,160 one time
Location
- Region: Lake Ariel
Financial & listing details
- Price per square foot: $194/sqft
- Tax assessed value: $252,900
- Annual tax amount: $4,092
- Date on market: 7/24/2025
- Cumulative days on market: 369 days
- Listing terms: Cash,Contract,VA Loan,FHA,Conventional
- Road surface type: Other
Estimated market value
$447,900
$426,000 - $470,000
$2,784/mo
Price history
| Date | Event | Price |
|---|---|---|
| 4/16/2026 | Price change | $465,000-2.9%$194/sqft |
Source:  GSBR as distributed by MLS GRID #SC253654 Report a problem GSBR as distributed by MLS GRID #SC253654 Report a problem | ||
| 1/14/2026 | Price change | $479,000-4%$199/sqft |
Source:  PWAR as distributed by MLS GRID #PW252308 Report a problem PWAR as distributed by MLS GRID #PW252308 Report a problem | ||
| 9/4/2025 | Price change | $499,000-5%$208/sqft |
Source: GSBR as distributed by MLS GRID #SC253654 Report a problem | ||
| 7/21/2025 | Listed for sale | $525,000$218/sqft |
Source: PWAR as distributed by MLS GRID #PW252308 Report a problem | ||
Public tax history
Tax history is unavailable.
Monthly payment
Est. payment
Payment breakdown
Explore the cost of this home by adjusting the details. Changes won't be saved.Climate risks
Neighborhood: 18436
Getting around
0 / 100
Car-DependentNearby schools
GreatSchools rating
- 5/10Evergreen El SchoolGrades: PK-5Distance: 2.9 mi
- 5/10Western Wayne Middle SchoolGrades: 6-8Distance: 4.5 mi
- 7/10Western Wayne High SchoolGrades: 9-12Distance: 4.5 mi
- $284,2005 bd-- ba2k sqft1462 Woodcrest Ln, Lake Ariel, PA 18436Off Market

- $249,3002 bd2 ba1.4k sqft1460 Woodcrest, Lake Ariel, PA 18436Off Market
- $475,0003 bd3 ba1.8k sqft629 The Hideout, Lake Ariel, PA 18436Sold
- $326,7003 bd2 ba1.7k sqft326 The Hideout, Lake Ariel, PA 18436Off Market
- $279,1003 bd2 ba1k sqft50 Woodcrest Ln, Lake Ariel, PA 18436Off Market
- $230,0004 bd2 ba2k sqft65 Woodhill Ln, Lake Ariel, PA 18436Sold
- $379,0004 bd3 ba3.8k sqft71 Woodhill Ln, Lake Ariel, PA 18436For Sale
- $357,9004 bd3 ba2.7k sqft1363 Woodhill, Lake Ariel, PA 18436Off Market
A local agent can set up tours, give advice and negotiate with sellers.
A local lender can help you make sure your offer is ready when you are.
Similar homes
- $379,9004 bd3 ba2k sqft10 Garden Dr, Lake Ariel, PA 18436For Sale
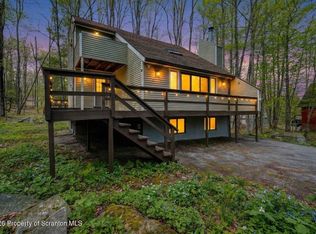
 MLS ID #SC261336, Anne Marie Olexa, ERA One Source Realty. GSBR as distributed by MLS GRID
 - $425,0003 bd3 ba2.1k sqft1647 Windmere Pl, Lake Ariel, PA 18436For Sale
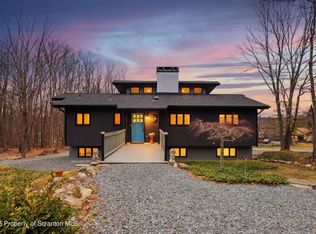 MLS ID #SC261164, Hollie Hunter Suraci, ERA One Source Realty. GSBR as distributed by MLS GRID
 - $377,9003 bd3 ba2.7k sqft15 Van Leuven Rd, Lake Ariel, PA 18436For Sale
 MLS ID #SC262663, Anne Marie Olexa, ERA One Source Realty. GSBR as distributed by MLS GRID
 - $264,9503 bd2 ba1.7k sqft19 Woodcrest Ln, Lake Ariel, PA 18436For Sale
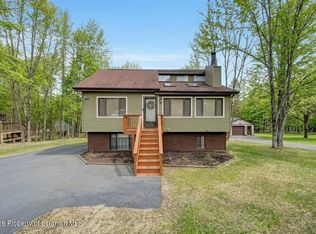 MLS ID #SC261199, James E. May IV, The Hub Real Estate Group Scranton. GSBR as distributed by MLS GRID
 - $264,9503 bd2 ba1.7k sqft19 Woodcrest Ln #1475, Lake Ariel, PA 18436For SaleMLS ID #PM-140373, James May, The Hub Real Estate Group LLC. PMAR
- $320,0004 bd3 ba2.1k sqft838 Wildwood Ter, Lake Ariel, PA 18436For SaleMLS ID #26-1522, Tina Forgatch, Coldwell Banker Town & Country Properties. Luzerne County AOR
- $425,0003 bd2 ba1.5k sqft1040 Sunrise Ter, Lake Ariel, PA 18436For SaleMLS ID #SC263351, Rita Tischler, Christian Saunders Real Estate C.S. Branch. GSBR as distributed by MLS GRID
- $499,0004 bd4 ba2.8k sqft51 Mott Dr, Moscow, PA 18444For SaleMLS ID #SC262265, Heather Kishel Team, Coldwell Banker Town & Country Properties Moscow. GSBR as distributed by MLS GRID
- $449,9004 bd2 ba2.6k sqft18 Blue Jay Ln, Gouldsboro, PA 18424For SaleMLS ID #PM-142423, Michael P Crawley, Sr., Big Bass Lake Realty, Inc.. PMAR
- $499,0003 bd2 ba2.4k sqft9 E Lake Rd, Madison, PA 18444For SaleMLS ID #SC262993, Christopher Carr, HomeZu. GSBR as distributed by MLS GRID
- $484,0003 bd3 ba2.4k sqft6 Blue Jay Ln, Gouldsboro, PA 18424For SaleMLS ID #SC263008, Nermin M. Moses, Coldwell Banker Town & Country Properties Moscow. GSBR as distributed by MLS GRID
- $325,0003 bd2 ba1.7k sqft25 Bruin Rd, Lake Ariel, PA 18436For SaleMLS ID #SC263098, Nermin M. Moses, Coldwell Banker Town & Country Properties Moscow. GSBR as distributed by MLS GRID
- $445,0003 bd2 ba2.3k sqft62 E Creek View Dr, Gouldsboro, PA 18424For SaleMLS ID #PM-143166, Liliya Malanyuk, Market Force Realty. PMAR
- $459,0004 bd3 ba1.7k sqft121 Sunset Rd, Moscow, PA 18444For SaleMLS ID #SC263064, Heather Kishel Team, Coldwell Banker Town & Country Properties Moscow. GSBR as distributed by MLS GRID
- $425,0004 bd3 ba2.1k sqft98 E Creek View Dr #N1941, Gouldsboro, PA 18424For SaleMLS ID #SC262409, Pam Shotto, Touchstone Realty by Pam Shotto. GSBR as distributed by MLS GRID
- $439,5004 bd3 ba2.2k sqft10 Tamarack Dr, Clifton Township, PA 18424For SaleMLS ID #SC262673, Angela H Knickerbocker, Touchstone Realty by Pam Shotto. GSBR as distributed by MLS GRID
- $515,0004 bd4 ba2.6k sqft1000 Layton Rd, Clarks Summit, PA 18411For SaleMLS ID #SC262380, Adam Davis, CLASSIC PROPERTIES. GSBR as distributed by MLS GRID
- $470,0003 bd3 ba1.9k sqft42 Wildflower Cir, Gouldsboro, PA 18424For SaleMLS ID #SC261380, Paula M. Perry, Classic Properties North Pocono. GSBR as distributed by MLS GRID
- $459,9004 bd3 ba2.6k sqft1314 Oakmont Rd, Clarks Summit, PA 18411For SaleMLS ID #SC262685, Christopher O'Boyle, O BOYLE REAL ESTATE LLC. GSBR as distributed by MLS GRID
- $450,0005 bd3 ba2.2k sqft9129 Brandywine Dr, Tobyhanna, PA 18466For SaleMLS ID #PM-142899, Vinay Hinduja, Redstone Run Realty, LLC - Stroudsburg. PMAR
