Wake up each day to the kind of view most people only get on vacation. This inviting lake-view property sits on one of the area's most desirable lakes, offering a front-row seat to sparkling water, peaceful mornings, and unforgettable sunsets. Whether you're dreaming of a year-round home or the perfect vacation retreat, this lake-view property delivers the kind of setting that makes every day feel like a getaway. Inside, the kitchen shines with granite countertops and warm, welcoming finishes. A brand-new pellet stove adds cozy comfort through the colder months, making this home as practical as it is picturesque. The first-floor primary suite offers true convenience with its own en-suite bath and a spacious walk-in closet, giving you single-level living without sacrificing style.Upstairs, a bright loft area overlooks the lake, creating a peaceful nook for reading, working, or simply soaking in the view from above. Step outside onto the expansive deck, where the lake becomes your backdrop for morning coffee, evening sunsets, and everything in between.The community elevates the experience even further with resort-style amenities: a sparkling pool, welcoming clubhouse, fully equipped gym, basketball courts, tennis and pickleball courts, sandy beaches, and a full calendar of daily activities. Whether you're looking for recreation, relaxation, or connection, there's always something to enjoy.This is lake living at its best -- a home that offers comfort, beauty, and a lifestyle that feels like vacation all year long.
For sale
$425,000
1040 Sunrise Ter, Lake Ariel, PA 18436
3beds
1,575sqft
Residential, Single Family Residence
Built in 1992
0.28 Acres Lot
$401,900 Zestimate®
$270/sqft
$-- HOA
What's special
Warm welcoming finishesLake-view propertyInviting lake-view propertySpacious walk-in closet
- 104 days
- 1,115
- 51
Zillow last checked:
Listing updated:
Listed by:
Rita Tischler,
Christian Saunders Real Estate C.S. Branch 800-372-4222
Source: GSBR as distributed by MLS GRID,MLS#: SC263351
Facts & features
Interior
Bedrooms & bathrooms
- Bedrooms: 3
- Bathrooms: 2
- Full bathrooms: 2
Rooms
- Room types: Bathroom 2, Master Bedroom, Master Bathroom, Loft, Kitchen, Great Room, Dining Room, Bedroom 3, Bedroom 2
Primary bedroom
- Area: 195 Square Feet
- Dimensions: 15 x 13
Bedroom 2
- Area: 138 Square Feet
- Dimensions: 12 x 11.5
Bedroom 3
- Area: 156 Square Feet
- Dimensions: 13 x 12
Primary bathroom
- Description: Off Master
- Area: 48 Square Feet
- Dimensions: 8 x 6
Bathroom 2
- Area: 35 Square Feet
- Dimensions: 7 x 5
Dining room
- Area: 121 Square Feet
- Dimensions: 11 x 11
Great room
- Area: 286 Square Feet
- Dimensions: 22 x 13
Kitchen
- Area: 132.25 Square Feet
- Dimensions: 11.5 x 11.5
Loft
- Area: 192 Square Feet
- Dimensions: 16 x 12
Heating
- Baseboard, Pellet Stove, Electric
Cooling
- Ceiling Fan(s)
Appliances
- Included: Dishwasher, Refrigerator, Electric Range
- Laundry: Laundry Room
Features
- Cathedral Ceiling(s), Granite Counters, Walk-In Closet(s), Kitchen Island
- Flooring: Carpet, Wood
- Attic: Attic Storage,Storage
- Number of fireplaces: 1
Interior area
- Total structure area: 1,575
- Total interior livable area: 1,575 sqft
- Finished area above ground: 1,575
- Finished area below ground: 0
Property
Parking
- Parking features: Driveway
- Has uncovered spaces: Yes
Features
- Levels: Two
- Stories: 2
- Patio & porch: Deck
- Exterior features: Other
- Pool features: Association
- Has view: Yes
- Body of water: Lake Wallenpaupack
Lot
- Size: 0.28 Acres
- Dimensions: 83 x 140 x 84 x 142
- Features: Landscaped, Views
Details
- Additional structures: Shed(s)
- Parcel number: 14661020047
- Zoning: R1
Construction
Type & style
- Home type: SingleFamily
- Architectural style: Contemporary
- Property subtype: Residential, Single Family Residence
Materials
- Vinyl Siding
- Foundation: See Remarks
- Roof: Shingle
Condition
- New construction: No
- Year built: 1992
Utilities & green energy
- Electric: 200+ Amp Service
- Sewer: Public Sewer
- Water: Comm Central
- Utilities for property: Cable Available
Community & HOA
Community
- Features: Clubhouse, Fitness Center, Tennis Court(s), Pool, Playground, Other, Lake
- Security: Security Service
- Subdivision: Wallenpaupack Lake Estates
Location
- Region: Lake Ariel
Financial & listing details
- Price per square foot: $270/sqft
- Tax assessed value: $168,500
- Annual tax amount: $3,587
- Date on market: 7/12/2026
- Cumulative days on market: 184 days
- Listing terms: Cash,Conventional
- Exclusions: washer, dryer, microwave
- Road surface type: Paved
Estimated market value
$401,900
$382,000 - $422,000
$2,282/mo
Price history
| Date | Event | Price |
|---|---|---|
| 7/12/2026 | Listed for sale | $425,000-7.4%$270/sqft |
Source:  GSBR as distributed by MLS GRID #SC263351 Report a problem GSBR as distributed by MLS GRID #SC263351 Report a problem | ||
| 9/9/2024 | Listing removed | $459,000$291/sqft |
Source: GSBR as distributed by MLS GRID #SC3418 Report a problem | ||
| 6/28/2024 | Listed for sale | $459,000$291/sqft |
Source: GSBR as distributed by MLS GRID #SC3418 Report a problem | ||
Public tax history
| Year | Property taxes | Tax assessment |
|---|---|---|
| 2025 | $2,413 +3% | $168,500 |
| 2024 | $2,343 | $168,500 |
| 2023 | $2,343 -3.4% | $168,500 +50.6% |
| 2022 | $2,426 +1.8% | $111,900 |
| 2021 | $2,383 +8.8% | $111,900 |
| 2020 | $2,191 +5.7% | $111,900 |
| 2019 | $2,073 -5.2% | $111,900 |
| 2018 | $2,185 +327% | $111,900 |
| 2017 | $512 -62.5% | $111,900 |
| 2016 | $1,365 | $111,900 |
| 2014 | $1,365 | $111,900 +6.7% |
| 2013 | -- | $104,900 |
| 2012 | -- | $104,900 |
| 2011 | -- | $104,900 |
| 2010 | -- | $104,900 |
| 2007 | -- | $104,900 |
Find assessor info on the county website
Monthly payment
Est. payment
Payment breakdown
Explore the cost of this home by adjusting the details. Changes won't be saved.Climate risks
Neighborhood: 18436
Similar homes
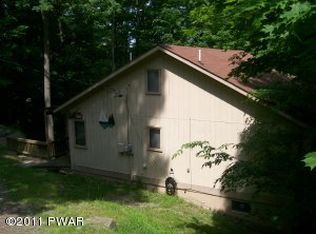
- $330,0003 bd2 ba1.6k sqft1152 Wallenpaupack Dr, Lake Ariel, PA 18436For Sale
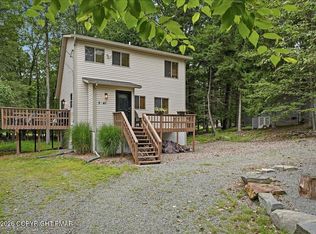 MLS ID #PM-144407, Destiny Powell, Keller Williams Real Estate - Stroudsburg. PMAR
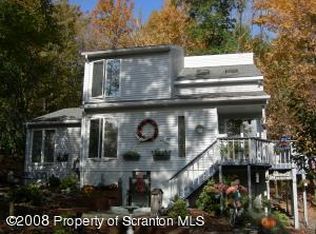
 - $395,0004 bd3 ba2.3k sqft23 Aquarius Ln, Lake Ariel, PA 18436For Sale

 MLS ID #SC263857, Diane Stracham, ERA One Source Realty. GSBR as distributed by MLS GRID
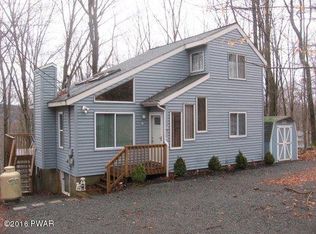
 - $399,0003 bd2 ba1.3k sqft3330 Quicktown Rd, Madison Township, PA 18444For Sale
 MLS ID #SC264408, Courtney Marie McDonald, Iron Valley Real Estate Greater Scranton. GSBR as distributed by MLS GRID
 - $538,9004 bd3 ba2.2k sqft108 Stevens Rd, Lake Ariel, PA 18436For Sale
 MLS ID #SC264195, Janine Marie Senofonte, Revolve Real Estate. GSBR as distributed by MLS GRID
 - $250,0003 bd2 ba1.7k sqft25 Bruin Rd, Lake Ariel, PA 18436For SaleMLS ID #SC263098, Nermin M. Moses, Coldwell Banker Town & Country Properties Moscow. GSBR as distributed by MLS GRID
- $425,0003 bd2 ba1.7k sqft514 Maple Ridge Dr, Lords Valley, PA 18428For Sale
 MLS ID #PW262879, Patty Magie, Davis R. Chant - Lords Valley. PWAR as distributed by MLS GRID
 - $630,0004 bd3 ba1.8k sqft1002 Bison Trl, Lake Ariel, PA 18436New ConstructionMLS ID #SC265026, Melissa Gonzalez, PIKE/WAYNE ASSOCIATION. GSBR as distributed by MLS GRID
- $449,0004 bd3 ba2.2k sqft67 Bender Rd, Gouldsboro, PA 18424For SaleMLS ID #SC262369, Jolen Brennan, Iron Valley Real Estate Greater Scranton. GSBR as distributed by MLS GRID
- $429,0004 bd2 ba1.8k sqft108 Black Bear Ln, Tobyhanna, PA 18466For SaleMLS ID #SC265232, Heather Kishel Team, Coldwell Banker Town & Country Properties Moscow. GSBR as distributed by MLS GRID
- $399,9994 bd3 ba1.7k sqft4172 Brook Ct, Tobyhanna, PA 18466For SaleMLS ID #SC262973, Roger G. Sherwood, Real of Pennsylvania. GSBR as distributed by MLS GRID
- $370,0003 bd2 ba1.5k sqft42 S Lehigh River Dr, Gouldsboro, PA 18424For SaleMLS ID #SC264952, Bernie L. Wright, Cobblestone Real Estate LLC. GSBR as distributed by MLS GRID
