NEWLY REDUCED SPRAWLING RANCH is Just around the corner from the main lake and beach area, this spacious 4-bedroom, 3-bath ranch offers the perfect blend of comfort and convenience. Featuring an open floor plan with a stunning great room, cathedral ceilings, skylights, and a dramatic floor-to-ceiling stone propane fireplace that serves as the centerpiece of the living and dining areas. As an added benefit, this home comes complete with a tankless on demand hot water heater. In addition to the four bedrooms, the versatile one-level layout includes two additional flex rooms with a Jack and Jill bathroom between them that can be used as den/office/guest overflow. The generously sized primary bedroom has double closets plus a walk-in closet. Enjoy the outdoors from both the front and rear decks, or relax in the enclosed entry porch. Situated on a level lot, the property also offers an attached storage shed for added convenience and an exterior storage closet on the rear deck. Whether you're looking for a year-round residence, vacation getaway, or investment property, this home's desirable location near the lake and beach makes it a must-see in the amenity-filled Big Bass Lake community. STR allowed.
For sale
Price cut: $9.5K (7/12)
$439,500
10 Tamarack Dr, Clifton Township, PA 18424
4beds
2,271sqft
Residential, Single Family Residence
Built in 1980
0.5 Acres Lot
$422,200 Zestimate®
$194/sqft
$-- HOA
What's special
Level lotAttached storage shedOpen floor planFront and rear decksStunning great roomCathedral ceilingsGenerously sized primary bedroom
- 68 days |
- 203 |
- 5 |
Zillow last checked:
Listing updated:
Listed by:
Angela H Knickerbocker,
Touchstone Realty by Pam Shotto 570-842-1111
Source: GSBR as distributed by MLS GRID,MLS#: SC262673
Facts & features
Interior
Bedrooms & bathrooms
- Bedrooms: 4
- Bathrooms: 3
- Full bathrooms: 2
- 1/2 bathrooms: 1
Rooms
- Room types: Bathroom 1, Master Bedroom, Living Room, Kitchen, Great Room, Dining Room, Bonus Room, Bedroom 4, Bedroom 3, Bedroom 2, Bathroom 3, Bathroom 2
Primary bedroom
- Description: Walk-In Closet + Double Closet + Laundry Closet, Ceiling Fan
- Area: 208.6 Square Feet
- Dimensions: 14.9 x 14
Bedroom 2
- Description: Ceiling Fan, Carpet
- Area: 125.02 Square Feet
- Dimensions: 13.3 x 9.4
Bedroom 3
- Description: Ceiling Fan, Carpet
- Area: 170.8 Square Feet
- Dimensions: 14 x 12.2
Bedroom 4
- Description: Ceiling Fan, Carpet
- Area: 88.36 Square Feet
- Dimensions: 9.4 x 9.4
Bathroom 1
- Description: Full Bath
- Area: 39 Square Feet
- Dimensions: 7.8 x 5
Bathroom 2
- Description: Jack N Jill Half Bath
- Area: 16.8 Square Feet
- Dimensions: 4.2 x 4
Bathroom 3
- Description: Additional 5.3'x4' Sq. Ft. Of Shower Area Space
- Area: 39 Square Feet
- Dimensions: 7.8 x 5
Bonus room
- Description: Attached Jack N Jill Half Bath, Ceiling Fan
- Area: 88.9 Square Feet
- Dimensions: 12.7 x 7
Bonus room
- Description: Attached Jack N Jill Half Bath, Ceiling Fan
- Area: 88.9 Square Feet
- Dimensions: 12.7 x 7
Dining room
- Description: Cathedral, Propane Fp, Skylights, Ceiling Fan, Entry Door To Front Porch
- Area: 159.6 Square Feet
- Dimensions: 14 x 11.4
Great room
- Description: Cathedral, Skylights, Ceiling Fan, Side Entry Door From Front Deck
- Area: 414.05 Square Feet
- Dimensions: 24.5 x 16.9
Kitchen
- Description: Eat-In, Stainless Steel Appliances
- Area: 155 Square Feet
- Dimensions: 15.5 x 10
Living room
- Description: Cathedral, Propane Fp, Skylights, Ceiling Fan, Entry Door To Front Porch
- Area: 198 Square Feet
- Dimensions: 16.5 x 12
Heating
- Baseboard, Propane, Fireplace Insert, Electric
Cooling
- Ceiling Fan(s)
Appliances
- Included: Dishwasher, Refrigerator, Water Softener Owned, Washer/Dryer Stacked, Stainless Steel Appliance(s), Microwave, Electric Range
Features
- Cathedral Ceiling(s), Walk-In Closet(s), Eat-in Kitchen, Ceiling Fan(s)
- Flooring: Carpet, Vinyl
- Attic: Partially Floored,Pull Down Stairs
- Number of fireplaces: 1
- Fireplace features: Dining Room, Propane, Living Room
Interior area
- Total structure area: 2,341
- Total interior livable area: 2,271 sqft
- Finished area above ground: 2,271
- Finished area below ground: 0
Property
Parking
- Parking features: Off Street
Features
- Stories: 1
- Patio & porch: Deck, Enclosed, Front Porch
- Exterior features: Private Yard
- Frontage length: 125.00
Lot
- Size: 0.5 Acres
- Dimensions: 125 x 175 x 125 x 175
- Features: Cleared, Wooded, Level
Details
- Additional structures: Shed(s), Storage
- Parcel number: 23303050002
- Zoning: R1
- Other equipment: Dehumidifier
Construction
Type & style
- Home type: SingleFamily
- Architectural style: Ranch
- Property subtype: Residential, Single Family Residence
Materials
- Vinyl Siding
- Foundation: Block
- Roof: Shingle
Condition
- New construction: No
- Year built: 1980
Utilities & green energy
- Electric: Circuit Breakers
- Sewer: Septic Tank
- Water: Well
- Utilities for property: Electricity Connected, Water Connected, Propane, Sewer Connected
Community & HOA
Community
- Subdivision: Big Bass Lake
Location
- Region: Clifton Township
Financial & listing details
- Price per square foot: $194/sqft
- Tax assessed value: $20,000
- Annual tax amount: $5,908
- Date on market: 6/7/2026
- Cumulative days on market: 68 days
- Listing terms: Cash,Conventional
- Inclusions: some furnishings and some decor. Furnishings list may be found in attached documents.
- Exclusions: some furnishings, personal items, some decor, some pictures, carved bear on front porch. *Furnishing list may be found in attached documents.
- Electric utility on property: Yes
- Road surface type: Paved
Estimated market value
$422,200
$401,000 - $443,000
$2,483/mo
Price history
| Date | Event | Price |
|---|---|---|
| 7/12/2026 | Price change | $439,500-2.1%$194/sqft |
Source:  GSBR as distributed by MLS GRID #SC262673 Report a problem GSBR as distributed by MLS GRID #SC262673 Report a problem | ||
| 6/7/2026 | Listed for sale | $449,000+172.1%$198/sqft |
Source: PMAR #PM-141992 Report a problem | ||
| 11/2/2006 | Sold | $165,000$73/sqft |
Source: Public Record Report a problem | ||
Public tax history
| Year | Property taxes | Tax assessment |
|---|---|---|
| 2025 | $5,314 +14.3% | $20,000 |
| 2024 | $4,649 +4.3% | $20,000 |
| 2023 | $4,456 +3.4% | $20,000 |
| 2022 | $4,309 +1.6% | $20,000 |
| 2021 | $4,243 +6.6% | $20,000 |
| 2020 | $3,978 +1.7% | $20,000 |
| 2018 | $3,912 +50.9% | $20,000 |
| 2017 | $2,592 | $20,000 |
| 2016 | -- | $20,000 |
| 2015 | -- | $20,000 |
| 2014 | -- | $20,000 |
| 2013 | -- | $20,000 |
| 2012 | -- | $20,000 |
| 2011 | -- | $20,000 |
| 2010 | -- | $20,000 |
| 2009 | -- | $20,000 |
| 2008 | -- | $20,000 |
| 2007 | -- | $20,000 |
| 2006 | -- | $20,000 |
| 2005 | -- | $20,000 |
| 2004 | -- | $20,000 |
| 2003 | -- | $20,000 -42% |
| 2002 | -- | $34,500 |
| 2000 | -- | $34,500 |
Find assessor info on the county website
Monthly payment
Est. payment
Payment breakdown
Explore the cost of this home by adjusting the details. Changes won't be saved.Climate risks
Neighborhood: 18424
Nearby schools
GreatSchools rating
- 5/10North Pocono Intmd SchoolGrades: 4-5Distance: 6.2 mi
- 7/10North Pocono Middle SchoolGrades: 6-8Distance: 6.2 mi
- 7/10North Pocono High SchoolGrades: 9-12Distance: 6.2 mi
- $543,4005 bd3 ba3.2k sqft4 Tamarak Dr, Clifton Township, PA 18424Off Market
- $417,6004 bd3 ba2.1k sqft45 Tamarak Dr, Gouldsboro, PA 18424Off Market
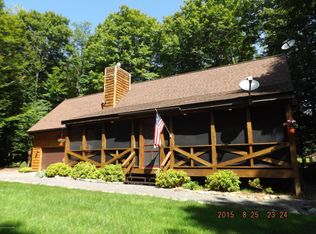
- $270,000-- bd-- ba-- sqft14 Lake Dr E #B-358, Clifton, PA 18424Sold
- $320,5002 bd2 ba1k sqft14 Lake, Gouldsboro, PA 18424Off Market
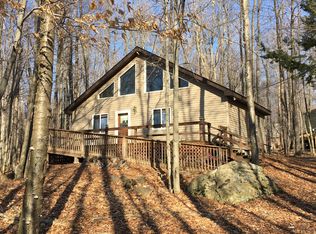
- $388,2004 bd2 ba2k sqft63 Big Bass Dr, Clifton Township, PA 18424Off Market
- $--0.74 acres33 Lake Dr, Gouldsboro, PA 18424Off Market
- $2,090-- bd-- ba-- sqft47 Lake Dr, Covington Township, PA 18424Off Market
- $346,300-- bd-- ba-- sqft20 Tamarack Dr, Clifton Township, PA 18424Off Market
A local agent can set up tours, give advice and negotiate with sellers.
A local lender can help you make sure your offer is ready when you are.
Similar homes
- $425,0004 bd3 ba2.1k sqft98 E Creek View Dr #N1941, Gouldsboro, PA 18424For Sale

 MLS ID #SC262409, Pam Shotto, Touchstone Realty by Pam Shotto. GSBR as distributed by MLS GRID
 - $484,0003 bd3 ba2.4k sqft6 Blue Jay Ln, Gouldsboro, PA 18424For Sale
 MLS ID #SC263008, Nermin M. Moses, Coldwell Banker Town & Country Properties Moscow. GSBR as distributed by MLS GRID
 - $410,0003 bd2 ba2k sqft74 Mildred Dr, Gouldsboro, PA 18424For Sale
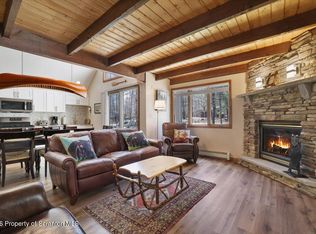 MLS ID #SC261439, Sabrina Jean Giltz, Realty ONE Group Supreme Dtown. GSBR as distributed by MLS GRID
 - $475,0003 bd2 ba2.4k sqft341 Packanack Dr, Clifton, PA 18424For Sale
 MLS ID #SC261007, Kathleen Touseull, CLASSIC PROPERTIES. GSBR as distributed by MLS GRID
 - $450,0003 bd2 ba1.4k sqft3115/3113 Chip Path, Gouldsboro, PA 18424For SaleMLS ID #SC260802, Paula M. Perry, Classic Properties North Pocono. GSBR as distributed by MLS GRID
- $375,0004 bd2 ba1.7k sqft31 Adventure Dr #T2326, Gouldsboro, PA 18424For SaleMLS ID #SC262726, Bernie L. Wright, Cobblestone Real Estate LLC. GSBR as distributed by MLS GRID
- $385,0004 bd2 ba1.6k sqft112 Thomas Ln, Gouldsboro, PA 18424For SaleMLS ID #SC262379, Michael D. Cola, Cobblestone Real Estate LLC. GSBR as distributed by MLS GRID
- $470,0003 bd3 ba1.9k sqft42 Wildflower Cir, Gouldsboro, PA 18424For SaleMLS ID #SC261380, Paula M. Perry, Classic Properties North Pocono. GSBR as distributed by MLS GRID
- $339,9003 bd2 ba1.5k sqft12 Natalie Ct, Gouldsboro, PA 18424For SaleMLS ID #SC262633, Michael D. Cola, Cobblestone Real Estate LLC. GSBR as distributed by MLS GRID
- $329,0003 bd2 ba1.9k sqft82 Jubilee Rd, Covington Township, PA 18424For SaleMLS ID #SC262674, Michael S. Benner, Cobblestone Real Estate LLC. GSBR as distributed by MLS GRID
- $319,0003 bd2 ba1.4k sqft21 Cherry Ct, Clifton Township, PA 18424For SaleMLS ID #PM-141022, Michael P Crawley, Jr., Big Bass Lake Realty, Inc.. PMAR
- $309,8003 bd2 ba1.7k sqft5 Leah Ln, Covington Township, PA 18424For SaleMLS ID #SC254041, Carl Canedy, Keller Williams Real Estate-Clarks Summit. GSBR as distributed by MLS GRID
- $334,0003 bd2 ba1.7k sqft59 Tobyhanna Rd, Gouldsboro, PA 18424For SaleMLS ID #SC261536, The Bill Chupko Team, Keller Williams Real Estate-Clarks Summit. GSBR as distributed by MLS GRID
- $316,9004 bd3 ba2.5k sqft69 Floral Dr, Thornhurst, PA 18424For SaleMLS ID #26-3116, Tina Aquilina, Lewith & Freeman, Kingston. Luzerne County AOR
- $389,0003 bd2 ba1.3k sqft1028 Foxwood Ln, Gouldsboro, PA 18424For SaleMLS ID #SC261101, Christina M. Dubranski, Cobblestone Real Estate LLC. GSBR as distributed by MLS GRID
- $415,0004 bd3 ba2.3k sqft23 Aquarius Ln, Lake Ariel, PA 18436For SaleMLS ID #SC263857, Diane Stracham, ERA One Source Realty. GSBR as distributed by MLS GRID
- $289,0002 bd3 ba1.5k sqft11 Bass Ct, Gouldsboro, PA 18424For SaleMLS ID #SC262301, Heather Kishel Team, Coldwell Banker Town & Country Properties Moscow. GSBR as distributed by MLS GRID
- $379,0004 bd2 ba1.7k sqft1970 Aberdeen Rd, Madison Township, PA 18444For SaleMLS ID #PM-143525, Ewa Zaba, Smart Way America Realty. PMAR
- $399,9994 bd3 ba1.7k sqft4172 Brook Ct, Tobyhanna, PA 18466For SaleMLS ID #SC262973, Roger G. Sherwood, Real of Pennsylvania. GSBR as distributed by MLS GRID
- $414,0004 bd4 ba2.2k sqft2803 Oak View Ln #30, Tobyhanna, PA 18466For SaleMLS ID #PM-140763, Danielle C Meisse, Meisse Real Estate. PMAR
