Escape to the beauty of Thornhurst Country Club Estates! This spacious 3-level home offers over 2,500 square feet of living space, featuring 4 bedrooms and 3 full baths. The home blends rustic charm with modern updates, providing plenty of room for family, guests, or multi-generational living. Warm wood finishes, soaring ceilings, and an inviting cabin feel create the perfect getaway or year-round residence. The home features two kitchens, offering exceptional flexibility for entertaining or extended family. Step outside onto the expansive new deck overlooking a peaceful backyard and tranquil creek, where you can relax and enjoy the sights and sounds of nature. Additional recent improvements include new windows and a new storage shed. As a resident of Thornhurst Country Club Estates, you'll also enjoy outstanding community amenities, including a 9-hole golf course, swimming pool, clubhouse, playground, tennis courts, basketball court, and more, making every day feel like a vacation. Nestled among the trees, this property offers the perfect combination of privacy, charm, and mountain living.
For sale
Price cut: $7K (8/11)
$316,900
69 Floral Dr, Thornhurst, PA 18424
4beds
2,534sqft
Single Family Residence
Built in 2006
0.28 Acres Lot
$312,100 Zestimate®
$125/sqft
$133/mo HOA
What's special
New windowsNew storage shedTwo kitchensNestled among the treesSoaring ceilingsWarm wood finishesOverlooking a peaceful backyard
- 48 days |
- 2,788 |
- 171 |
Zillow last checked:
Listing updated:
Listed by:
Tina Aquilina 570-714-9277,
Lewith & Freeman, Kingston 570-288-9371
Source: Luzerne County AOR,MLS#: 26-3116
Facts & features
Interior
Bedrooms & bathrooms
- Bedrooms: 4
- Bathrooms: 3
- Full bathrooms: 3
Primary bedroom
- Description: Carpet
- Level: Third
- Area: 262.58 Square Feet
- Dimensions: 16.3 x 16.11
Bedroom 2
- Description: Balcony
- Level: Second
- Area: 143.56 Square Feet
- Dimensions: 10.11 x 14.2
Bedroom 3
- Level: Second
- Area: 102.21 Square Feet
- Dimensions: 10.11 x 10.11
Bedroom 4
- Level: First
- Area: 157.91 Square Feet
- Dimensions: 11.2 x 14.1
Primary bathroom
- Description: Modern
- Level: Third
- Area: 56 Square Feet
- Dimensions: 8 x 7
Full bathroom
- Description: Modern
- Level: First
- Area: 41.89 Square Feet
- Dimensions: 5.9 x 7.1
Full bathroom
- Description: Modern
- Level: Second
- Area: 38.25 Square Feet
- Dimensions: 5.09 x 7.5
Dining room
- Level: First
- Area: 248.81 Square Feet
- Dimensions: 17.89 x 13.9
Dining room
- Description: Hardwood, doors to deck
- Level: Second
- Area: 130.97 Square Feet
- Dimensions: 11.1 x 11.8
Family room
- Description: Carpet
- Level: First
- Area: 160.74 Square Feet
- Dimensions: 14.1 x 11.4
Kitchen
- Level: First
- Area: 169.32 Square Feet
- Dimensions: 10.19 x 16.6
Kitchen
- Description: Granite Counters, s/s appliances
- Level: Second
- Area: 141.6 Square Feet
- Dimensions: 12 x 11.8
Laundry
- Description: Closet
- Level: First
- Area: 18.35 Square Feet
- Dimensions: 5.9 x 3.11
Living room
- Description: Hardwood, fireplace
- Level: Second
- Area: 248.81 Square Feet
- Dimensions: 17.89 x 13.9
Heating
- Electric, Baseboard
Cooling
- None
Appliances
- Laundry: Main Level
Features
- Ceiling Fan(s)
- Flooring: Hardwood
- Number of fireplaces: 1
- Fireplace features: Propane
Interior area
- Total structure area: 2,534
- Total interior livable area: 2,534 sqft
- Finished area above ground: 2,534
- Finished area below ground: 0
Property
Parking
- Parking features: Private
Features
- Levels: Three Or More
- Patio & porch: Deck
- On waterfront: Yes
- Waterfront features: Stream
Lot
- Size: 0.28 Acres
- Dimensions: 80X150
- Features: Corner Lot
Details
- Additional structures: Shed(s)
- Parcel number: 24103040012
- Zoning: Residential
- Zoning description: Residential
Construction
Type & style
- Home type: SingleFamily
- Architectural style: Chalet
- Property subtype: Single Family Residence
Materials
- Wood Siding
- Roof: Composition
Condition
- Excellent
- New construction: No
- Year built: 2006
Utilities & green energy
- Sewer: Public Sewer, Other
- Water: Public
Community & HOA
Community
- Subdivision: Thornhurst Country Club Estates
HOA
- Has HOA: Yes
- HOA fee: $133 monthly
Location
- Region: Thornhurst
Financial & listing details
- Price per square foot: $125/sqft
- Tax assessed value: $27,000
- Annual tax amount: $7,074
- Date on market: 6/29/2026
- Inclusions: 2 Refrigerators, washer, dryer, microwave, window treatments, shed, fire pit and chairs
Estimated market value
$312,100
$296,000 - $328,000
$2,691/mo
Price history
| Date | Event | Price |
|---|---|---|
| 8/11/2026 | Price change | $316,900-2.2%$125/sqft |
Source:  GSBR as distributed by MLS GRID #SC263083 Report a problem GSBR as distributed by MLS GRID #SC263083 Report a problem | ||
| 7/14/2026 | Price change | $323,900-4.7%$128/sqft |
Source: Luzerne County AOR #26-3116 Report a problem | ||
| 6/29/2026 | Listed for sale | $339,900+161.5%$134/sqft |
Source: GSBR as distributed by MLS GRID #SC263083 Report a problem | ||
| 5/22/2014 | Sold | $130,000+1081.8%$51/sqft |
Source: Public Record Report a problem | ||
| 6/13/2006 | Sold | $11,000$4/sqft |
Source: Public Record Report a problem | ||
Public tax history
| Year | Property taxes | Tax assessment |
|---|---|---|
| 2025 | $7,074 +14.5% | $27,000 |
| 2024 | $6,177 +4.4% | $27,000 |
| 2023 | $5,916 +3.5% | $27,000 |
| 2022 | $5,717 +1.6% | $27,000 |
| 2021 | $5,628 +6.8% | $27,000 |
| 2020 | $5,271 +1.7% | $27,000 |
| 2018 | $5,182 +48.1% | $27,000 |
| 2017 | $3,499 | $27,000 |
| 2016 | -- | $27,000 |
| 2015 | -- | $27,000 |
| 2008 | -- | $27,000 +350% |
| 2007 | -- | $6,000 |
| 2006 | -- | $6,000 |
| 2005 | -- | $6,000 |
| 2004 | -- | $6,000 |
| 2003 | -- | $6,000 |
| 2002 | -- | $6,000 |
| 2000 | -- | $6,000 |
Find assessor info on the county website
Monthly payment
Est. payment
Payment breakdown
Explore the cost of this home by adjusting the details. Changes won't be saved.Climate risks
Neighborhood: 18424
Nearby schools
GreatSchools rating
- 7/10Moscow El SchoolGrades: K-3Distance: 9.2 mi
- 7/10North Pocono Middle SchoolGrades: 6-8Distance: 9.2 mi
- 7/10North Pocono High SchoolGrades: 9-12Distance: 9.2 mi
- $286,8004 bd3 ba3.3k sqft54 Floral Dr, Thornhurst, PA 18424Off Market

- $249,9003 bd3 ba2.2k sqft67 Laurel Dr, Thornhurst, PA 18505Off Market
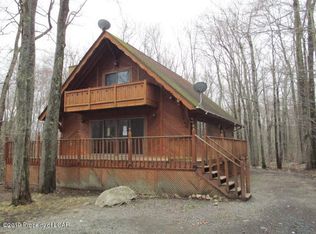
- $300,000-- bd-- ba-- sqft70 Hagen Run Dr, Thornhurst, PA 18424Sold
- $204,9004 bd2 ba1.9k sqft269 Hagen Dr, Gouldsboro, PA 18424Off Market

- $245,0003 bd2 ba1.2k sqft61 Floral Dr, Thornhurst, PA 18424For Sale
- $158,300-- bd-- ba-- sqft64 Laurel Ct, Thornhurst, PA 18424Off Market
- $163,4003 bd1 ba962 sqft133 Floral Dr, Gouldsboro, PA 18424Off Market
- $171,700-- bd-- ba-- sqft133 Floral Dr #L, Thornhurst, PA 18424Off Market
A local agent can set up tours, give advice and negotiate with sellers.
A local lender can help you make sure your offer is ready when you are.
Similar homes
- $345,0004 bd2 ba2k sqft47 Lyman Ln #F891, Gouldsboro, PA 18424For Sale
 MLS ID #PM-142968, TJ Price, MORE Modern Real Estate LLC. PMAR
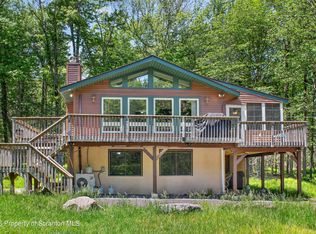
 - $350,0004 bd2 ba1.7k sqft31 Adventure Dr #T2326, Gouldsboro, PA 18424For Sale
 MLS ID #SC262726, Bernie L. Wright, Cobblestone Real Estate LLC. GSBR as distributed by MLS GRID
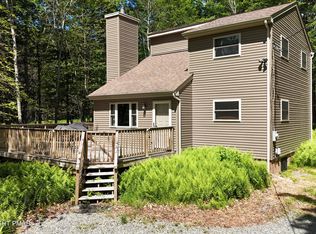
 - $319,0003 bd2 ba1.4k sqft21 Cherry Ct, Clifton Township, PA 18424For Sale
 MLS ID #PM-141022, Michael P Crawley, Jr., Big Bass Lake Realty, Inc.. PMAR
 - $299,0003 bd2 ba1.4k sqft149 Cardinal Dr, Clifton Township, PA 18424For Sale
 MLS ID #PM-141932, Sabrina Wilson, Cobblestone Real Estate, LLC. PMAR
 - $315,0003 bd2 ba1.4k sqft113 Mountainside Dr, Gouldsboro, PA 18424For SaleMLS ID #PM-131545, Michael P Crawley, Jr., Big Bass Lake Realty, Inc.. PMAR
- $339,9003 bd2 ba1.5k sqft12 Natalie Ct, Gouldsboro, PA 18424For SaleMLS ID #SC262633, Michael D. Cola, Cobblestone Real Estate LLC. GSBR as distributed by MLS GRID
- $349,0004 bd3 ba1.8k sqft126 Maxatawny Dr, Pocono Lake, PA 18347For SaleMLS ID #PM-143293, Artie Rosenberg, RE/MAX of the Poconos. PMAR
- $309,8003 bd2 ba1.7k sqft5 Leah Ln, Covington Township, PA 18424For SaleMLS ID #SC254041, Carl Canedy, Keller Williams Real Estate-Clarks Summit. GSBR as distributed by MLS GRID
- $315,0003 bd3 ba1.6k sqft630 Maxatawny Dr, Pocono Lake, PA 18347For SaleMLS ID #781980, Lucille M. Richmond, Century 21 Select Group. GLVR
- $449,9004 bd2 ba2.6k sqft18 Blue Jay Ln, Gouldsboro, PA 18424For SaleMLS ID #PM-142423, Michael P Crawley, Sr., Big Bass Lake Realty, Inc.. PMAR
- $334,0003 bd2 ba1.7k sqft59 Tobyhanna Rd, Gouldsboro, PA 18424For SaleMLS ID #SC261536, The Bill Chupko Team, Keller Williams Real Estate-Clarks Summit. GSBR as distributed by MLS GRID
- $424,9004 bd2 ba2.3k sqft62 E Creek View Dr, Gouldsboro, PA 18424For SaleMLS ID #PM-143166, Liliya Malanyuk, Market Force Realty. PMAR
- $439,5004 bd3 ba2.2k sqft10 Tamarack Dr, Clifton Township, PA 18424For SaleMLS ID #SC262673, Angela H Knickerbocker, Touchstone Realty by Pam Shotto. GSBR as distributed by MLS GRID
- $425,0004 bd3 ba2.1k sqft98 E Creek View Dr #N1941, Gouldsboro, PA 18424For SaleMLS ID #SC262409, Pam Shotto, Touchstone Realty by Pam Shotto. GSBR as distributed by MLS GRID
- $329,9004 bd3 ba1.8k sqft207 George Dr, Blakeslee, PA 18610For SaleMLS ID #26-1288, Jason Giomboni Team, eXp Realty- Scranton/Wilkes-Barre. Luzerne County AOR
- $329,9004 bd3 ba1.8k sqft207 George Dr, Pocono Lake, PA 18347For SaleMLS ID #PM-140798, Raul Salcedo, exp Realty, LLC - Philadelphia. PMAR
- $359,0003 bd2 ba1.4k sqft7 Leah Ln, Clifton Township, PA 18424For SaleMLS ID #PM-139211, Sabrina Wilson, Cobblestone Real Estate, LLC. PMAR
- $349,9003 bd2 ba1.4k sqft395 N Arrow Dr, Pocono Lake, PA 18347For SaleMLS ID #782281, Keith S. Torregrossa, RE/MAX of the Poconos. GLVR
- $385,0004 bd2 ba1.6k sqft112 Thomas Ln, Gouldsboro, PA 18424For SaleMLS ID #SC262379, Michael D. Cola, Cobblestone Real Estate LLC. GSBR as distributed by MLS GRID
- $295,0004 bd2 ba1.7k sqft7193 Winnebago Dr, Pocono Lake, PA 18347For SaleMLS ID #PM-141813, Betty Grlica, CENTURY 21 Select Group - Blakeslee. PMAR
