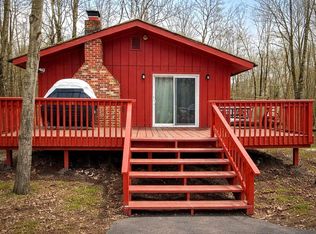
Welcome to this well-maintained chalet-style home in Thornhurst Country Club Estates, offering 3 bedrooms and 2 full bathrooms in a peaceful, wooded setting. Vaulted ceilings, skylights, and large windows fill the home with natural light, creating an open and inviting atmosphere. The living room features a wood-burning fireplace, perfect for cozy evenings, while the kitchen flows to a screened-in porch and spacious deck for easy indoor-outdoor living. Step outside to enjoy a private backyard with a stream, hot tub, fire pit, and additional storage. Recent updates include a newer roof, updated flooring, and improvements to the kitchen and bathrooms. Community amenities include pool, tennis courts, golf course, and more--all within a short drive to major Pocono attractions.
For sale
Price cut: $5K (8/6)
$245,000
61 Floral Dr, Thornhurst, PA 18424
3beds
1,200sqft
:
Get pre-qualified$1,656/mo
Residential, Single Family Residence
Built in 1979
0.28 Acres Lot
$240,200 Zestimate®
$204/sqft
$-- HOA
What's special
Fire pitOpen and inviting atmosphereHot tubAdditional storagePeaceful wooded settingVaulted ceilings
- 94 days |
- 1,655 |
- 155 |
Zillow last checked:
Listing updated:
Listed by:
Roger G. Sherwood,
Real of Pennsylvania 855-450-0442
Source: GSBR as distributed by MLS GRID,MLS#: SC262007
Facts & features
Interior
Bedrooms & bathrooms
- Bedrooms: 3
- Bathrooms: 2
- Full bathrooms: 2
Rooms
- Room types: Bathroom 1, Master Bedroom, Master Bathroom, Living Room, Laundry, Kitchen, Bedroom 1, Bathroom 2
Primary bedroom
- Area: 208.68 Square Feet
- Dimensions: 14.1 x 14.8
Bedroom 1
- Area: 83.6 Square Feet
- Dimensions: 11 x 7.6
Primary bathroom
- Area: 37.26 Square Feet
- Dimensions: 6.9 x 5.4
Bathroom 1
- Area: 36 Square Feet
- Dimensions: 7.2 x 5
Bathroom 2
- Area: 76 Square Feet
- Dimensions: 7.6 x 10
Kitchen
- Area: 124.02 Square Feet
- Dimensions: 11.7 x 10.6
Laundry
- Description: Stackable
- Area: 9 Square Feet
- Dimensions: 3 x 3
Living room
- Area: 337.26 Square Feet
- Dimensions: 23.1 x 14.6
Heating
- Electric
Cooling
- Ceiling Fan(s)
Appliances
- Included: Dishwasher, Refrigerator, Washer, Microwave, Dryer, Disposal
- Laundry: Inside
Features
- Eat-in Kitchen, Soaking Tub, Vaulted Ceiling(s), High Ceilings
- Flooring: Carpet, Luxury Vinyl
- Windows: Skylight(s)
- Attic: None
- Number of fireplaces: 1
- Fireplace features: Wood Burning
- Common walls with other units/homes: No Common Walls
Interior area
- Total structure area: 1,200
- Total interior livable area: 1,200 sqft
- Finished area above ground: 1,200
- Finished area below ground: 0
Property
Parking
- Parking features: Gravel
Features
- Stories: 2
- Patio & porch: Deck, Rear Porch, Front Porch
- Exterior features: None
- Pool features: Community
Lot
- Size: 0.28 Acres
- Dimensions: 80 x 150
- Features: Wooded
Details
- Parcel number: 24103040014
- Zoning: R1
Construction
Type & style
- Home type: SingleFamily
- Architectural style: Chalet
- Property subtype: Residential, Single Family Residence
Materials
- Vinyl Siding
- Foundation: Slab
- Roof: Asphalt
Condition
- New construction: No
- Year built: 1979
Utilities & green energy
- Electric: 200 or Less Amp Service
- Sewer: Public Sewer
- Water: Public
- Utilities for property: Electricity Available, Water Available, Sewer Connected
Community & HOA
Community
- Features: Clubhouse, Tennis Court(s), Pool
- Subdivision: Thornhurst Country Club Estates
Location
- Region: Thornhurst
Financial & listing details
- Price per square foot: $204/sqft
- Tax assessed value: $17,000
- Annual tax amount: $3,825
- Date on market: 5/6/2026
- Cumulative days on market: 93 days
- Listing terms: Cash,VA Loan,FHA,Conventional
- Inclusions: Dishwasher, Dryer, Disposal, Microwave, Refrigerator, washer, Hot Tub
- Electric utility on property: Yes
- Road surface type: Paved
Estimated market value
$240,200
$228,000 - $252,000
$2,054/mo
Price history
| Date | Event | Price |
|---|---|---|
| 8/6/2026 | Price change | $245,000-2%$204/sqft |
Source:  Bright MLS #PALW2000822 Report a problem Bright MLS #PALW2000822 Report a problem | ||
| 6/17/2026 | Price change | $250,000-3.5%$208/sqft |
Source: Bright MLS #PALW2000822 Report a problem | ||
| 6/9/2026 | Price change | $259,000-2.3%$216/sqft |
Source:  GSBR as distributed by MLS GRID #SC262007 Report a problem GSBR as distributed by MLS GRID #SC262007 Report a problem | ||
| 5/6/2026 | Listed for sale | $265,000+0%$221/sqft |
Source: Bright MLS #PALW2000822 Report a problem | ||
| 11/21/2025 | Listing removed | $264,900$221/sqft |
Source: BHHS broker feed #SC6411 Report a problem | ||
| 10/1/2025 | Price change | $264,900-3.6%$221/sqft |
Source: GSBR as distributed by MLS GRID #SC6411 Report a problem | ||
| 8/28/2025 | Price change | $274,9000%$229/sqft |
Source: GSBR as distributed by MLS GRID #SC6411 Report a problem | ||
| 7/24/2025 | Price change | $275,000-1.8%$229/sqft |
Source: GSBR as distributed by MLS GRID #SC6411 Report a problem | ||
| 7/15/2025 | Listed for sale | $279,900$233/sqft |
Source: GSBR as distributed by MLS GRID #SC6411 Report a problem | ||
| 6/23/2025 | Pending sale | $279,900$233/sqft |
Source: GSBR as distributed by MLS GRID #SC6411 Report a problem | ||
| 5/10/2025 | Price change | $279,900-2.1%$233/sqft |
Source: GSBR as distributed by MLS GRID #SC6411 Report a problem | ||
| 4/19/2025 | Price change | $285,900-1.4%$238/sqft |
Source: GSBR as distributed by MLS GRID #SC6411 Report a problem | ||
| 2/1/2025 | Price change | $289,900-3.3%$242/sqft |
Source: GSBR as distributed by MLS GRID #SC6411 Report a problem | ||
| 12/23/2024 | Listed for sale | $299,900+87.4%$250/sqft |
Source: GSBR as distributed by MLS GRID #SC6411 Report a problem | ||
| 10/24/2023 | Listing removed | -- |
Source: Zillow Rentals Report a problem | ||
| 9/24/2023 | Listed for rent | $3,750+56.3%$3/sqft |
Source: Zillow Rentals Report a problem | ||
| 2/7/2023 | Listing removed | -- |
Source: Zillow Rentals Report a problem | ||
| 1/16/2023 | Listed for rent | $2,400$2/sqft |
Source: Zillow Rentals Report a problem | ||
| 4/19/2021 | Sold | $160,000+3.2%$133/sqft |
Source: PMAR #PM-85015 Report a problem | ||
| 2/18/2021 | Listed for sale | $155,000+24%$129/sqft |
Source: Realty Executives - Pocono Pines #PM-85015 Report a problem | ||
| 10/27/2006 | Sold | $125,000$104/sqft |
Source: Public Record Report a problem | ||
Public tax history
| Year | Property taxes | Tax assessment |
|---|---|---|
| 2025 | $4,454 +14.5% | $17,000 |
| 2024 | $3,889 +4.4% | $17,000 |
| 2023 | $3,725 +3.5% | $17,000 |
| 2022 | $3,600 +1.6% | $17,000 |
| 2021 | $3,543 +6.8% | $17,000 |
| 2020 | $3,319 +1.7% | $17,000 |
| 2018 | $3,262 +48.1% | $17,000 |
| 2017 | $2,203 | $17,000 |
| 2016 | -- | $17,000 |
| 2015 | -- | $17,000 |
| 2014 | -- | $17,000 |
| 2013 | -- | $17,000 |
| 2012 | -- | $17,000 |
| 2011 | -- | $17,000 |
| 2010 | -- | $17,000 |
| 2009 | -- | $17,000 |
| 2008 | -- | $17,000 |
| 2007 | -- | $17,000 |
| 2006 | -- | $17,000 |
| 2005 | -- | $17,000 |
| 2004 | -- | $17,000 |
| 2003 | -- | $17,000 |
| 2002 | -- | $17,000 |
| 2000 | -- | $17,000 |
Find assessor info on the county website
Monthly payment
Est. payment
Payment breakdown
Explore the cost of this home by adjusting the details. Changes won't be saved.Climate risks
Neighborhood: 18424
Nearby schools
GreatSchools rating
- 7/10Moscow El SchoolGrades: K-3Distance: 9.2 mi
- 7/10North Pocono Middle SchoolGrades: 6-8Distance: 9.3 mi
- 7/10North Pocono High SchoolGrades: 9-12Distance: 9.2 mi
- $166,4003 bd1 ba962 sqft133 Floral Dr, Gouldsboro, PA 18424Off Market

- $177,500-- bd-- ba-- sqft133 Floral Dr #L, Thornhurst, PA 18424Off Market
- $7,000-- bd-- ba-- sqftLake View Dr L-267, Thornhurst, PA 18424Off Market
- $8,000-- bd-- ba-- sqftFlora Dr L-132, Thornhurst, PA 18424Off Market
- $323,9004 bd3 ba2.5k sqft69 Floral Dr, Thornhurst, PA 18424For Sale
- $164,700-- bd-- ba-- sqft3 Lily Ln, Thornhurst, PA 18424Off Market
- $222,8002 bd2 ba1.3k sqft8 Lily Ln, Thornhurst, PA 18424Off Market
- $213,900-- bd-- ba-- sqft60 Hagen Run Dr, Thornhurst, PA 18424Off Market
A local agent can set up tours, give advice and negotiate with sellers.
A local lender can help you make sure your offer is ready when you are.
Similar homes
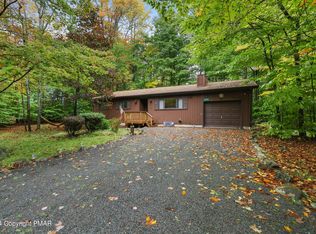
- $265,0003 bd2 ba1.2k sqft44 Big Bass Dr #B-309, Gouldsboro, PA 18424For Sale
 MLS ID #PM-138876, Moira M Sjolund, Berkshire Hathaway HomeServices Fox & Roach Realtors - Bethlehem. PMAR
 - $299,9003 bd2 ba1.2k sqft279 Paxinos Dr, Pocono Lake, PA 18347For Sale
 MLS ID #PM-143684, Beverly Ann Heller, Meisse Real Estate. PMAR
 - $265,0003 bd1 ba960 sqft186 Wyomissing Dr, Pocono Lake, PA 18347For Sale
 MLS ID #PM-143490, Paul Jared Zwack, exp Realty, LLC - Philadelphia. PMAR
 - $238,0003 bd2 ba1.3k sqft7277 Long Pine Dr, Tobyhanna, PA 18466For Sale
 MLS ID #PM-143596, Ryan Collins, Keller Williams Real Estate - Stroudsburg. PMAR
 - $225,0003 bd1 ba980 sqft5671 Pembrook Dr, Tobyhanna, PA 18466For SaleMLS ID #PM-143714, Moira M Sjolund, Berkshire Hathaway HomeServices Fox & Roach Realtors - Bethlehem. PMAR
- $289,0003 bd1 ba1.1k sqft135 Netcong Cir, Pocono Lake, PA 18347For SaleMLS ID #PM-143731, James Galligan, Keller Williams Real Estate - Stroudsburg 803 Main. PMAR
- $299,9993 bd2 ba1k sqft2060 Lehigh Dr, Pocono Lake, PA 18347For SaleMLS ID #PM-142929, Patricia Quinn, RE/MAX Property Specialists - Pocono Lake. PMAR
- $269,9004 bd1 ba910 sqft147 3rd St, Gouldsboro, PA 18424For Sale
 MLS ID #SC261570, Heather Kishel Team, Coldwell Banker Town & Country Properties Moscow. GSBR as distributed by MLS GRID
 - $260,0003 bd2 ba1.3k sqft113 Netcong Cir, Pocono Lake, PA 18347For SaleMLS ID #PM-141023, Samantha Bonnett, RE/MAX of the Poconos. PMAR
- $289,0002 bd3 ba1.5k sqft11 Bass Ct, Gouldsboro, PA 18424For SaleMLS ID #SC262301, Heather Kishel Team, Coldwell Banker Town & Country Properties Moscow. GSBR as distributed by MLS GRID
- $264,0002 bd1 ba1.1k sqft142 Canoe Trl, Pocono Lake, PA 18347For SaleMLS ID #PM-142755, Patricia Quinn, RE/MAX Property Specialists - Pocono Lake. PMAR
- $339,9003 bd2 ba1.5k sqft12 Natalie Ct, Gouldsboro, PA 18424For SaleMLS ID #SC262633, Michael D. Cola, Cobblestone Real Estate LLC. GSBR as distributed by MLS GRID
- $279,0003 bd2 ba1.2k sqft1027 Valley Rd, Gouldsboro, PA 18424For SaleMLS ID #PM-139096, Igor Baboshkin, United National Realty Group Inc. PMAR
- $309,8003 bd2 ba1.7k sqft5 Leah Ln, Covington Township, PA 18424For SaleMLS ID #SC254041, Carl Canedy, Keller Williams Real Estate-Clarks Summit. GSBR as distributed by MLS GRID
- $315,0003 bd2 ba1.4k sqft228 Choctaw Dr, Pocono Lake, PA 18347For SaleMLS ID #PM-143449, Patricia Quinn, RE/MAX Property Specialists - Pocono Lake. PMAR
- $239,9003 bd2 ba1k sqft3152 Hamlet Dr, Tobyhanna, PA 18466For SaleMLS ID #PM-141212, Samantha Bonnett, RE/MAX of the Poconos. PMAR
- $229,9003 bd1 ba1.3k sqft12 Highpoint Dr, Albrightsville, PA 18210For SaleMLS ID #PM-143447, Tina M Angradi, eXp Realty, LLC - East Stroudsburg. PMAR
- $249,0003 bd2 ba1.7k sqft432 Hudson St, Moosic, PA 18507For SaleMLS ID #SC263850, Lizbeth Vaquero, Iron Valley Real Estate Greater Scranton. GSBR as distributed by MLS GRID
- $269,9002 bd2 ba1.4k sqft510 Roth St, Saint Matthews, PA 18507For SaleMLS ID #SC263786, Joan McKenna, Coldwell Banker Town & Country Properties. GSBR as distributed by MLS GRID
- $234,9002 bd2 ba1.6k sqft204 Hall St, Throop, PA 18512For SaleMLS ID #SC263869, DAWN YATES, Iron Valley Real Estate Greater Scranton. GSBR as distributed by MLS GRID
