LOCATION, LOCATION, LOCATION.... Steps from the lake, beach and playground in the desired community of Big Bass Lake! Looking for a fully furnished cabin at the Lake for a peaceful getaway, year-round residence, or passive income hosting guests as a STR...look no further! This little piece of paradise is not only furnished, its affordable, and CONVENIENTLY LOCATED! Ready for the Spring Market, this 3-bedroom, 2-bath, ranch-style home, w/semi-circular driveway enough for 6+cars, is situated on a half acre lot, in one of the Poconos nicest communities. The community offers tons of amenities including an indoor and outdoor pool, 3 lakes great for swimming, kayaking etc, tennis court, basketball court and more. Don't delay...schedule your appointment today! (Seller has AIRBNB reservations already scheduled for Spring and Summer.)
For sale
$265,000
44 Big Bass Dr #B-309, Gouldsboro, PA 18424
3beds
1,200sqft
Single Family Residence
Built in 1976
0.5 Acres Lot
$257,300 Zestimate®
$221/sqft
$192/mo HOA
What's special
Fully furnished cabinHalf acre lot
- 192 days |
- 426 |
- 26 |
Zillow last checked:
Listing updated:
Listed by:
Moira M Sjolund 908-303-4996,
Berkshire Hathaway HomeServices Fox & Roach Realtors - Bethlehem 610-865-0033
Source: PMAR,MLS#: PM-138876
Facts & features
Interior
Bedrooms & bathrooms
- Bedrooms: 3
- Bathrooms: 2
- Full bathrooms: 2
Primary bedroom
- Description: ESTIMATED
- Level: Main
- Area: 180
- Dimensions: 15 x 12
Bedroom 2
- Description: ESTIMATED
- Level: Main
- Area: 180
- Dimensions: 15 x 12
Bedroom 3
- Description: ESTIMATED
- Level: Main
- Area: 120
- Dimensions: 12 x 10
Primary bathroom
- Description: ESTIMATED
- Level: Main
- Area: 80
- Dimensions: 10 x 8
Bathroom 2
- Description: ESTIMATED
- Level: Main
- Area: 48
- Dimensions: 8 x 6
Dining room
- Description: ESTIMATED
- Level: Main
- Area: 150
- Dimensions: 15 x 10
Kitchen
- Description: ESTIMATED
- Level: Main
- Area: 100
- Dimensions: 10 x 10
Living room
- Description: ESTIMATED
- Level: Main
- Area: 225
- Dimensions: 15 x 15
Heating
- Baseboard, Electric
Cooling
- Ceiling Fan(s), Electric
Appliances
- Included: Electric Cooktop, Electric Oven, Refrigerator, Dishwasher, Washer/Dryer Stacked
- Laundry: Main Level, In Bathroom, Inside, Electric Dryer Hookup, Washer Hookup
Features
- Breakfast Nook, Breakfast Bar, Granite Counters, Ceiling Fan(s), No Interior Steps
- Flooring: Carpet, Laminate, Linoleum
- Doors: Sliding Doors
- Windows: Blinds, Screens
- Basement: Crawl Space,Sump Pump,Vapor Barrier
- Number of fireplaces: 1
- Fireplace features: Living Room, Wood Burning, Brick, Stone, Raised Hearth
- Furnished: Yes
- Common walls with other units/homes: No Common Walls
Interior area
- Total structure area: 1,200
- Total interior livable area: 1,200 sqft
- Finished area above ground: 1,200
- Finished area below ground: 0
Property
Parking
- Total spaces: 5
- Parking features: Open
- Uncovered spaces: 5
Features
- Stories: 1
- Patio & porch: Front Porch, Deck
- Exterior features: Outdoor Grill, Basketball Court, Playground, Tennis Court(s), Fire Pit
Lot
- Size: 0.5 Acres
- Features: Level, Back Yard, Front Yard, Many Trees, Wooded
Details
- Parcel number: 23303040009
- Zoning description: Residential
Construction
Type & style
- Home type: SingleFamily
- Architectural style: Ranch
- Property subtype: Single Family Residence
Materials
- T1-11
- Foundation: Concrete Perimeter
- Roof: Asphalt
Condition
- Year built: 1976
Utilities & green energy
- Sewer: On Site Septic, Septic Tank
- Water: Well
Community & HOA
Community
- Security: 24 Hour Security, Key Card Entry, Security Gate, Security Guard
- Subdivision: Big Bass Lake
HOA
- Has HOA: Yes
- Amenities included: Security, Gated, Barbecue, Clubhouse, Meeting Room, Party Room, Picnic Area, Restaurant, Playground, Street Lights, Park, Outdoor Pool, Indoor Pool, Fitness Center, Tennis Court(s), Pickleball, Basketball Court, Game Court Exterior
- Services included: Trash, Security, Maintenance Grounds, Maintenance Road
- HOA fee: $2,300 annually
Location
- Region: Gouldsboro
Financial & listing details
- Price per square foot: $221/sqft
- Annual tax amount: $4,199
- Date on market: 2/15/2026
- Listing terms: Cash,Conventional,FHA,USDA Loan,VA Loan
- Road surface type: Paved
Estimated market value
$257,300
$244,000 - $270,000
$2,005/mo
Price history
| Date | Event | Price |
|---|---|---|
| 5/19/2026 | Price change | $265,000-3.6%$221/sqft |
Source: PMAR #PM-138876 Report a problem | ||
| 2/15/2026 | Listed for sale | $275,000$229/sqft |
Source: PMAR #PM-138876 Report a problem | ||
Public tax history
Tax history is unavailable.
Monthly payment
Est. payment
Payment breakdown
Explore the cost of this home by adjusting the details. Changes won't be saved.Climate risks
Neighborhood: 18424
Nearby schools
GreatSchools rating
- 5/10North Pocono Intmd SchoolGrades: 4-5Distance: 6.3 mi
- 7/10North Pocono Middle SchoolGrades: 6-8Distance: 6.3 mi
- 7/10North Pocono High SchoolGrades: 9-12Distance: 6.3 mi
- $5,700-- bd-- ba-- sqft52 Big Bass Dr, Clifton Township, PA 18424Off Market
- $24,9990.5 acres307 Big Bass Dr, Gouldsboro, PA 18424Lot/Land

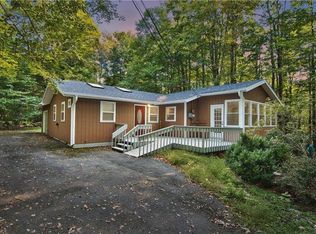
- $300,0003 bd2 ba1.5k sqft58 Big Bass Dr, Clifton, PA 18424Sold
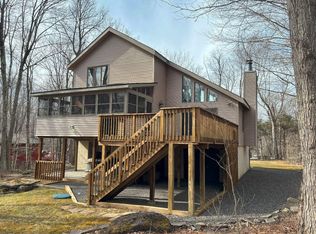
- $420,0003 bd3 ba2.4k sqft46 Big Bass Dr UNIT B308, Gouldsboro, PA 18424Sold
- $420,000-- bd-- ba-- sqft46 Big Bass Dr, Clifton Township, PA 18424Sold
- $361,100-- bd-- ba-- sqft60 Big Bass Dr, Clifton Township, PA 18424Off Market
- $640,200-- bd-- ba-- sqft4 Lake Dr W, Clifton Township, PA 18424Off Market
- $265,0003 bd2 ba1.2k sqft44 Big Bass Dr, Gouldsboro, PA 18424For Sale
A local agent can set up tours, give advice and negotiate with sellers.
A local lender can help you make sure your offer is ready when you are.
Similar homes
- $319,0003 bd2 ba1.4k sqft21 Cherry Ct, Clifton Township, PA 18424For Sale
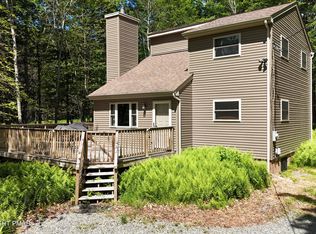 MLS ID #PM-141022, Michael P Crawley, Jr., Big Bass Lake Realty, Inc.. PMAR
 - $235,0003 bd2 ba1.1k sqft1010 Ojibwa Trl, Gouldsboro, PA 18424For Sale
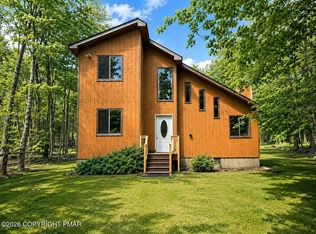 MLS ID #PM-141917, Breanne Taylor Olwan, Keller Williams Real Estate - Stroudsburg. PMAR
 - $279,0003 bd2 ba1.2k sqft1027 Valley Rd, Gouldsboro, PA 18424For Sale
 MLS ID #PM-139096, Igor Baboshkin, United National Realty Group Inc. PMAR
 - $350,0004 bd2 ba1.7k sqft31 Adventure Dr #T2326, Gouldsboro, PA 18424For Sale
 MLS ID #SC262726, Bernie L. Wright, Cobblestone Real Estate LLC. GSBR as distributed by MLS GRID
 - $229,9003 bd3 ba1.2k sqft26 Fir Ln, Thornhurst, PA 18424For SaleMLS ID #26-3768, Jason Heimrich, LUXE Homes Real Estate. Luzerne County AOR
- $260,0004 bd2 ba1.3k sqft3537 Peak Dr, Tobyhanna, PA 18466For Sale
 MLS ID #PAMR2007266, Deidre Quinn, EXP Realty, LLC. Bright MLS
 - $365,0002 bd2 ba1k sqft6 Ingrid Dr, Clifton Township, PA 18424For SaleMLS ID #PM-141609, Alec Santiago, HomeSmart Realty Advisors. PMAR
- $265,0003 bd2 ba1.1k sqft7171 Robinwood Dr, Tobyhanna, PA 18466For SaleMLS ID #PM-143969, Alexsis McGhee, exp Realty, LLC - Philadelphia. PMAR
- $279,9003 bd2 ba1.4k sqft1025 Maplewood Dr, Newfoundland, PA 18445For SaleMLS ID #PM-141020, Tara Andrews, Keller Williams Real Estate - Stroudsburg. PMAR
- $269,5003 bd2 ba1.2k sqft7642 Rainbow Dr, Tobyhanna, PA 18466For SaleMLS ID #PM-144073, Albert Barone, Iron Valley Real Estate Northeast. PMAR
- $219,0002 bd2 ba1.1k sqft1209 Navajo Trl, Gouldsboro, PA 18424For SaleMLS ID #PM-140333, Aneta Emilia Grabowska, Pocono Mountains Real Estate, Inc - Brodheadsville. PMAR
- $265,0003 bd1 ba960 sqft186 Wyomissing Dr, Pocono Lake, PA 18347For SaleMLS ID #PM-143490, Paul Jared Zwack, exp Realty, LLC - Philadelphia. PMAR
- $289,0003 bd1 ba1.1k sqft379 Daleville Hwy, Moscow, PA 18444For SaleMLS ID #SC264004, Heather Kishel Team, Coldwell Banker Town & Country Properties Moscow. GSBR as distributed by MLS GRID
- $265,0003 bd2 ba1.1k sqft1379 Winding Way, Tobyhanna, PA 18466For SaleMLS ID #SC260235, Alexsis McGhee, EXP Realty LLC. GSBR as distributed by MLS GRID
- $281,0003 bd2 ba1k sqft2060 Lehigh Dr, Pocono Lake, PA 18347For SaleMLS ID #PM-142929, Patricia Quinn, RE/MAX Property Specialists - Pocono Lake. PMAR
- $284,0003 bd3 ba1.3k sqft1505 Lake Ln, Pocono Lake, PA 18347For SaleMLS ID #PM-144103, Igor Baboshkin, United National Realty Group Inc. PMAR
- $238,0003 bd2 ba1.3k sqft7277 Long Pine Dr, Tobyhanna, PA 18466For SaleMLS ID #PM-143596, Ryan Collins, Keller Williams Real Estate - Stroudsburg. PMAR
- $249,4003 bd2 ba1k sqft9640 Stony Hollow Dr, Tobyhanna, PA 18466For SaleMLS ID #PM-143303, Daniel J Demers, Sell Your Home Services. PMAR
- $264,0002 bd1 ba1.1k sqft142 Canoe Trl, Pocono Lake, PA 18347For SaleMLS ID #PM-142755, Patricia Quinn, RE/MAX Property Specialists - Pocono Lake. PMAR
- $299,9003 bd2 ba1.2k sqft279 Paxinos Dr, Pocono Lake, PA 18347For SaleMLS ID #PM-143684, Beverly Ann Heller, Meisse Real Estate. PMAR
