FULLY RENOVATED Pocono retreat located in the amenity-filled Big Bass Lake community. This 2-bedroom, 2-bath home is currently operating as a short-term rental and offers a great blend of modern updates and classic cabin charm. Features include a RENOVATED KITCHEN AND BATHROOMS, TILE SHOWERS, UPDATED FLOORING ACROSS THE ENTIRE HOME, SUNROOM, and TONGUE-AND-GROOVE PINE ACCENTS for a warm cabin feel. The open living space offers abundant natural light along with a fireplace and updated finishes.
Additional upgrades include MINI SPLIT SYSTEMS IN ALL MAIN LIVING SPACES AND BEDROOMS, SMART THERMOSTATS FOR THE BASEBOARD HEATING SYSTEM, FRESH EXTERIOR PAINT, and a NEW WELL PUMP. Enjoy the spacious deck, hot tub, and peaceful wooded setting.
Located near lakes, pools, beaches, skiing, hiking, waterparks, and other popular Pocono attractions. Ideal as a PRIMARY RESIDENCE, VACATION HOME, OR INVESTMENT PROPERTY.
Pending
$365,000
6 Ingrid Dr, Clifton Township, PA 18424
2beds
1,044sqft
:
Get pre-qualified$2,600/mo
Single Family Residence
Built in 1985
0.5 Acres Lot
$352,100 Zestimate®
$350/sqft
$181/mo HOA
What's special
Spacious deckNew well pumpFresh exterior paintRenovated kitchen and bathroomsHot tubUpdated finishesPeaceful wooded setting
- 71 days |
- 193 |
- 8 |
Zillow last checked:
Listing updated:
Listed by:
Alec Santiago 570-982-9914,
HomeSmart Realty Advisors 215-604-1191
Source: PMAR,MLS#: PM-141609
Facts & features
Interior
Bedrooms & bathrooms
- Bedrooms: 2
- Bathrooms: 2
- Full bathrooms: 2
Primary bedroom
- Description: Bed with Private Bath
- Level: First
- Area: 149.64
- Dimensions: 12.9 x 11.6
Bedroom 2
- Level: First
- Area: 125.35
- Dimensions: 11.5 x 10.9
Primary bathroom
- Level: First
- Area: 40.18
- Dimensions: 8.2 x 4.9
Bathroom 2
- Level: First
- Area: 39.2
- Dimensions: 8 x 4.9
Dining room
- Description: Open-concept Dining Area Flowing into the Living Room and Kitchen.
- Level: First
- Area: 107.8
- Dimensions: 11 x 9.8
Kitchen
- Description: Flows into Dining and Living Room
- Level: First
- Area: 73.87
- Dimensions: 8.3 x 8.9
Living room
- Description: Vaulted Pine T&G Ceiling, Wood-Burning Fireplace
- Level: First
- Area: 147.6
- Dimensions: 12.3 x 12
Heating
- Baseboard, Ductless
Cooling
- Ductless
Appliances
- Included: Electric Range, Refrigerator, Freezer, Water Heater, Dishwasher, Microwave, Stainless Steel Appliance(s), Washer, Dryer
- Laundry: In Hall
Features
- Vaulted Ceiling(s), Recessed Lighting, High Speed Internet, Bookcases, Storage
- Flooring: Luxury Vinyl
- Doors: Sliding Doors
- Number of fireplaces: 1
- Fireplace features: Living Room, Wood Burning, Stone
Interior area
- Total structure area: 1,080
- Total interior livable area: 1,044 sqft
- Finished area above ground: 1,044
- Finished area below ground: 0
Property
Parking
- Total spaces: 7
- Parking features: Garage - Attached, Open
- Attached garage spaces: 1
- Uncovered spaces: 6
Features
- Stories: 1
- Exterior features: Barbecue, Rain Gutters, Lighting
Lot
- Size: 0.5 Acres
- Features: Corner Lot, Back Yard, Front Yard
Details
- Parcel number: 23401080052
- Zoning description: Residential
- Special conditions: Standard
Construction
Type & style
- Home type: SingleFamily
- Architectural style: Chalet
- Property subtype: Single Family Residence
Materials
- Roof: Asphalt
Condition
- Year built: 1985
Utilities & green energy
- Electric: 200+ Amp Service
- Sewer: Private Sewer, On Site Septic, Shared Septic
- Water: Well
Community & HOA
Community
- Security: Carbon Monoxide Detector(s), Fire Alarm
- Subdivision: Big Bass Lake
HOA
- Has HOA: Yes
- Amenities included: Security, Gated, Clubhouse, Picnic Area, Playground, Recreation Facilities, Outdoor Pool, Fitness Center, Tennis Court(s), Pickleball, Basketball Court
- Services included: Trash, Security, Maintenance Road
- HOA fee: $2,169 annually
Location
- Region: Clifton Township
Financial & listing details
- Price per square foot: $350/sqft
- Tax assessed value: $21,000
- Annual tax amount: $3,878
- Date on market: 5/25/2026
- Listing terms: Cash,Conventional
- Inclusions: Furnishing included with right price
- Road surface type: Paved
Estimated market value
$352,100
$334,000 - $370,000
$1,530/mo
Price history
| Date | Event | Price |
|---|---|---|
| 7/24/2026 | Pending sale | $365,000$350/sqft |
Source: PMAR #PM-141609 Report a problem | ||
| 5/25/2026 | Listed for sale | $365,000+44.6%$350/sqft |
Source: PMAR #PM-141609 Report a problem | ||
| 8/14/2024 | Sold | $252,500-8.2%$242/sqft |
Source: PMAR #PM-115680 Report a problem | ||
| 6/1/2024 | Listed for sale | $275,000$263/sqft |
Source: PMAR #PM-115680 Report a problem | ||
Public tax history
| Year | Property taxes | Tax assessment |
|---|---|---|
| 2025 | $5,580 +14.3% | $21,000 |
| 2024 | $4,882 +4.3% | $21,000 |
| 2023 | $4,679 +3.4% | $21,000 |
| 2022 | $4,524 +1.6% | $21,000 |
| 2021 | $4,455 +6.6% | $21,000 |
| 2020 | $4,177 +1.7% | $21,000 |
| 2018 | $4,108 +50.9% | $21,000 |
| 2017 | $2,722 | $21,000 |
| 2016 | -- | $21,000 |
| 2015 | -- | $21,000 |
| 2014 | -- | $21,000 |
| 2013 | -- | $21,000 |
| 2012 | -- | $21,000 |
| 2011 | -- | $21,000 |
| 2010 | -- | $21,000 |
| 2009 | -- | $21,000 |
| 2008 | -- | $21,000 |
| 2007 | -- | $21,000 |
| 2006 | -- | $21,000 |
| 2005 | -- | $21,000 |
| 2004 | -- | $21,000 |
| 2003 | -- | $21,000 |
| 2002 | -- | $21,000 |
| 2000 | -- | $21,000 |
Find assessor info on the county website
Monthly payment
Est. payment
Payment breakdown
Explore the cost of this home by adjusting the details. Changes won't be saved.Climate risks
Neighborhood: 18424
Nearby schools
GreatSchools rating
- 5/10North Pocono Intmd SchoolGrades: 4-5Distance: 6.5 mi
- 7/10North Pocono Middle SchoolGrades: 6-8Distance: 6.5 mi
- 7/10North Pocono High SchoolGrades: 9-12Distance: 6.5 mi
- $276,800-- bd-- ba-- sqft8 Ingrid Dr, Clifton, PA 18424Off Market
- $310,1004 bd2 ba1.8k sqft8 Ingrid Dr, Gouldsboro, PA 18424Off Market
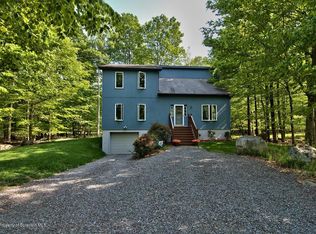
- $288,300-- bd-- ba-- sqft21 Maurice Dr, Covington Township, PA 18424Off Market
- $--1.08 Acres19 Maurice Dr, Gouldsboro, PA 18424Off Market
- $174,500-- bd-- ba-- sqft24 Maurice Dr, Gouldsboro, PA 18424Off Market
- $335,2003 bd2 ba1.2k sqft79 Mildred Dr, Clifton Township, PA 18424Off Market
- $417,5005 bd3 ba3k sqft71 Mildred Dr, Gouldsboro, PA 18424Off Market
- $338,9004 bd3 ba1.4k sqft7 Mildred Dr, Gouldsboro, PA 18424Off Market
A local agent can set up tours, give advice and negotiate with sellers.
Similar homes
- $299,9503 bd2 ba1.3k sqft31 Ingrid Dr, Clifton Township, PA 18424For Sale
 MLS ID #PM-142623, Michael P Crawley, Jr., Big Bass Lake Realty, Inc.. PMAR
 - $285,0003 bd2 ba1.2k sqft62 Locust Ln, Clifton Township, PA 18424For Sale
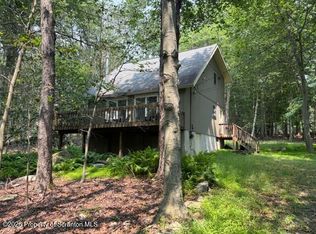
 MLS ID #SC263434, Jordan M. Weissman, Berkshire Hathaway Home Services Preferred Properties. GSBR as distributed by MLS GRID
 - $309,0003 bd2 ba1.4k sqft149 Cardinal Dr, Clifton Township, PA 18424For Sale
 MLS ID #PM-141932, Sabrina Wilson, Cobblestone Real Estate, LLC. PMAR
 - $265,0003 bd2 ba1.2k sqft44 Big Bass Dr #B-309, Gouldsboro, PA 18424For Sale
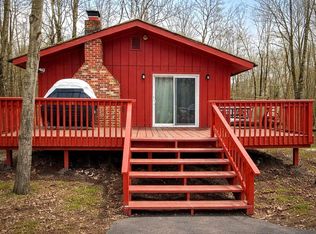 MLS ID #PM-138876, Moira M Sjolund, Berkshire Hathaway HomeServices Fox & Roach Realtors - Bethlehem. PMAR
 - $444,0003 bd1 ba1.3k sqft1061 Ridge Dr, Gouldsboro, PA 18424For SaleMLS ID #PM-141552, Thomas Patrick Sodano, Jr., Lake Naomi Real Estate. PMAR
- $259,0003 bd2 ba1.1k sqft191 Campfire Ln, Gouldsboro, PA 18424For SaleMLS ID #PM-143237, Sabrina Wilson, Cobblestone Real Estate, LLC. PMAR
- $229,9003 bd3 ba1.2k sqft26 Fir Ln, Thornhurst, PA 18424For SaleMLS ID #26-3768, Jason Heimrich, LUXE Homes Real Estate. Luzerne County AOR
- $279,0003 bd2 ba1.2k sqft1027 Valley Rd, Gouldsboro, PA 18424For SaleMLS ID #PM-139096, Igor Baboshkin, United National Realty Group Inc. PMAR
- $339,0003 bd2 ba1.2k sqft2536 Sprucewood Rd, Pocono Lake, PA 18347For SaleMLS ID #PM-143431, Rosalie A Bueti, Keller Williams Real Estate - Stroudsburg. PMAR
- $349,9994 bd2 ba792 sqft180 Brier Crest Rd, Blakeslee, PA 18610For SaleMLS ID #26-3758, Asucena Vergara, RPA Real Estate. Luzerne County AOR
- $375,0004 bd2 ba1.5k sqft619 Washington Pl, Tobyhanna, PA 18466For SaleMLS ID #PM-139148, Jonathan Dempsey, HomeSmart Realty Advisors. PMAR
- $365,0003 bd2 ba1.3k sqft304 Long View Ln, Pocono Pines, PA 18350For SaleMLS ID #PM-142418, Thomas Patrick Sodano, Jr., Lake Naomi Real Estate. PMAR
- $349,0003 bd2 ba1k sqft128 Long View Ln, Pocono Pines, PA 18350For SaleMLS ID #PM-140511, John Dale Briggs, CENTURY 21 Select Group - Blakeslee. PMAR
- $349,3003 bd2 ba1.1k sqft1254 Clover Rd, Long Pond, PA 18334For SaleMLS ID #PM-143348, Steven J Pomeroy, E-Realty Services - Pocono Summit. PMAR
- $399,9003 bd2 ba1.1k sqft173 Flintlock Trl, Pocono Pines, PA 18350For SaleMLS ID #PM-141513, Claire Dembinski, Dembinski Realty Company. PMAR
- $369,0003 bd2 ba1.4k sqft306 Mountain Rd, Mountain Rd, PA 18210For SaleMLS ID #PM-143575, Agatha M Koe, Berkshire Hathaway HomeServices Fox & Roach Realtors - Easton. PMAR
- $315,0003 bd2 ba1.4k sqft228 Choctaw Dr, Pocono Lake, PA 18347For SaleMLS ID #PM-143449, Patricia Quinn, RE/MAX Property Specialists - Pocono Lake. PMAR
- $319,0003 bd2 ba1.1k sqft2711 Starlight Ter, Tobyhanna, PA 18466For SaleMLS ID #PM-140496, Kevin Scott Diehl, Smart Way America Realty. PMAR
- $339,0003 bd2 ba1.3k sqft222 Croasdale Ct, Pocono Lake, PA 18347For SaleMLS ID #PM-140196, Patricia Quinn, RE/MAX Property Specialists - Pocono Lake. PMAR
- $238,0003 bd2 ba1.3k sqft7277 Long Pine Dr, Tobyhanna, PA 18466For SaleMLS ID #PM-143596, Ryan Collins, Keller Williams Real Estate - Stroudsburg. PMAR
