10 MONTH RENTAL HISTORY FOR LAST YEAR $27,885.81 ! Listed on Airbnb . Ultra-contemporary, fully remodeled, turn-key, and fully furnished, this home offers an amazing opportunity in the amenity-filled Pocono Country Place Community. Short-term rentals (STR) are allowed, and the location provides easy access to major attractions like Kalahari, Mount Airy Casino, shopping, and Interstate 80.
This 3+ bedroom, 2-bath residence has been completely updated. Enjoy the cozy ambiance of the wood-burning fireplace and prepare meals in the open concept kitchen, featuring stunning butcher block countertops. The main level includes a bedroom, a full bath, and laundry facilities.
Upstairs, you'll find two additional bedrooms, another full bath, and an open bonus loft. This versatile space can serve as a great hangout for kids and adults, an additional bedroom, or a gameroom. Stay comfortable year-round with the energy-efficient ductless AC/heating system.
Step outside onto the expansive, wrap-around deck, which backs up to a private, wooded area--perfect for soaking up the sun.
Benefit from low taxes, public water, and public sewer. Schedule your private tour today!
For sale
Price cut: $10K (10/1)
$299,000
2711 Starlight Ter, Tobyhanna, PA 18466
3beds
1,116sqft
Single Family Residence
Built in 1987
9,583 Square Feet Lot
$295,100 Zestimate®
$268/sqft
$153/mo HOA
What's special
Fully furnishedOpen bonus loftStunning butcher block countertopsFully remodeledOpen concept kitchenExpansive wrap-around deck
- 181 days
- 159
- 18
Zillow last checked:
Listing updated:
Listed by:
Kevin Scott Diehl 267-876-9963,
Smart Way America Realty 570-371-5173
Source: PMAR,MLS#: PM-140496
Facts & features
Interior
Bedrooms & bathrooms
- Bedrooms: 3
- Bathrooms: 2
- Full bathrooms: 2
Primary bedroom
- Level: First
- Area: 112.5
- Dimensions: 11.25 x 10
Bedroom 2
- Level: Second
- Area: 126.56
- Dimensions: 11.25 x 11.25
Bedroom 3
- Level: Second
- Area: 115.31
- Dimensions: 11.25 x 10.25
Bathroom 2
- Level: First
- Area: 38
- Dimensions: 8 x 4.75
Bathroom 3
- Level: Second
- Area: 36.25
- Dimensions: 7.25 x 5
Dining room
- Level: First
- Area: 157.5
- Dimensions: 15.75 x 10
Kitchen
- Level: First
- Area: 105.75
- Dimensions: 11.75 x 9
Living room
- Level: First
- Area: 212.63
- Dimensions: 15.75 x 13.5
Loft
- Level: Second
- Area: 117
- Dimensions: 12 x 9.75
Heating
- Baseboard, Ductless, Electric
Cooling
- Ductless
Appliances
- Included: Range, Electric Range, Refrigerator, Dishwasher, Washer, Dryer
- Laundry: Main Level
Features
- Eat-in Kitchen, Cathedral Ceiling(s), High Ceilings, Open Floorplan
- Flooring: Carpet, Laminate
- Doors: Sliding Doors, Storm Door(s)
- Windows: Skylight(s), Storm Window(s), Double Pane Windows, Blinds, Drapes, Screens
- Basement: Crawl Space
- Number of fireplaces: 1
- Fireplace features: Wood Burning, Tile
- Furnished: Yes
Interior area
- Total structure area: 1,116
- Total interior livable area: 1,116 sqft
- Finished area above ground: 1,116
- Finished area below ground: 0
Property
Parking
- Total spaces: 4
- Parking features: Open
- Uncovered spaces: 4
Accessibility
- Accessibility features: Accessible Full Bath, Accessible Hallway(s)
Features
- Stories: 2
- Patio & porch: Deck
- Exterior features: Private Yard
Lot
- Size: 9,583 Square Feet
- Features: Cul-De-Sac
Details
- Parcel number: 03.9D.1.104
- Zoning description: Residential
- Special conditions: Standard
Construction
Type & style
- Home type: SingleFamily
- Architectural style: Contemporary
- Property subtype: Single Family Residence
Materials
- Vinyl Siding
- Foundation: Block
- Roof: Asphalt,Fiberglass,Shingle
Condition
- Year built: 1987
Utilities & green energy
- Electric: 200+ Amp Service
- Sewer: Public Sewer
- Water: Public
- Utilities for property: Cable Available, Underground Utilities
Community & HOA
Community
- Security: 24 Hour Security, Fire Alarm, Security Guard
- Subdivision: A Pocono Country Place
HOA
- Has HOA: Yes
- Amenities included: Security, Gated, Playground, Outdoor Pool, Fitness Center, Tennis Court(s), Pickleball, Basketball Court
- Services included: Security, Maintenance Road
- HOA fee: $1,830 annually
Location
- Region: Tobyhanna
Financial & listing details
- Price per square foot: $268/sqft
- Tax assessed value: $66,530
- Annual tax amount: $2,208
- Date on market: 4/20/2026
- Listing terms: Cash,Conventional,FHA
- Inclusions: Turn key
- Exclusions: none
- Road surface type: Paved, Asphalt
Estimated market value
$295,100
$280,000 - $310,000
$1,891/mo
Price history
| Date | Event | Price |
|---|---|---|
| 10/1/2026 | Price change | $299,000-3.2%$268/sqft |
Source: PMAR #PM-140496 Report a problem | ||
| 9/8/2026 | Price change | $309,000-3.1%$277/sqft |
Source: PMAR #PM-140496 Report a problem | ||
| 4/20/2026 | Listed for sale | $319,000+10%$286/sqft |
Source: PMAR #PM-140496 Report a problem | ||
| 6/21/2024 | Sold | $290,000+45%$260/sqft |
Source: PMAR #PM-113285 Report a problem | ||
| 4/7/2023 | Sold | $200,000-9.1%$179/sqft |
Source:  Bright MLS #PAMR2001418 Report a problem Bright MLS #PAMR2001418 Report a problem | ||
| 3/23/2023 | Pending sale | $220,000$197/sqft |
Source: Bright MLS #PAMR2001418 Report a problem | ||
| 2/23/2023 | Contingent | $220,000$197/sqft |
Source: Bright MLS #PAMR2001418 Report a problem | ||
| 11/16/2022 | Price change | $220,000-4.3%$197/sqft |
Source: PMAR #PM-101795 Report a problem | ||
| 10/22/2022 | Listed for sale | $230,000+228.6%$206/sqft |
Source: Bright MLS #PAMR2001418 Report a problem | ||
| 3/24/2017 | Sold | $70,000-6.5%$63/sqft |
Source: PMAR #PM-42823 Report a problem | ||
| 1/14/2017 | Listed for sale | $74,900+182.6%$67/sqft |
Source: ERA One Source Realty #PM-42823 Report a problem | ||
| 11/8/2013 | Sold | $26,500+702.3%$24/sqft |
Source: Public Record Report a problem | ||
| 7/26/2013 | Sold | $3,303-97.6%$3/sqft |
Source: Public Record Report a problem | ||
| 8/7/2006 | Sold | $137,000-82.9%$123/sqft |
Source: Public Record Report a problem | ||
| 4/25/2006 | Sold | $799,900+11750.4%$717/sqft |
Source: Public Record Report a problem | ||
| 11/22/2005 | Sold | $6,750$6/sqft |
Source: Public Record Report a problem | ||
Public tax history
| Year | Property taxes | Tax assessment |
|---|---|---|
| 2026 | $2,212 +3.3% | $66,530 |
| 2025 | $2,142 +8.2% | $66,530 |
| 2024 | $1,981 +7.6% | $66,530 |
| 2023 | $1,841 +2.1% | $66,530 |
| 2022 | $1,803 +0.6% | $66,530 |
| 2021 | $1,792 +1.4% | $66,530 |
| 2020 | $1,766 -11.5% | $66,530 +481% |
| 2019 | $1,996 +0.6% | $11,450 |
| 2018 | $1,984 +0.1% | $11,450 |
| 2017 | $1,981 +367.7% | $11,450 |
| 2016 | $424 -84.6% | $11,450 -41.1% |
| 2015 | $2,748 | $19,450 |
| 2014 | $2,748 | $19,450 |
| 2013 | -- | $19,450 |
| 2012 | -- | $19,450 |
| 2011 | -- | $19,450 |
| 2010 | -- | $19,450 |
| 2008 | -- | $19,450 |
| 2007 | -- | $19,450 |
| 2006 | -- | $19,450 |
| 2005 | -- | $19,450 |
| 2004 | -- | $19,450 |
| 2003 | -- | $19,450 |
Find assessor info on the county website
Monthly payment
Est. payment
Payment breakdown
Explore the cost of this home by adjusting the details. Changes won't be saved.Climate risks
Neighborhood: 18466

Similar homes
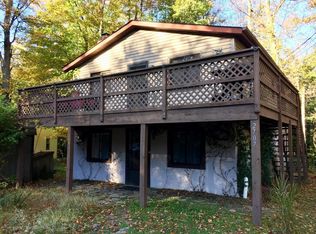
- $260,0003 bd2 ba1.1k sqft102 Feather Ln #618, Tobyhanna, PA 18466For Sale
 MLS ID #PM-145747, Andelina Katz, Real of Pennsylvania-Pocono. PMAR
 - $288,0003 bd3 ba1.5k sqft1063 Knollwood Dr, Tobyhanna, PA 18466For Sale
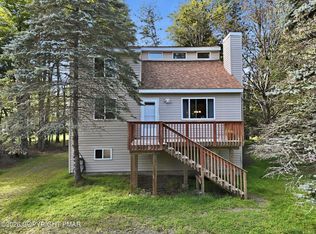 MLS ID #PM-144538, Kathryn Sartori, Smart Way America Realty. PMAR
 - $285,0003 bd3 ba1.2k sqft1146 Placid Ln, Tobyhanna, PA 18466For Sale
 MLS ID #PM-141592, Arthur Goode, Jr, Monroe County Real Estate. PMAR
 - $299,0003 bd2 ba1.3k sqft8138 Pecan Ter, Tobyhanna, PA 18466For Sale
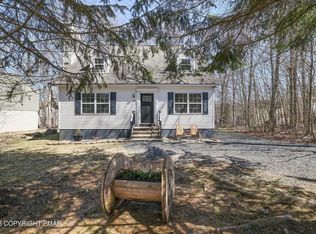 MLS ID #779500, Heather Schwartz, Iron Valley R E - Mountainside. GLVR
 - $284,0004 bd2 ba1.4k sqft7430 Ventnor Dr, Tobyhanna, PA 18466For Sale
 MLS ID #PAMR2006798, Michelle Cappabianca, Weichert Realtors Acclaim. Bright MLS
