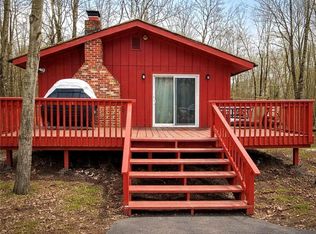
LOVELY HOUSE IN LOVELY LOCATION: First time on the market since it was built, this 3-story, 3-bed, 3-bath home is only a 1/4 mile from Big Bass Lake Beach! The house features cathedral ceilings, a Finlandia cedar sauna, a large walk-in shower, modern baths/kitchen. Other property features include a lower level den with wet bar, whirlpool tub, loft, paved driveway, T&G pine screen porch, paver patio, 2 decks, & comes with most furnishings including the pool table! House is 'walking distance' to the Big Bass Beach, where you can boat, fish, swim, play beach volleyball, ice skate, & more. This is only one of the amenities this STR-friendly Pocono HOA has to offer. Enjoy this & other BBLCA amenities such as the Outdoor Pool complex, which includes a heated outdoor pool, basketball court, tennis & pickleball courts, a splash pad, snack bar, clubhouse, & playground. There is also a 2nd beach, 3 total lakes, an Indoor Pool Complex, & more. BBLCA is conveniently located near Interstate 380 & Pocono attractions such as casinos, restaurants, skiing, indoor & outdoor waterparks, & more. Taxes & measurements approximate.
Sold for $420,000
$420,000
46 Big Bass Dr Unit B308, Gouldsboro, PA 18424
3beds
2,473sqft
Single Family Residence
Built in 1987
0.5 Acres Lot
$460,700 Zestimate®
$170/sqft
$2,568 Estimated rent
Home value
$460,700
$419,000 - $507,000
$2,568/mo
Zestimate® history
Owner options
List your home for rent
$2,568/mo
Rent Zestimate®
Find your next renter with Zillow Rental Manager. Plus, with online applications, you can quickly screen prospective tenants – for free.
$2,568/mo
Rent Zestimate®
Refinance and save
$5,095/mo
Est. payment
Refinancing to a lower rate could help reduce your monthly payments and save thousands over the life of the loan.
$5,095/mo
Est. payment
Explore your selling options
Work with a Zillow partner agent
Leverage their expertise and Zillow's premium Showcase listings to get your home seen by more buyers.
Get startedList with your own agent
Get your home in front of millions of buyers by listing it on Zillow.
Learn how to do itSell it yourself
Take full control of how buyers see your home on Zillow by listing For Sale by Owner (FSBO).
List your homeWhat's special
Zillow last checked:
Listing updated:
Listed by:
Michael P Crawley, Jr. 570-656-6776,
Big Bass Lake Realty, Inc.
Bought with:
Michael P Crawley, Sr., RS314485
Big Bass Lake Realty, Inc.
Source: PMAR,MLS#: PM-130770
Facts & features
Interior
Bedrooms & bathrooms
- Bedrooms: 3
- Bathrooms: 3
- Full bathrooms: 3
Primary bedroom
- Description: Ceiling Fan; Sunroom Entrance
- Level: Main
- Area: 122.08
- Dimensions: 11.2 x 10.9
Bedroom 2
- Description: Walk-In Closet
- Level: Upper
- Area: 161.28
- Dimensions: 14.4 x 11.2
Bedroom 3
- Level: Upper
- Area: 126.44
- Dimensions: 11.6 x 10.9
Primary bathroom
- Description: INT SHOWER DIMENSIONS: 3'9'x3'9'
- Level: Main
- Area: 53.41
- Dimensions: 10.9 x 4.9
Bathroom 2
- Level: Upper
- Area: 41.16
- Dimensions: 8.4 x 4.9
Bathroom 3
- Description: Shower, floating sink, toilet
- Level: Lower
- Area: 35.28
- Dimensions: 7.2 x 4.9
Bonus room
- Description: 3-Season Room: Pine T&G Ceiling & Walls
- Level: Main
- Area: 206.4
- Dimensions: 21.5 x 9.6
Den
- Description: Wet Bar, Pool table, more space
- Level: Lower
- Area: 315
- Dimensions: 21 x 15
Dining room
- Level: Main
- Area: 135
- Dimensions: 15 x 9
Other
- Description: Main entrance to house
- Level: Lower
- Area: 51.1
- Dimensions: 7.3 x 7
Kitchen
- Description: Solid counters, s.s. appliances
- Level: Main
- Area: 113.85
- Dimensions: 11.5 x 9.9
Laundry
- Description: Room includes laundry closet, jet tub, fridge,more
- Level: Lower
- Area: 175.26
- Dimensions: 13.8 x 12.7
Living room
- Description: Fireplace, 2 skylights
- Level: Main
- Area: 341
- Dimensions: 22 x 15.5
Loft
- Level: Upper
- Area: 130.05
- Dimensions: 15.3 x 8.5
Sauna
- Description: Finlandia; steam rocks
- Level: Lower
- Area: 28.91
- Dimensions: 5.9 x 4.9
Heating
- Baseboard, Electric, Zoned
Cooling
- Ceiling Fan(s)
Appliances
- Included: Electric Range, Refrigerator, Water Heater, Dishwasher, Microwave, Stainless Steel Appliance(s), Washer, Dryer
- Laundry: Lower Level, In Bathroom, Laundry Closet, See Remarks
Features
- Eat-in Kitchen, Wet Bar, Sauna, Cathedral Ceiling(s), Walk-In Closet(s), Open Floorplan, See Remarks
- Flooring: Carpet, Ceramic Tile, Laminate, Tile
- Doors: Pocket Door(s)
- Number of fireplaces: 1
- Fireplace features: Living Room, Wood Burning, Stone, Raised Hearth
Interior area
- Total structure area: 2,693
- Total interior livable area: 2,473 sqft
- Finished area above ground: 2,473
- Finished area below ground: 0
Property
Parking
- Total spaces: 5
- Parking features: Open
- Uncovered spaces: 5
Features
- Stories: 3
- Patio & porch: Deck, See Remarks
Lot
- Size: 0.5 Acres
- Dimensions: 109 x 200 x 109 x 199
- Features: See Remarks
Details
- Parcel number: 23303040010
- Zoning description: Residential
Construction
Type & style
- Home type: SingleFamily
- Architectural style: Contemporary
- Property subtype: Single Family Residence
Materials
- Asphalt, Block, Concrete, Glass, Stone, Vinyl Siding, Batts Insulation
- Foundation: Block
- Roof: Asphalt,Fiberglass,Shingle
Condition
- Year built: 1987
Utilities & green energy
- Electric: 200+ Amp Service, Circuit Breakers
- Sewer: On Site Septic, Septic Tank
- Water: Well
- Utilities for property: Phone Connected, Cable Connected
Community & HOA
Community
- Subdivision: Big Bass Lake
HOA
- Has HOA: Yes
- Amenities included: Security, Gated, Clubhouse, Restaurant, Sauna, Playground, Recreation Facilities, Recreation Room, Outdoor Ice Skating, Outdoor Pool, Indoor Pool, Fitness Center, Trail(s), Tennis Court(s), Pickleball, Basketball Court, Other
- Services included: Trash, Security, Maintenance Road
- HOA fee: $2,320 annually
Location
- Region: Gouldsboro
Financial & listing details
- Price per square foot: $170/sqft
- Annual tax amount: $5,845
- Date on market: 3/28/2025
- Listing terms: Cash,Conventional
- Road surface type: Paved
Price history
| Date | Event | Price |
|---|---|---|
| 5/13/2025 | Sold | $420,000-2.3%$170/sqft |
Source: PMAR #PM-130770 Report a problem | ||
| 4/2/2025 | Pending sale | $430,000$174/sqft |
Source: PMAR #PM-130770 Report a problem | ||
| 3/28/2025 | Listed for sale | $430,000$174/sqft |
Source: PMAR #PM-130770 Report a problem | ||
Public tax history
Tax history is unavailable.
Neighborhood: 18424
Nearby homes
- $420,000-- bd-- ba-- sqft46 Big Bass Dr, Clifton Township, PA 18424Sold
- $24,9990.5 acres307 Big Bass Dr, Gouldsboro, PA 18424Lot/Land

- $265,0003 bd2 ba1.2k sqft44 Big Bass Dr, Gouldsboro, PA 18424For Sale
- $5,700-- bd-- ba-- sqft52 Big Bass Dr, Clifton Township, PA 18424Off Market
- $265,0003 bd2 ba1.2k sqft44 Big Bass Dr #B-309, Gouldsboro, PA 18424For Sale
- $632,400-- bd-- ba-- sqft4 Lake Dr W, Clifton Township, PA 18424Off Market
- $300,0003 bd2 ba1.5k sqft58 Big Bass Dr, Clifton, PA 18424Sold
- $207,5003 bd1 ba875 sqft5 Lake Dr, Gouldsboro, PA 18424Off Market
Nearby schools
GreatSchools rating
- 5/10North Pocono Intmd SchoolGrades: 4-5Distance: 6.3 mi
- 7/10North Pocono Middle SchoolGrades: 6-8Distance: 6.3 mi
- 7/10North Pocono High SchoolGrades: 9-12Distance: 6.3 mi


Get pre-qualified for a loan
At Zillow Home Loans, we can pre-qualify you in as little as 5 minutes with no impact to your credit score.An equal housing lender. NMLS #10287.
Sell for more on Zillow
Get a Zillow Showcase℠ listing at no additional cost and you could sell for .
$460,700
2% more
+$9,214
With Zillow Showcase(estimated)
$469,914
- Pennsylvania
- Lackawanna County
- Gouldsboro
- 18424
- 46 Big Bass Dr Unit B308
