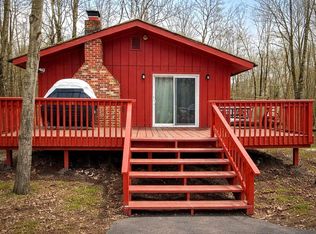
Located in the gated community of Pocono Springs Estates, this 3-bedroom, 1.5-bath home offers a unique opportunity for investors, renovation buyers, or anyone looking to create their own Pocono retreat. Tucked among wooded surroundings, the property offers privacy, potential, and access to a wide range of community amenities. Pocono Springs Estates features a beautiful spring-fed lake for swimming, fishing, kayaking, and paddle boating, along with a clubhouse, pool, playgrounds, tennis and basketball courts, and picnic areas that make it easy to enjoy year-round mountain living.
Conveniently located near skiing, hiking, waterparks, and major Pocono attractions, this property is ideal for those seeking a primary residence, weekend getaway, or investment opportunity.
For sale
Price cut: $14.9K (7/22)
$235,000
1010 Ojibwa Trl, Gouldsboro, PA 18424
3beds
1,190sqft
Single Family Residence
Built in 1989
0.29 Acres Lot
$219,500 Zestimate®
$197/sqft
$133/mo HOA
What's special
- 81 days |
- 522 |
- 36 |
Zillow last checked:
Listing updated:
Listed by:
Breanne Taylor Olwan 272-436-3764,
Keller Williams Real Estate - Stroudsburg 570-421-2890
Source: PMAR,MLS#: PM-141917
Facts & features
Interior
Bedrooms & bathrooms
- Bedrooms: 3
- Bathrooms: 2
- Full bathrooms: 1
- 1/2 bathrooms: 1
Primary bedroom
- Description: Opens to upper hallway bathroom
- Level: Upper
- Area: 131
- Dimensions: 13.1 x 10
Bedroom 2
- Level: Lower
- Area: 119.18
- Dimensions: 11.8 x 10.1
Bedroom 3
- Level: Upper
- Area: 110.2
- Dimensions: 11.6 x 9.5
Primary bathroom
- Description: Full bathroom
- Level: Lower
- Area: 45.6
- Dimensions: 8 x 5.7
Bathroom 2
- Description: Half bathroom
- Level: Lower
- Area: 39.78
- Dimensions: 7.8 x 5.1
Dining room
- Description: Counter area
- Level: Main
- Area: 115.44
- Dimensions: 15.6 x 7.4
Other
- Level: Main
- Area: 13.6
- Dimensions: 4 x 3.4
Kitchen
- Description: New appliances
- Level: Main
- Area: 73.87
- Dimensions: 8.9 x 8.3
Living room
- Description: Wood-burning fireplace
- Level: Main
- Area: 302.25
- Dimensions: 19.5 x 15.5
Other
- Level: Upper
- Area: 190.97
- Dimensions: 16.9 x 11.3
Heating
- Baseboard, Electric
Cooling
- Ceiling Fan(s), None
Appliances
- Included: Electric Oven, Electric Range, Refrigerator
- Laundry: Main Level, Electric Dryer Hookup, Washer Hookup
Features
- Pantry, Vaulted Ceiling(s), Open Floorplan, Ceiling Fan(s)
- Flooring: Carpet, Linoleum, Vinyl
- Doors: Sliding Doors, Storm Door(s)
- Windows: Double Pane Windows, Screens
- Basement: Crawl Space
- Number of fireplaces: 1
- Fireplace features: Living Room, Wood Burning
- Common walls with other units/homes: No Common Walls
Interior area
- Total structure area: 1,190
- Total interior livable area: 1,190 sqft
- Finished area above ground: 1,190
- Finished area below ground: 0
Property
Parking
- Total spaces: 2
- Parking features: Open
- Uncovered spaces: 2
Features
- Stories: 2
- Patio & porch: Deck
- Exterior features: Private Yard
Lot
- Size: 0.29 Acres
- Features: Corner Lot, Level, Sloped, Many Trees
Details
- Parcel number: 050918
- Zoning description: Residential
- Special conditions: Standard
Construction
Type & style
- Home type: SingleFamily
- Architectural style: Contemporary
- Property subtype: Single Family Residence
Materials
- Wood Siding
- Foundation: Block
- Roof: Shingle
Condition
- Year built: 1989
Utilities & green energy
- Electric: 200+ Amp Service
- Sewer: Mound Septic, On Site Septic
- Water: Well
Community & HOA
Community
- Subdivision: Pocono Spring Estates
HOA
- Has HOA: Yes
- Amenities included: Security, Gated, Clubhouse, Outdoor Pool, Children's Pool, Tennis Court(s), Pickleball, Basketball Court, Sport Court
- Services included: Trash, Security, Maintenance Road
- HOA fee: $1,595 annually
Location
- Region: Gouldsboro
Financial & listing details
- Price per square foot: $197/sqft
- Annual tax amount: $2,220
- Date on market: 6/4/2026
- Listing terms: Cash,Conventional,Other
- Inclusions: Refrigerator
- Road surface type: Paved
Estimated market value
$219,500
$209,000 - $230,000
$2,185/mo
Price history
| Date | Event | Price |
|---|---|---|
| 7/22/2026 | Price change | $235,000-6%$197/sqft |
Source: PMAR #PM-141917 Report a problem | ||
| 6/4/2026 | Listed for sale | $249,900$210/sqft |
Source: PMAR #PM-141917 Report a problem | ||
Public tax history
Tax history is unavailable.
Monthly payment
Est. payment
Payment breakdown
Explore the cost of this home by adjusting the details. Changes won't be saved.Climate risks
Neighborhood: 18424
Nearby schools
GreatSchools rating
- 5/10North Pocono Intmd SchoolGrades: 4-5Distance: 7.8 mi
- 7/10North Pocono Middle SchoolGrades: 6-8Distance: 7.8 mi
- 7/10North Pocono High SchoolGrades: 9-12Distance: 7.8 mi
- $241,2003 bd2 ba1.2k sqft268 Lake Dr, Gouldsboro, PA 18424Off Market
- $161,7000.5 acresPocono Dr, Gouldsboro, PA 18424Off Market

- $246,0004 bd2 ba1.5k sqftPocono Dr, Gouldsboro, PA 18424Off Market
- $191,0002 bd1 ba1.1k sqftPocono Dr, Gouldsboro, PA 18424Off Market
- $239,4003 bd2 ba1.4k sqftPocono Dr, Gouldsboro, PA 18424Off Market
- $6,400-- bd-- ba-- sqftPocono Dr, Gouldsboro, PA 18424Off Market
- $70,0003 bd1 ba1.2k sqftPocono Dr, Gouldsboro, PA 18424Sold
- $235,4002 bd1 ba988 sqftPocono Dr, Gouldsboro, PA 18424Off Market
A local agent can set up tours, give advice and negotiate with sellers.
Similar homes
- $265,0003 bd2 ba1.2k sqft44 Big Bass Dr #B-309, Gouldsboro, PA 18424For Sale
 MLS ID #PM-138876, Moira M Sjolund, Berkshire Hathaway HomeServices Fox & Roach Realtors - Bethlehem. PMAR
 - $238,0003 bd2 ba1.3k sqft7277 Long Pine Dr, Tobyhanna, PA 18466For Sale
 MLS ID #PM-143596, Ryan Collins, Keller Williams Real Estate - Stroudsburg. PMAR
 - $249,4003 bd2 ba1k sqft9640 Stony Hollow Dr, Tobyhanna, PA 18466For Sale
 MLS ID #PM-143303, Daniel J Demers, Sell Your Home Services. PMAR
 - $289,0002 bd3 ba1.5k sqft11 Bass Ct, Gouldsboro, PA 18424For Sale

 MLS ID #SC262301, Heather Kishel Team, Coldwell Banker Town & Country Properties Moscow. GSBR as distributed by MLS GRID
 - $299,0003 bd2 ba1.4k sqft149 Cardinal Dr, Clifton Township, PA 18424For SaleMLS ID #PM-141932, Sabrina Wilson, Cobblestone Real Estate, LLC. PMAR
- $279,9003 bd2 ba1.4k sqft1025 Maplewood Dr, Newfoundland, PA 18445For SaleMLS ID #PM-141020, Tara Andrews, Keller Williams Real Estate - Stroudsburg. PMAR
- $319,0003 bd2 ba1.4k sqft21 Cherry Ct, Clifton Township, PA 18424For SaleMLS ID #PM-141022, Michael P Crawley, Jr., Big Bass Lake Realty, Inc.. PMAR
- $350,0004 bd2 ba1.7k sqft31 Adventure Dr #T2326, Gouldsboro, PA 18424For SaleMLS ID #SC262726, Bernie L. Wright, Cobblestone Real Estate LLC. GSBR as distributed by MLS GRID
- $265,0003 bd2 ba1.1k sqft7171 Robinwood Dr, Tobyhanna, PA 18466For SaleMLS ID #PM-143969, Alexsis McGhee, exp Realty, LLC - Philadelphia. PMAR
- $309,8003 bd2 ba1.7k sqft5 Leah Ln, Covington Township, PA 18424For SaleMLS ID #SC254041, Carl Canedy, Keller Williams Real Estate-Clarks Summit. GSBR as distributed by MLS GRID
- $199,9003 bd2 ba1.2k sqft134 Magnolia Dr, Gouldsboro, PA 18424For SaleMLS ID #26-3062, Susan Parrick, Lewith & Freeman, Kingston. Luzerne County AOR
- $249,9003 bd2 ba1.5k sqft1281 Winding Way, Tobyhanna, PA 18466For Sale
 MLS ID #PAMR2006806, Michelle Cappabianca, Weichert Realtors Acclaim. Bright MLS
 - $269,9004 bd1 ba910 sqft147 3rd St, Gouldsboro, PA 18424For SaleMLS ID #SC261570, Heather Kishel Team, Coldwell Banker Town & Country Properties Moscow. GSBR as distributed by MLS GRID
- $239,9003 bd2 ba1k sqft3152 Hamlet Dr, Tobyhanna, PA 18466For SaleMLS ID #PM-141212, Samantha Bonnett, RE/MAX of the Poconos. PMAR
- $264,9003 bd2 ba1.2k sqft8227 Sunset Dr, Tobyhanna, PA 18466For SaleMLS ID #PM-142562, Cindy L Knecht, Carr Realty of the Poconos. PMAR
- $229,0003 bd2 ba858 sqft6263 Park Pl, Tobyhanna, PA 18466For SaleMLS ID #PM-139854, Jessica Eng, Amantea Real Estate. PMAR
- $235,0002 bd2 ba1.4k sqft15 Thornhurst Rd, Gouldsboro, PA 18424For SaleMLS ID #PM-142204, John Dale Briggs, CENTURY 21 Select Group - Blakeslee. PMAR
- $334,0003 bd2 ba1.7k sqft59 Tobyhanna Rd, Gouldsboro, PA 18424For SaleMLS ID #SC261536, The Bill Chupko Team, Keller Williams Real Estate-Clarks Summit. GSBR as distributed by MLS GRID
- $269,9003 bd2 ba1.2k sqft1118 Pope Rd, Tobyhanna, PA 18466For SaleMLS ID #PM-141856, Jennifer-Lynn Amantea, Amantea Real Estate. PMAR
- $269,9003 bd2 ba1.2k sqft108 Upper Crest Rd, Greentown, PA 18426For SaleMLS ID #SC263937, Nell Donnelly-O'Boyle, Dwell Real Estate. GSBR as distributed by MLS GRID
