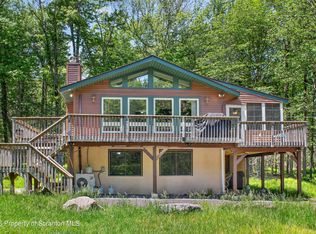
Welcome to your next chapter in the heart of the Pocono Mountains! This charming ranch-style home delivers the ease of single-level living with a layout that feels both open and inviting. Hardwood floors flow seamlessly throughout, lending warmth and character to every step you take.The updated kitchen is ready to inspire your inner chef with a propane gas cooktop, while the living room steals the show with a stunning pine tongue and groove feature wall that adds rustic elegance you simply won't find anywhere else. Both bathrooms have been beautifully remodeled, offering modern finishes that complement the home's cozy personality.Comfort meets efficiency with hot water baseboard heat fueled by propane, keeping you warm through those crisp mountain winters. A built-in one-car garage provides convenient covered parking and extra storage space for all your seasonal gear.Step outside and you'll discover the true magic of this property. A generous front porch welcomes you home each day, while the rear porch creates the perfect setting for entertaining friends and family under the stars. Nestled on a peaceful cul-de-sac, this home offers a level of tranquility that feels worlds away from the hustle and bustle.Located within the highly regarded North Pocono School District and just minutes from shopping at ShopRite of Daleville, daily conveniences are never far. Whether you envision this as your primary residence, a mountain vacation retreat, or a lucrative short-term rental, this three-bedroom, two-bathroom gem checks every box. Schedule your showing today before someone else calls it home!
For sale
Price cut: $10K (7/30)
$339,900
12 Natalie Ct, Gouldsboro, PA 18424
3beds
1,528sqft
Residential, Single Family Residence
Built in 2000
0.5 Acres Lot
$335,400 Zestimate®
$222/sqft
$187/mo HOA
What's special
Ranch-style homeSingle-level livingModern finishesGenerous front porchBuilt-in one-car garagePropane gas cooktopUpdated kitchen
- 71 days |
- 511 |
- 21 |
Zillow last checked:
Listing updated:
Listed by:
Michael D. Cola,
Cobblestone Real Estate LLC 570-500-5254
Source: GSBR as distributed by MLS GRID,MLS#: SC262633
Facts & features
Interior
Bedrooms & bathrooms
- Bedrooms: 3
- Bathrooms: 2
- Full bathrooms: 2
Rooms
- Room types: Bathroom 1, Master Bedroom, Office, Living Room, Kitchen, Dining Room, Bedroom 3, Bedroom 2, Bathroom 2
Primary bedroom
- Area: 180 Square Feet
- Dimensions: 15 x 12
Bedroom 2
- Area: 156 Square Feet
- Dimensions: 13 x 12
Bedroom 3
- Area: 169 Square Feet
- Dimensions: 13 x 13
Bathroom 1
- Area: 50 Square Feet
- Dimensions: 5 x 10
Bathroom 2
- Area: 36 Square Feet
- Dimensions: 6 x 6
Dining room
- Area: 84 Square Feet
- Dimensions: 12 x 7
Kitchen
- Area: 192 Square Feet
- Dimensions: 12 x 16
Living room
- Area: 280 Square Feet
- Dimensions: 14 x 20
Office
- Area: 168 Square Feet
- Dimensions: 14 x 12
Heating
- Baseboard, Hot Water
Cooling
- Ceiling Fan(s)
Appliances
- Included: Free-Standing Gas Range, Washer/Dryer, Refrigerator, Stainless Steel Appliance(s), Propane Cooktop
- Laundry: Main Level
Features
- Ceiling Fan(s), High Speed Internet, Kitchen Island, Eat-in Kitchen
- Flooring: Tile, Wood
- Attic: Pull Down Stairs
- Number of fireplaces: 1
- Fireplace features: Gas, Propane
Interior area
- Total structure area: 1,971
- Total interior livable area: 1,528 sqft
- Finished area above ground: 1,528
- Finished area below ground: 0
Video & virtual tour
Property
Parking
- Total spaces: 7
- Parking features: Attached, Garage Faces Side, Garage Door Opener, Garage
- Attached garage spaces: 1
- Uncovered spaces: 6
Accessibility
- Accessibility features: Central Living Area
Features
- Levels: One
- Stories: 1
- Patio & porch: Deck, Rear Porch, Front Porch
- Exterior features: Rain Gutters
- Pool features: None
- Fencing: None
Lot
- Size: 0.5 Acres
- Dimensions: 50 x 230 x 240 x 154
- Features: Wooded
Details
- Additional structures: Storage
- Parcel number: 23301020018
- Zoning: R1
- Zoning description: Residential
Construction
Type & style
- Home type: SingleFamily
- Architectural style: Ranch
- Property subtype: Residential, Single Family Residence
Materials
- Vinyl Siding
- Foundation: Block
- Roof: Asphalt,Shingle
Condition
- New construction: No
- Year built: 2000
Utilities & green energy
- Electric: Circuit Breakers
- Sewer: Septic Tank
- Water: Well
- Utilities for property: Cable Connected, Natural Gas Not Available, Electricity Connected
Community & HOA
Community
- Subdivision: Big Bass Lake
HOA
- Has HOA: Yes
- Amenities included: Beach Rights, Tennis Court(s), Trash, Gated, Marina, Management, Maintenance Structure, Maintenance, Clubhouse, Boating, Boat Dock
- Services included: Trash
- HOA fee: $2,240 annually
- Second HOA fee: $2,000 one time
Location
- Region: Gouldsboro
Financial & listing details
- Price per square foot: $222/sqft
- Tax assessed value: $21,000
- Annual tax amount: $4,803
- Date on market: 6/5/2026
- Cumulative days on market: 58 days
- Listing terms: Cash,VA Loan,Conventional
- Electric utility on property: Yes
- Road surface type: Asphalt
Estimated market value
$335,400
$319,000 - $352,000
$2,394/mo
Price history
| Date | Event | Price |
|---|---|---|
| 7/30/2026 | Price change | $339,900-2.9%$222/sqft |
Source: PMAR #PM-141927 Report a problem | ||
| 7/18/2026 | Pending sale | $349,900$229/sqft |
Source:  GSBR as distributed by MLS GRID #SC262633 Report a problem GSBR as distributed by MLS GRID #SC262633 Report a problem | ||
| 6/29/2026 | Price change | $349,900-2.8%$229/sqft |
Source: PMAR #PM-141927 Report a problem | ||
| 6/15/2026 | Price change | $359,900-2.7%$236/sqft |
Source: PMAR #PM-141927 Report a problem | ||
| 6/5/2026 | Listed for sale | $369,900$242/sqft |
Source: PMAR #PM-141927 Report a problem | ||
Public tax history
Tax history is unavailable.
Monthly payment
Est. payment
Payment breakdown
Explore the cost of this home by adjusting the details. Changes won't be saved.Climate risks
Neighborhood: 18424
Nearby schools
GreatSchools rating
- 5/10North Pocono Intmd SchoolGrades: 4-5Distance: 5.6 mi
- 7/10North Pocono Middle SchoolGrades: 6-8Distance: 5.6 mi
- 7/10North Pocono High SchoolGrades: 9-12Distance: 5.6 mi
- $351,500-- bd-- ba-- sqft718 Natalie Ln, Clifton, PA 18424Off Market
- $1,659-- bd-- ba-- sqft717 Natalie Ln, Clifton, PA 18424Off Market
- $285,900-- bd-- ba-- sqft10 Natalie Ct, Gouldsboro, PA 18424Off Market
- $5,000-- bd-- ba-- sqftNatalie La E-716, Clifton, PA 18424Off Market
- $357,0003 bd2 ba1.6k sqft42 Lyman Ln, Gouldsboro, PA 18424Off Market
- $233,200-- bd-- ba-- sqft44 Lyman Ln, Gouldsboro, PA 18424Off Market
- $385,0004 bd2 ba2.6k sqft33 W Sheffick Dr, Gouldsboro, PA 18424Sold
- $326,600-- bd-- ba-- sqft47 Sheffic Dr, Clifton, PA 18424Off Market
A local agent can set up tours, give advice and negotiate with sellers.
A local lender can help you make sure your offer is ready when you are.
Similar homes
- $299,0003 bd2 ba1.4k sqft149 Cardinal Dr, Clifton Township, PA 18424For Sale
 MLS ID #PM-141932, Sabrina Wilson, Cobblestone Real Estate, LLC. PMAR
 - $345,0004 bd2 ba2k sqft47 Lyman Ln #F891, Gouldsboro, PA 18424For Sale
 MLS ID #PM-142968, TJ Price, MORE Modern Real Estate LLC. PMAR
 - $375,0004 bd2 ba1.7k sqft31 Adventure Dr #T2326, Gouldsboro, PA 18424For Sale
 MLS ID #SC262726, Bernie L. Wright, Cobblestone Real Estate LLC. GSBR as distributed by MLS GRID
 - $329,0003 bd2 ba1.9k sqft82 Jubilee Rd, Covington Township, PA 18424For Sale
 MLS ID #SC262674, Michael S. Benner, Cobblestone Real Estate LLC. GSBR as distributed by MLS GRID
 - $309,8003 bd2 ba1.7k sqft5 Leah Ln, Covington Township, PA 18424For SaleMLS ID #SC254041, Carl Canedy, Keller Williams Real Estate-Clarks Summit. GSBR as distributed by MLS GRID
- $334,0003 bd2 ba1.7k sqft59 Tobyhanna Rd, Gouldsboro, PA 18424For SaleMLS ID #SC261536, The Bill Chupko Team, Keller Williams Real Estate-Clarks Summit. GSBR as distributed by MLS GRID
- $329,9993 bd2 ba2k sqft40 3rd St, Gouldsboro, PA 18424For SaleMLS ID #SC263698, Rita Tischler, Christian Saunders Real Estate C.S. Branch. GSBR as distributed by MLS GRID
- $385,0004 bd2 ba1.6k sqft112 Thomas Ln, Gouldsboro, PA 18424For SaleMLS ID #SC262379, Michael D. Cola, Cobblestone Real Estate LLC. GSBR as distributed by MLS GRID
- $399,0005 bd2 ba1.5k sqft22 Sunset Dr, Clifton, PA 18424For SaleMLS ID #PM-140648, Sabrina Wilson, Cobblestone Real Estate, LLC. PMAR
- $425,0004 bd3 ba2.1k sqft98 E Creek View Dr #N1941, Gouldsboro, PA 18424For SaleMLS ID #SC262409, Pam Shotto, Touchstone Realty by Pam Shotto. GSBR as distributed by MLS GRID
- $410,0003 bd2 ba2k sqft74 Mildred Dr, Gouldsboro, PA 18424For SaleMLS ID #SC261439, Sabrina Jean Giltz, Realty ONE Group Supreme Dtown. GSBR as distributed by MLS GRID
- $289,0002 bd3 ba1.5k sqft11 Bass Ct, Gouldsboro, PA 18424For SaleMLS ID #SC262301, Heather Kishel Team, Coldwell Banker Town & Country Properties Moscow. GSBR as distributed by MLS GRID
- $439,5004 bd3 ba2.2k sqft10 Tamarack Dr, Clifton Township, PA 18424For SaleMLS ID #SC262673, Angela H Knickerbocker, Touchstone Realty by Pam Shotto. GSBR as distributed by MLS GRID
- $450,0003 bd2 ba1.4k sqft3115/3113 Chip Path, Gouldsboro, PA 18424For SaleMLS ID #SC260802, Paula M. Perry, Classic Properties North Pocono. GSBR as distributed by MLS GRID
- $470,0003 bd3 ba1.9k sqft42 Wildflower Cir, Gouldsboro, PA 18424For SaleMLS ID #SC261380, Paula M. Perry, Classic Properties North Pocono. GSBR as distributed by MLS GRID
- $389,0003 bd2 ba1.3k sqft1028 Foxwood Ln, Gouldsboro, PA 18424For SaleMLS ID #SC261101, Christina M. Dubranski, Cobblestone Real Estate LLC. GSBR as distributed by MLS GRID
- $350,0003 bd2 ba2k sqft1055 Hunter Dr, Tobyhanna, PA 18466For SaleMLS ID #PM-143841, LisaMarie Barrientos, Keller Williams Real Estate - Stroudsburg. PMAR
- $449,0004 bd3 ba2.2k sqft67 Bender Rd, Gouldsboro, PA 18424For SaleMLS ID #SC262369, Jolen Brennan, Iron Valley Real Estate Greater Scranton. GSBR as distributed by MLS GRID
- $255,0003 bd2 ba1.1k sqft191 Campfire Ln, Gouldsboro, PA 18424For SaleMLS ID #PM-143237, Sabrina Wilson, Cobblestone Real Estate, LLC. PMAR
- $235,0003 bd2 ba1.1k sqft1010 Ojibwa Trl, Gouldsboro, PA 18424For SaleMLS ID #PM-141917, Breanne Taylor Olwan, Keller Williams Real Estate - Stroudsburg. PMAR
