**Oversized 4BR/2BA Contemporary in Amenity-Rich Arrowhead Lakes Community**
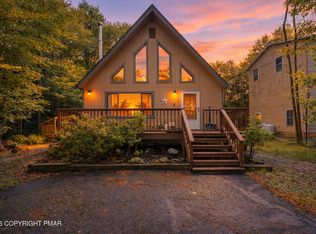
Located in the heart of the Poconos, this spacious contemporary offers exceptional square footage, strong bones, and outstanding potential for buyers seeking a home they can update to their own style. Situated in the gated, full-amenities **Arrowhead Lakes Community**, this property provides access to lakes, pools, beaches, and year-round recreation.
---
### 🏡 Property Features
- **4 Bedrooms** -- generous size and flexible use for guests, family, or workspace
- **2 Full Baths** -- ready for modern updates
- **Oversized contemporary layout** with open living areas and abundant natural light
- **Update-ready interior** -- ideal for customization and value-add improvements
- **Large windows and vaulted ceilings** enhancing the home's contemporary character
- **Ample parking and outdoor space** for year-round enjoyment
---
### 🌲 Community Amenities (Arrowhead Lakes)
- **Two lakes** with beaches, boating, fishing, and swimming
- **Multiple outdoor pools** and recreation centers
- **Tennis, basketball, and playgrounds** throughout the community
- **24/7 gated security**
- **Seasonal and year-round activities** for residents and guests
---
### ⭐ Ideal For
Buyers seeking a **spacious home with strong potential**, vacation property hunters, or investors looking for a value-add opportunity in a desirable short-term-rental-friendly community.
.
For sale
$295,000
7193 Winnebago Dr, Pocono Lake, PA 18347
4beds
1,712sqft
:
Get pre-qualified$2,118/mo
Single Family Residence
Built in 1988
0.27 Acres Lot
$284,900 Zestimate®
$172/sqft
$169/mo HOA
What's special
Abundant natural lightAmple parkingLarge windows
- 57 days |
- 805 |
- 47 |
Zillow last checked:
Listing updated:
Listed by:
Betty Grlica 570-643-2100,
CENTURY 21 Select Group - Blakeslee 570-643-2100
Source: PMAR,MLS#: PM-141813
Facts & features
Interior
Bedrooms & bathrooms
- Bedrooms: 4
- Bathrooms: 2
- Full bathrooms: 2
Primary bedroom
- Description: Carpet
- Level: Second
- Area: 3328
- Dimensions: 26 x 128
Bedroom 2
- Description: Carpert
- Level: First
- Area: 153670
- Dimensions: 1210 x 127
Bedroom 3
- Description: Carpet
- Level: First
- Area: 1026
- Dimensions: 9 x 114
Primary bathroom
- Description: Vinyl
- Level: Second
- Area: 63
- Dimensions: 7 x 9
Bathroom 2
- Description: Vinyl
- Level: First
- Area: 48
- Dimensions: 6 x 8
Bathroom 4
- Description: Carpet
- Level: Second
- Area: 19375
- Dimensions: 155 x 125
Dining room
- Description: Hardwood
- Level: First
- Area: 11424
- Dimensions: 96 x 119
Kitchen
- Description: Vinyl
- Level: First
- Area: 952
- Dimensions: 8 x 119
Living room
- Description: Hardwood Stone FP
- Level: First
- Area: 25410
- Dimensions: 21 x 1210
Heating
- Baseboard
Appliances
- Included: Electric Range, Refrigerator, Water Heater, Dishwasher, Washer
- Laundry: In Hall
Features
- Kitchen Island, Jack and Jill Bath, High Ceilings, Vaulted Ceiling(s), Storage
- Flooring: Carpet, Hardwood, Vinyl
- Windows: Vinyl Frames
- Basement: Dirt Floor
- Number of fireplaces: 1
- Fireplace features: Stone
Interior area
- Total structure area: 1,712
- Total interior livable area: 1,712 sqft
- Finished area above ground: 1,712
- Finished area below ground: 0
Property
Parking
- Total spaces: 4
- Parking features: Open
- Uncovered spaces: 4
Features
- Stories: 2
- Patio & porch: Deck
- Has private pool: Yes
Lot
- Size: 0.27 Acres
- Features: Wooded
Details
- Parcel number: 03.19C.1.291
- Zoning description: Residential
- Special conditions: Standard
Construction
Type & style
- Home type: SingleFamily
- Architectural style: Contemporary
- Property subtype: Single Family Residence
Materials
- Asphalt, Vinyl Siding
- Foundation: Block
- Roof: Asphalt,Shingle
Condition
- Year built: 1988
Utilities & green energy
- Electric: 200+ Amp Service, Circuit Breakers
- Sewer: Private Sewer
- Water: Well
Community & HOA
Community
- Security: 24 Hour Security
- Subdivision: Arrowhead Lakes
HOA
- Has HOA: Yes
- Amenities included: Security, Gated, Picnic Area, Playground, Golf Carts Allowed, Game Room, Outdoor Pool, Children's Pool, Fitness Center, Tennis Court(s), Pickleball, Basketball Court
- Services included: Trash, Security
- HOA fee: $2,030 annually
Location
- Region: Pocono Lake
Financial & listing details
- Price per square foot: $172/sqft
- Tax assessed value: $106,470
- Annual tax amount: $3,534
- Date on market: 6/2/2026
- Listing terms: Cash,Conventional
- Road surface type: Gravel, Dirt
Estimated market value
$284,900
$271,000 - $299,000
$2,449/mo
Price history
| Date | Event | Price |
|---|---|---|
| 6/2/2026 | Listed for sale | $295,000+226%$172/sqft |
Source: PMAR #PM-141813 Report a problem | ||
| 8/16/2000 | Sold | $90,500$53/sqft |
Source: Agent Provided Report a problem | ||
Public tax history
| Year | Property taxes | Tax assessment |
|---|---|---|
| 2025 | $3,428 +8.2% | $106,470 |
| 2024 | $3,170 +7.6% | $106,470 |
| 2023 | $2,947 +2.1% | $106,470 |
| 2022 | $2,885 +0.6% | $106,470 |
| 2021 | $2,867 +1.4% | $106,470 |
| 2020 | $2,827 -18.1% | $106,470 +437.7% |
| 2019 | $3,451 +0.6% | $19,800 |
| 2018 | $3,431 +0.1% | $19,800 |
| 2017 | $3,426 +367.7% | $19,800 |
| 2016 | $733 -73.8% | $19,800 |
| 2015 | $2,798 | $19,800 |
| 2014 | $2,798 | $19,800 |
| 2013 | -- | $19,800 |
| 2012 | -- | $19,800 |
| 2011 | -- | $19,800 |
| 2010 | -- | $19,800 |
Find assessor info on the county website
Monthly payment
Est. payment
Payment breakdown
Explore the cost of this home by adjusting the details. Changes won't be saved.Climate risks
Neighborhood: 18347
Nearby schools
GreatSchools rating
- 5/10Tobyhanna El CenterGrades: K-6Distance: 6.4 mi
- 4/10Pocono Mountain West Junior High SchoolGrades: 7-8Distance: 8.2 mi
- 7/10Pocono Mountain West High SchoolGrades: 9-12Distance: 8.3 mi
- $271,1003 bd2 ba1.1k sqft7191 Winnebago Dr, Pocono Lake, PA 18347Off Market

- $330,4003 bd2 ba1.4k sqft7197 Winnebago Dr, Pocono Lake, PA 18347Off Market
- $299,9003 bd2 ba1.5k sqft8 Winebago Drive, POCONO LAKE, PA 18347Off Market
- $295,0003 bd2 ba1.3k sqft450 Maxatawny Dr, Pocono Lake, PA 18347Sold

- $302,1003 bd1 ba1.3k sqft7185 Winnebago Dr, Pocono Lake, PA 18347Off Market
- $427,0004 bd4 ba2.5k sqft452 Maxatawny Dr, Pocono Lake, PA 18347Off Market
- $280,5003 bd2 ba1.2k sqft446 Maxatawny Dr, Pocono Lake, PA 18347Off Market
- $257,3003 bd2 ba1.1k sqft7190 Winnebago Dr, Pocono Lake, PA 18347Off Market
A local agent can set up tours, give advice and negotiate with sellers.
Similar homes
- $299,9993 bd2 ba1k sqft2060 Lehigh Dr, Pocono Lake, PA 18347For Sale
 MLS ID #PM-142929, Patricia Quinn, RE/MAX Property Specialists - Pocono Lake. PMAR
 - $315,0003 bd3 ba1.6k sqft630 Maxatawny Dr, Pocono Lake, PA 18347For Sale
 MLS ID #PM-141131, Jennifer Lynn Bohinski, CENTURY 21 Select Group - Lake Harmony. PMAR
 - $319,9003 bd3 ba1.3k sqft134 Wyalusing Dr, Pocono Lake, PA 18347For Sale

 MLS ID #PAMR2006712, Marion Gaeta, The Real Estate Group, LLC. Bright MLS
 - $325,0003 bd2 ba1k sqft1113 Wiconisco Dr, Pocono Lake, PA 18347For Sale
 MLS ID #PM-140883, Michael P Kummer, CENTURY 21 Select Group - Blakeslee. PMAR
 - $299,0001 bd2 ba1.3k sqft7639 Lake Shore Dr, Pocono Lake, PA 18347For SaleMLS ID #PM-138603, Kenneth Lewis Garzzillo, CENTURY 21 Select Group - Blakeslee. PMAR
- $350,0003 bd3 ba1.5k sqft109 Marthas Ln, Pocono Lake, PA 18347For SaleMLS ID #PM-142864, Tamara D Almquist, Pocono Mountain Lakes Realty - Blakeslee. PMAR
- $339,0003 bd2 ba1.4k sqft258 Paxinos Dr, Pocono Lake, PA 18347For SaleMLS ID #PM-142295, Patricia Quinn, RE/MAX Property Specialists - Pocono Lake. PMAR
- $399,8505 bd3 ba2.5k sqft4126 Firefly Ct, Pocono Lake, PA 18347For SaleMLS ID #PM-141247, Rick Cordisco, Pocono Mountain Lakes Realty - Blakeslee. PMAR
- $279,9003 bd2 ba2k sqft8466 Bumble Bee Way, Tobyhanna, PA 18466For SaleMLS ID #781725, Joseph J. Salerno, Iron Valley R E - Mountainside. GLVR
- $305,0003 bd2 ba1.9k sqft52 Bentler Rd, Clifton Township, PA 18424For Sale
 MLS ID #PW262428, Kathleen M Bateman, RE/MAX WAYNE. PWAR as distributed by MLS GRID
 - $299,9503 bd2 ba1.3k sqft31 Ingrid Dr, Clifton Township, PA 18424For SaleMLS ID #PM-142623, Michael P Crawley, Jr., Big Bass Lake Realty, Inc.. PMAR
- $439,9003 bd2 ba1.5k sqft270 Trout Creek Dr, Pocono Lake, PA 18347For SaleMLS ID #PM-136958, Daniel Seip, CENTURY 21 Select Group - Blakeslee. PMAR
- $290,0004 bd3 ba2k sqft7470 Leila Ct, Tobyhanna, PA 18466For SaleMLS ID #PM-141642, Grace Moro, Wilkins & Associates Real Estate Inc. - Stroudsburg. PMAR
- $199,9003 bd1 ba960 sqft143 Orono Dr, Pocono Lake, PA 18347For SaleMLS ID #PM-141453, Rick Cordisco, Pocono Mountain Lakes Realty - Blakeslee. PMAR
- $300,0005 bd2 ba2k sqft897 Country Place Dr, Tobyhanna, PA 18466For SaleMLS ID #781078, Mike Smutz, LPT Realty LLC. GLVR
- $280,0003 bd2 ba1.2k sqft1281 N Rocky Mountain Dr, Effort, PA 18330For SaleMLS ID #781476, Alex Neff, BHHS Fox & Roach Macungie. GLVR
- $295,0005 bd2 ba1.7k sqft3332 Oberon Rd, Tobyhanna, PA 18466For SaleMLS ID #PM-141706, Heideen Shin, Pocono Realty. PMAR
- $319,0003 bd2 ba1.4k sqft21 Cherry Ct, Clifton Township, PA 18424For SaleMLS ID #PM-141022, Michael P Crawley, Jr., Big Bass Lake Realty, Inc.. PMAR
- $323,9004 bd3 ba2.5k sqft69 Floral Dr, Thornhurst, PA 18424For SaleMLS ID #26-3116, Tina Aquilina, Lewith & Freeman, Kingston. Luzerne County AOR
- $299,0003 bd2 ba1.8k sqft98 Bender Rd, Gouldsboro, PA 18424For SaleMLS ID #PM-139014, Michael Feite Jr, USA Realty. PMAR
