Come See This Beautifully Maintained Colonial Home Featuring 4 Bedrooms, 3 Bathrooms, Central AC For Those Hot Summer Days, And A Charming Gas Stone-Faced Fireplace For Those Chilly Winter Nights. Natural Lighting Throughout. Great Space With Plenty Of Storage. The Primary Suite Boasts A Jetted Tub For The Perfect Spot To Unwind. Attached Garage With Door Leading To Outside For Easy In And Out Access. Schedule Appointment Today!
For sale
$290,000
7470 Leila Ct, Tobyhanna, PA 18466
4beds
2,070sqft
:
Get pre-qualified$2,079/mo
Single Family Residence
Built in 2009
0.33 Acres Lot
$288,100 Zestimate®
$140/sqft
$143/mo HOA
What's special
Natural lighting throughoutCharming gas stone-faced fireplaceCentral ac
- 67 days |
- 361 |
- 27 |
Zillow last checked:
Listing updated:
Listed by:
Grace Moro 516-312-6480,
Wilkins & Associates Real Estate Inc. - Stroudsburg 570-977-8677
Source: PMAR,MLS#: PM-141642
Facts & features
Interior
Bedrooms & bathrooms
- Bedrooms: 4
- Bathrooms: 3
- Full bathrooms: 2
- 1/2 bathrooms: 1
Primary bedroom
- Level: Upper
- Area: 264
- Dimensions: 16.5 x 16
Bedroom 2
- Description: upstairs left bedroom
- Level: Upper
- Area: 134.31
- Dimensions: 12.1 x 11.1
Bedroom 3
- Level: Upper
- Area: 136.5
- Dimensions: 13 x 10.5
Bedroom 4
- Level: Upper
- Area: 136.5
- Dimensions: 13 x 10.5
Primary bathroom
- Level: Upper
- Area: 81.7
- Dimensions: 8.6 x 9.5
Bathroom 2
- Description: half bath
- Level: Main
- Area: 22.75
- Dimensions: 7.11 x 3.2
Bathroom 3
- Level: Upper
- Area: 34.52
- Dimensions: 4.11 x 8.4
Dining room
- Level: Main
- Area: 131.25
- Dimensions: 12.5 x 10.5
Kitchen
- Description: kitchen/dining combo
- Level: Main
- Area: 261.25
- Dimensions: 20.9 x 12.5
Living room
- Level: Main
- Area: 340.2
- Dimensions: 24.3 x 14
Other
- Description: garage
- Level: Main
- Area: 288.96
- Dimensions: 22.4 x 12.9
Heating
- Forced Air
Cooling
- Central Air
Appliances
- Included: Electric Cooktop, Refrigerator, Microwave
- Laundry: Main Level, Laundry Closet
Features
- Pantry, Cathedral Ceiling(s), High Ceilings, Walk-In Closet(s), Ceiling Fan(s), Storage
- Flooring: Hardwood, Laminate, Tile, Vinyl
- Has fireplace: Yes
- Fireplace features: Living Room, Propane
Interior area
- Total structure area: 2,070
- Total interior livable area: 2,070 sqft
- Finished area above ground: 2,070
- Finished area below ground: 0
Property
Parking
- Total spaces: 1
- Parking features: Garage - Attached
- Attached garage spaces: 1
Features
- Stories: 2
- Patio & porch: Deck
Lot
- Size: 0.33 Acres
Details
- Parcel number: 03.8D.1.174
- Zoning description: Residential
Construction
Type & style
- Home type: SingleFamily
- Architectural style: Colonial
- Property subtype: Single Family Residence
Condition
- Year built: 2009
Utilities & green energy
- Electric: 200+ Amp Service
- Sewer: Public Sewer
- Water: Public
Community & HOA
Community
- Subdivision: A Pocono Country Place
HOA
- Has HOA: Yes
- Amenities included: Security, Gated, Clubhouse, Playground, Recreation Facilities, Outdoor Ice Skating, Outdoor Pool, Tennis Court(s), Basketball Court
- Services included: Maintenance Grounds
- HOA fee: $1,711 annually
Location
- Region: Tobyhanna
Financial & listing details
- Price per square foot: $140/sqft
- Tax assessed value: $159,480
- Annual tax amount: $5,294
- Date on market: 7/21/2026
- Listing terms: Cash,Conventional,FHA,USDA Loan,VA Loan
Estimated market value
$288,100
$274,000 - $303,000
$2,505/mo
Price history
| Date | Event | Price |
|---|---|---|
| 7/21/2026 | Listed for sale | $290,000$140/sqft |
Source: PMAR #PM-141642 Report a problem | ||
| 6/15/2026 | Pending sale | $290,000$140/sqft |
Source: PMAR #PM-141642 Report a problem | ||
| 5/26/2026 | Listed for sale | $290,000+52.6%$140/sqft |
Source: PMAR #PM-141642 Report a problem | ||
| 8/6/2010 | Sold | $190,000+31566.7%$92/sqft |
Source: Public Record Report a problem | ||
| 9/9/2009 | Sold | $600-86.4% |
Source: Public Record Report a problem | ||
| 10/5/2006 | Sold | $4,400+633.3%$2/sqft |
Source: Public Record Report a problem | ||
| 2/8/2005 | Sold | $600 |
Source: Public Record Report a problem | ||
Public tax history
| Year | Property taxes | Tax assessment |
|---|---|---|
| 2025 | $5,135 +8.2% | $159,480 |
| 2024 | $4,748 +7.6% | $159,480 |
| 2023 | $4,414 +2.1% | $159,480 |
| 2022 | $4,321 +0.6% | $159,480 |
| 2021 | $4,295 +1.4% | $159,480 |
| 2020 | $4,234 -27.1% | $159,480 +378.3% |
| 2019 | $5,811 +0.6% | $33,340 |
| 2018 | $5,777 +0.1% | $33,340 |
| 2017 | $5,769 +367.7% | $33,340 |
| 2016 | $1,234 -73.8% | $33,340 |
| 2015 | $4,711 | $33,340 |
| 2014 | $4,711 | $33,340 |
| 2013 | -- | $33,340 |
| 2012 | -- | $33,340 |
| 2011 | -- | $33,340 |
Find assessor info on the county website
Monthly payment
Est. payment
Payment breakdown
Explore the cost of this home by adjusting the details. Changes won't be saved.Climate risks
Neighborhood: 18466
Nearby schools
GreatSchools rating
- 3/10Clear Run Intermediate SchoolGrades: 3-6Distance: 3 mi
- 4/10Pocono Mountain West Junior High SchoolGrades: 7-8Distance: 6.6 mi
- 7/10Pocono Mountain West High SchoolGrades: 9-12Distance: 6.6 mi
- $232,8004 bd2 ba1.3k sqft7472 Leila Ct, Tobyhanna, PA 18466Off Market
- $235,1003 bd2 ba2.1k sqft7468 Leila Ct, Tobyhanna, PA 18466Off Market
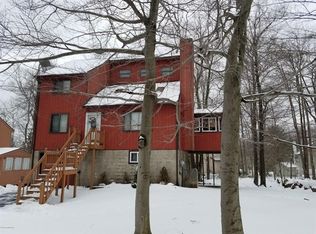
- $305,0004 bd3 ba3k sqft7652 Rainbow Dr, Tobyhanna, PA 18466Sold
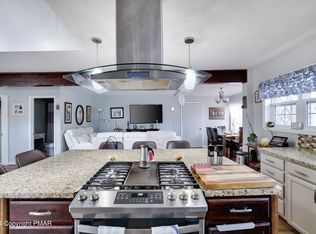
- $211,2003 bd2 ba1.3k sqft7466 Leila Ct, Tobyhanna, PA 18466Off Market
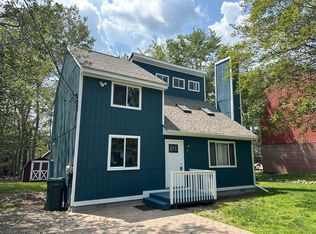
- $245,0003 bd2 ba1k sqft7654 Rainbow Dr, Tobyhanna, PA 18466Sold
- $204,8003 bd2 ba1.1k sqft7474 Leila Ct, Tobyhanna, PA 18466Off Market
- $203,2002 bd1 ba1.4k sqft7469 Leila Ct, Tobyhanna, PA 18466Off Market
- $244,400-- bd-- ba-- sqft7469 Leila Ct #G607, Tobyhanna, PA 18466Off Market
A local agent can set up tours, give advice and negotiate with sellers.
A local lender can help you make sure your offer is ready when you are.
Similar homes
- $279,9003 bd2 ba2k sqft8466 Bumble Bee Way, Tobyhanna, PA 18466For Sale
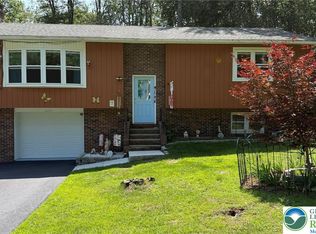 MLS ID #781725, Joseph J. Salerno, Iron Valley R E - Mountainside. GLVR
 - $299,9993 bd2 ba1.7k sqft7405 Ventnor Dr, Tobyhanna, PA 18466For Sale
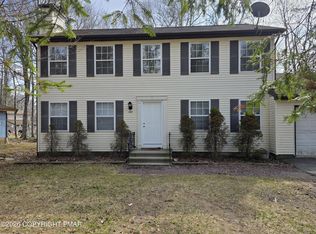 MLS ID #PM-140630, Doreen Jean Emory, Realty One Group Next Door. PMAR
 - $300,0005 bd2 ba2k sqft897 Country Place Dr, Tobyhanna, PA 18466For Sale
 MLS ID #781078, Mike Smutz, LPT Realty LLC. GLVR
 - $265,0003 bd2 ba1.7k sqft9325 Fairmount Way, Tobyhanna, PA 18466For Sale
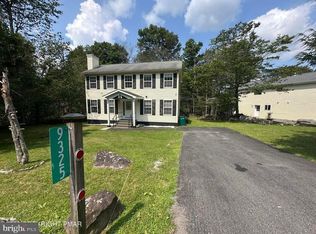
 MLS ID #PAMR2007034, Michelle Cappabianca, Weichert Realtors Acclaim. Bright MLS
 - $344,9995 bd3 ba2.1k sqft7436 Tamara Ln, Tobyhanna, PA 18466For SaleMLS ID #PM-142731, Victoria Lynn Goldstein, LPT Realty, LLC. PMAR
- $275,0003 bd2 ba2.5k sqft5603 Pembrook Dr, Tobyhanna, PA 18466For SaleMLS ID #PM-142451, Eric J Cordisco, Pocono Mountain Lakes Realty - Blakeslee. PMAR
- $259,0003 bd2 ba1.7k sqft8094 Elizabeth Ln, Tobyhanna, PA 18466For SaleMLS ID #26-555, Rose Martin, Century 21 Signature Properties. Luzerne County AOR
- $332,9004 bd2 ba1.8k sqft2667 Highview Dr, Tobyhanna, PA 18466For SaleMLS ID #PM-142832, Cynthia McCullough-Nobles, Smart Way America Realty. PMAR
- $289,0003 bd2 ba1.8k sqft1528 Belgravia Dr, Tobyhanna, PA 18466For SaleMLS ID #PM-138539, Alicia Ann Olcsvay, The Collective Real Estate Agency. PMAR
- $278,0005 bd2 ba1.7k sqft3332 Oberon Rd, Tobyhanna, PA 18466For SaleMLS ID #PM-141706, Heideen Shin, Pocono Realty. PMAR
- $279,9993 bd2 ba1.8k sqft1647 Sunny Side Dr, Tobyhanna, PA 18466For SaleMLS ID #26-2437, Jacqui Martinez, Wychock Real Estate, LLC. Luzerne County AOR
- $300,0003 bd3 ba1.2k sqft1146 Placid Ln, Tobyhanna, PA 18466For SaleMLS ID #PM-141592, Arthur Goode, Jr, Monroe County Real Estate. PMAR
- $285,0003 bd2 ba1.5k sqft1686 Moonbeam Ter, Tobyhanna, PA 18466For SaleMLS ID #PM-141420, Liliana Cesarano, Smart Way America Realty. PMAR
- $279,0004 bd2 ba1.4k sqft2554 Waterfront Dr, Tobyhanna, PA 18466For SaleMLS ID #PM-135696, Kimberly A Gay, E-Realty Services - Pocono Summit. PMAR
- $290,0003 bd2 ba1.2k sqft1847 Shady Side Dr, Tobyhanna, PA 18466For SaleMLS ID #PM-139790, Katerine Yajaira Palacios, Coldwell Banker Real Estate Services, LLC. PMAR
- $349,9003 bd2 ba1.8k sqft3320 Buck Run, Tobyhanna, PA 18466For SaleMLS ID #PM-142379, Chloe Buffone, CENTURY 21 Select Group - Blakeslee. PMAR
- $315,0003 bd2 ba1.7k sqft56 Holly Forest Rd, Mount Pocono, PA 18344For SaleMLS ID #PM-143381, Beverly Ann Heller, Meisse Real Estate. PMAR
- $287,9003 bd2 ba1.2k sqft1726 Rolling Hills Dr, Tobyhanna, PA 18466For SaleMLS ID #PM-142035, Stephanie Benjamin, Classic Properties - Mountainhome. PMAR
- $414,0004 bd4 ba2.2k sqft2803 Oak View Ln #30, Tobyhanna, PA 18466For SaleMLS ID #PM-140763, Danielle C Meisse, Meisse Real Estate. PMAR
- $299,0003 bd2 ba1.8k sqft98 Bender Rd, Gouldsboro, PA 18424For SaleMLS ID #PM-139014, Michael Feite Jr, USA Realty. PMAR
