Price Drop.......... Don't Miss Out on This Spacious 3 Bedroom / 2 Full Bath Center Hall Colonial with 1-Car Garage Located in Pocono Farms East. Hardwood Floors Throughout the First Floor, Large Kitchen w/ Island, Stainless Steel Appliances, Family Room w/ Fireplace and Sliders to Deck, Laundry Area, Formal Dining Room, Living Room, 3 Large Bedrooms with Plenty of Closet Space. Paved Driveway, Yard, Deck and a Shed for Extra Storage. Easy Commute to I-380 / I-80.
Pending
Price cut: $10K (8/21)
$279,000
1528 Belgravia Dr, Tobyhanna, PA 18466
3beds
1,857sqft
Single Family Residence
Built in 2005
0.27 Acres Lot
$274,100 Zestimate®
$150/sqft
$11/mo HOA
What's special
Shed for extra storageLaundry areaPaved drivewaySliders to deckFormal dining roomStainless steel appliances
- 60 days
- 697
- 59
Zillow last checked:
Listing updated:
Listed by:
Alicia Ann Olcsvay 570-856-3632,
The Collective Real Estate Agency 570-424-0926
Source: PMAR,MLS#: PM-138539
Facts & features
Interior
Bedrooms & bathrooms
- Bedrooms: 3
- Bathrooms: 2
- Full bathrooms: 2
Primary bedroom
- Description: Large Walk-in-Closet
- Level: Second
- Area: 216
- Dimensions: 18 x 12
Bedroom 2
- Level: Second
- Area: 144
- Dimensions: 12 x 12
Bedroom 3
- Level: Second
- Area: 132
- Dimensions: 12 x 11
Primary bathroom
- Level: Second
- Area: 48
- Dimensions: 8 x 6
Bathroom 2
- Description: Full Bath w/ Shower
- Level: First
- Area: 48
- Dimensions: 6 x 8
Dining room
- Level: First
- Area: 140
- Dimensions: 14 x 10
Family room
- Description: Fireplace and Sliders to Deck
- Level: First
- Area: 192
- Dimensions: 16 x 12
Kitchen
- Level: First
- Area: 120
- Dimensions: 12 x 10
Living room
- Level: First
- Area: 192
- Dimensions: 16 x 12
Heating
- Baseboard, Electric
Cooling
- None
Appliances
- Included: Electric Oven, Electric Range, Refrigerator, Water Heater, Dishwasher
- Laundry: Laundry Closet
Features
- Kitchen Island, Walk-In Closet(s)
- Flooring: Carpet, Hardwood, Vinyl
- Basement: Crawl Space
- Number of fireplaces: 1
- Fireplace features: Family Room
Interior area
- Total structure area: 1,857
- Total interior livable area: 1,857 sqft
- Finished area above ground: 1,857
- Finished area below ground: 0
Property
Parking
- Total spaces: 5
- Parking features: Garage - Attached, Open
- Attached garage spaces: 1
- Uncovered spaces: 4
Features
- Stories: 2
- Patio & porch: Deck
Lot
- Size: 0.27 Acres
Details
- Parcel number: 03.4D.1.81
- Zoning description: Residential
- Special conditions: Standard
Construction
Type & style
- Home type: SingleFamily
- Architectural style: Colonial
- Property subtype: Single Family Residence
Condition
- Year built: 2005
Utilities & green energy
- Sewer: Septic Tank
- Water: Public
Community & HOA
Community
- Subdivision: Pocono Farms East
HOA
- Has HOA: Yes
- Amenities included: Clubhouse
- Services included: Maintenance Road
- HOA fee: $135 annually
Location
- Region: Tobyhanna
Financial & listing details
- Price per square foot: $150/sqft
- Tax assessed value: $129,600
- Annual tax amount: $4,302
- Date on market: 7/2/2026
- Listing terms: Cash,Conventional
Estimated market value
$274,100
$260,000 - $288,000
$2,467/mo
Price history
| Date | Event | Price |
|---|---|---|
| 8/28/2026 | Pending sale | $279,000$150/sqft |
Source: PMAR #PM-138539 Report a problem | ||
| 8/21/2026 | Price change | $279,000-3.5%$150/sqft |
Source: PMAR #PM-138539 Report a problem | ||
| 7/2/2026 | Listed for sale | $289,000$156/sqft |
Source: PMAR #PM-138539 Report a problem | ||
| 6/4/2026 | Listing removed | $289,000$156/sqft |
Source: PMAR #PM-138539 Report a problem | ||
| 5/26/2026 | Pending sale | $289,000$156/sqft |
Source: PMAR #PM-138539 Report a problem | ||
| 5/13/2026 | Price change | $289,000-3.3%$156/sqft |
Source: PMAR #PM-138539 Report a problem | ||
| 4/14/2026 | Listed for sale | $299,000$161/sqft |
Source: PMAR #PM-138539 Report a problem | ||
| 4/6/2026 | Pending sale | $299,000$161/sqft |
Source: PMAR #PM-138539 Report a problem | ||
| 4/1/2026 | Listed for sale | $299,000$161/sqft |
Source: PMAR #PM-138539 Report a problem | ||
| 3/10/2026 | Listing removed | $299,000$161/sqft |
Source: PMAR #PM-138539 Report a problem | ||
| 2/10/2026 | Listed for sale | $299,000$161/sqft |
Source: PMAR #PM-138539 Report a problem | ||
| 2/3/2026 | Pending sale | $299,000$161/sqft |
Source: PMAR #PM-138539 Report a problem | ||
| 1/28/2026 | Listed for sale | $299,000+49.5%$161/sqft |
Source: PMAR #PM-138539 Report a problem | ||
| 10/30/2023 | Listing removed | -- |
Source: Zillow Rentals Report a problem | ||
| 10/18/2023 | Sold | $200,000+42.9%$108/sqft |
Source: Public Record Report a problem | ||
| 10/2/2023 | Listed for rent | $2,100+11.6%$1/sqft |
Source: Zillow Rentals Report a problem | ||
| 6/21/2023 | Listing removed | -- |
Source: Zillow Rentals Report a problem | ||
| 6/9/2023 | Listed for rent | $1,882$1/sqft |
Source: Zillow Rentals Report a problem | ||
| 6/19/2020 | Listing removed | $140,000$75/sqft |
Source: Keller Williams Real Estate - Northampton Co #PM-77057 Report a problem | ||
| 12/31/2019 | Listed for sale | $140,000$75/sqft |
Source: Keller Williams Real Estate - Northampton Co #PM-74572 Report a problem | ||
Public tax history
| Year | Property taxes | Tax assessment |
|---|---|---|
| 2026 | $4,309 +3.3% | $129,600 |
| 2025 | $4,173 +8.2% | $129,600 |
| 2024 | $3,858 +7.6% | $129,600 |
| 2023 | $3,587 +2.1% | $129,600 |
| 2022 | $3,512 +0.6% | $129,600 |
| 2021 | $3,490 +1.4% | $129,600 |
| 2020 | $3,441 -18.3% | $129,600 +436.4% |
| 2019 | $4,211 +0.6% | $24,160 |
| 2018 | $4,187 +0.1% | $24,160 |
| 2017 | $4,181 +367.7% | $24,160 |
| 2016 | $894 -73.8% | $24,160 |
| 2015 | $3,414 | $24,160 |
| 2014 | $3,414 | $24,160 |
| 2013 | -- | $24,160 |
| 2012 | -- | $24,160 |
| 2011 | -- | $24,160 |
| 2010 | -- | $24,160 |
| 2008 | -- | $24,160 |
| 2007 | -- | $24,160 |
| 2006 | -- | $24,160 |
Find assessor info on the county website
Monthly payment
Est. payment
Payment breakdown
Explore the cost of this home by adjusting the details. Changes won't be saved.Climate risks
Neighborhood: 18466
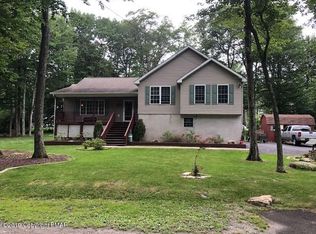
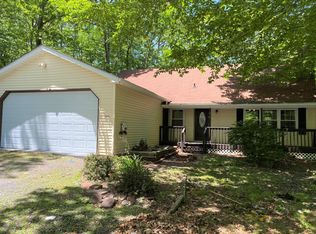
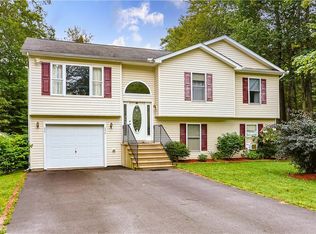
Similar homes
- $278,0005 bd2 ba1.7k sqft3332 Oberon Rd, Tobyhanna, PA 18466For Sale
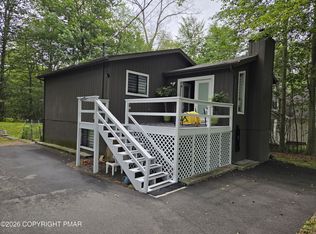 MLS ID #PM-141706, Heideen Shin, Pocono Realty. PMAR
 - $290,0004 bd3 ba2k sqft7470 Leila Ct, Tobyhanna, PA 18466For Sale
 MLS ID #PM-144053, Grace Moro, Wilkins & Associates Real Estate, Inc.. PMAR
 - $289,0004 bd2 ba1.4k sqft304 Leaf St, Tobyhanna, PA 18466For Sale
 MLS ID #PM-143576, Sabrina Wilson, Cobblestone Real Estate, LLC. PMAR
 - $269,5003 bd2 ba1.2k sqft7642 Rainbow Dr, Tobyhanna, PA 18466For Sale
 MLS ID #PM-144073, Albert Barone, Iron Valley Real Estate Northeast. PMAR
 - $299,5005 bd2 ba2.4k sqft889 Country Place Dr, Tobyhanna, PA 18466For Sale
 MLS ID #PAMR2007254, Michelle Cappabianca, Weichert Realtors Acclaim. Bright MLS
 - $249,9003 bd2 ba1.5k sqft1281 Winding Way, Tobyhanna, PA 18466For SaleMLS ID #PAMR2006806, Michelle Cappabianca, Weichert Realtors Acclaim. Bright MLS
- $229,0003 bd2 ba1.7k sqft9325 Fairmount Way, Tobyhanna, PA 18466For SaleMLS ID #PAMR2007034, Michelle Cappabianca, Weichert Realtors Acclaim. Bright MLS
- $275,0003 bd2 ba1.6k sqft513 Gandolf Rd, Tamiment, PA 18371For SaleMLS ID #PAPI2001236, Frank Gallagher, Hometown Realty Associates, LLC. Bright MLS
