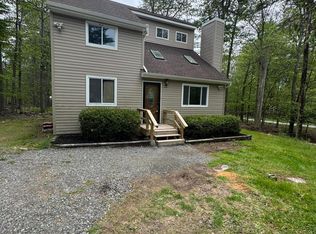
Five bedrooms and three full baths give this two-story Colonial a flexible footprint in amenity-rich A Pocono Country Place. The kitchen is equipped with stainless-steel appliances, while a wood-burning fireplace creates a natural focal point in the living room.
A one-car attached garage and additional off-street parking add everyday convenience, and the private yard provides space to enjoy the wooded Pocono setting. Community amenities include pools, two lakes, a swimming beach, clubhouses, sports courts, playgrounds, dog parks, mini golf, gardens, and water recreation, subject to POA rules, fees, schedules, and availability.
Convenient to PA-196, PA-940, I-380, shopping and dining in Mount Pocono, Tobyhanna State Park, Kalahari, Mount Airy, and Tobyhanna Army Depot. Come explore the space, recreation, and location this property offers.
For sale
$300,000
897 Country Place Dr, Tobyhanna, PA 18466
5beds
2,064sqft
:
Get pre-qualified$2,166/mo
Single Family Residence
Built in 1996
9,147 Square Feet Lot
$295,500 Zestimate®
$145/sqft
$183/mo HOA
What's special
One-car attached garageAdditional off-street parkingFive bedrooms
- 8 days |
- 634 |
- 33 |
Likely to sell faster than
Zillow last checked:
Listing updated:
Listed by:
Mike Smutz 570-977-8051,
LPT Realty LLC 877-366-2213
Source: GLVR,MLS#: 781078 Originating MLS: Lehigh Valley MLS
Originating MLS: Lehigh Valley MLSFacts & features
Interior
Bedrooms & bathrooms
- Bedrooms: 5
- Bathrooms: 2
- Full bathrooms: 2
Primary bedroom
- Level: First
- Dimensions: 16.00 x 12.00
Bedroom
- Level: Lower
- Dimensions: 16.00 x 12.00
Bedroom
- Level: Lower
- Dimensions: 13.00 x 12.00
Bedroom
- Level: First
- Dimensions: 12.00 x 12.00
Bedroom
- Level: First
- Dimensions: 12.00 x 10.00
Primary bathroom
- Level: First
- Dimensions: 6.00 x 7.00
Dining room
- Level: First
- Dimensions: 12.00 x 12.00
Family room
- Level: Lower
- Dimensions: 20.00 x 25.00
Other
- Level: First
- Dimensions: 4.00 x 9.00
Kitchen
- Level: First
- Dimensions: 14.00 x 12.00
Living room
- Level: First
- Dimensions: 16.00 x 12.00
Heating
- Forced Air
Cooling
- Central Air
Appliances
- Included: Dryer, Dishwasher, Electric Water Heater, Gas Oven, Gas Range, Microwave, Refrigerator, Washer
- Laundry: Washer Hookup, Dryer Hookup, Stacked, Upper Level
Features
- Dining Area, Separate/Formal Dining Room, Eat-in Kitchen, Family Room Lower Level, Kitchen Island
- Flooring: Carpet, Laminate, Luxury Vinyl, Luxury VinylPlank, Resilient, Tile, Vinyl
- Basement: Exterior Entry,Full,Finished,Other,Walk-Out Access
- Has fireplace: Yes
- Fireplace features: Living Room
Interior area
- Total interior livable area: 2,064 sqft
- Finished area above ground: 2,064
- Finished area below ground: 0
Property
Parking
- Total spaces: 1
- Parking features: Attached, Built In, Driveway, Garage, Off Street, Garage Door Opener
- Attached garage spaces: 1
- Has uncovered spaces: Yes
Features
- Stories: 2
- Patio & porch: Deck
- Exterior features: Deck
Lot
- Size: 9,147 Square Feet
- Features: Corner Lot
Details
- Additional structures: Gazebo
- Parcel number: 03/8E/1/260
- Zoning: R-3
- Special conditions: None
Construction
Type & style
- Home type: SingleFamily
- Architectural style: Ranch,Raised Ranch
- Property subtype: Single Family Residence
Materials
- Asphalt, Brick, Vinyl Siding
- Roof: Asphalt,Fiberglass
Condition
- Year built: 1996
Utilities & green energy
- Sewer: Public Sewer
- Water: Public
Community & HOA
Community
- Subdivision: Pocono Country Place
HOA
- Has HOA: Yes
- HOA fee: $2,200 annually
Location
- Region: Tobyhanna
Financial & listing details
- Price per square foot: $145/sqft
- Tax assessed value: $227,760
- Annual tax amount: $7,265
- Date on market: 7/20/2026
- Ownership type: Fee Simple
- Road surface type: Paved
Estimated market value
$295,500
$281,000 - $310,000
$2,372/mo
Price history
| Date | Event | Price |
|---|---|---|
| 7/20/2026 | Listed for sale | $300,000-9.1%$145/sqft |
Source:  GLVR #781078 Report a problem GLVR #781078 Report a problem | ||
| 7/13/2026 | Listing removed | $330,000$160/sqft |
Source: PMAR #PM-136904 Report a problem | ||
| 7/8/2026 | Price change | $330,000-1.5%$160/sqft |
Source: PMAR #PM-136904 Report a problem | ||
| 3/30/2026 | Price change | $335,000-4.3%$162/sqft |
Source: PMAR #PM-136904 Report a problem | ||
| 10/29/2025 | Listed for sale | $350,000+12.9%$170/sqft |
Source: PMAR #PM-136904 Report a problem | ||
| 4/12/2024 | Listing removed | -- |
Source: Zillow Rentals Report a problem | ||
| 3/22/2024 | Listed for rent | $2,300$1/sqft |
Source: Zillow Rentals Report a problem | ||
| 6/17/2022 | Sold | $310,000+1.6%$150/sqft |
Source: PMAR #PM-96081 Report a problem | ||
| 4/18/2022 | Price change | $305,000-4.7%$148/sqft |
Source: PMAR #PM-96081 Report a problem | ||
| 4/12/2022 | Listed for sale | $319,900+221.5%$155/sqft |
Source: PMAR #PM-96081 Report a problem | ||
| 3/4/2022 | Sold | $99,500+0.8%$48/sqft |
Source: Public Record Report a problem | ||
| 7/10/2009 | Sold | $98,700+79.5%$48/sqft |
Source: Public Record Report a problem | ||
| 3/25/2009 | Sold | $55,000-38.9%$27/sqft |
Source: Public Record Report a problem | ||
| 12/1/2008 | Listed for sale | $90,000+1535.8%$44/sqft |
Source: foreclosure.com Report a problem | ||
| 10/18/2007 | Sold | $5,502-96.5%$3/sqft |
Source: Public Record Report a problem | ||
| 7/1/2005 | Sold | $158,000$77/sqft |
Source: Public Record Report a problem | ||
Public tax history
| Year | Property taxes | Tax assessment |
|---|---|---|
| 2025 | $4,161 +8.2% | $129,230 |
| 2024 | $3,847 +7.6% | $129,230 |
| 2023 | $3,577 +2.1% | $129,230 |
| 2022 | $3,502 +0.6% | $129,230 |
| 2021 | $3,480 +1.4% | $129,230 |
| 2020 | $3,431 -34.9% | $129,230 +327.6% |
| 2019 | $5,267 +0.6% | $30,220 |
| 2018 | $5,237 +0.1% | $30,220 |
| 2017 | $5,229 +367.7% | $30,220 |
| 2016 | $1,118 -73.8% | $30,220 |
| 2015 | $4,270 | $30,220 |
| 2014 | $4,270 | $30,220 |
| 2013 | -- | $30,220 |
| 2012 | -- | $30,220 |
| 2011 | -- | $30,220 |
| 2010 | -- | $30,220 |
| 2008 | -- | $30,220 |
| 2007 | -- | $30,220 |
| 2006 | -- | $30,220 |
| 2005 | -- | $30,220 |
| 2004 | -- | $30,220 |
| 2003 | -- | $30,220 |
Find assessor info on the county website
Monthly payment
Est. payment
Payment breakdown
Explore the cost of this home by adjusting the details. Changes won't be saved.Climate risks
Neighborhood: 18466
Nearby schools
GreatSchools rating
- 3/10Clear Run Intermediate SchoolGrades: 3-6Distance: 3.4 mi
- 4/10Pocono Mountain West Junior High SchoolGrades: 7-8Distance: 6.8 mi
- 7/10Pocono Mountain West High SchoolGrades: 9-12Distance: 6.8 mi
Schools provided by the listing agent
- Elementary: Clear Run Elementary Center
- Middle: Pocono Mountain West Junior High School
- High: Pocono Mountain West High School
- District: Pocono Mountain
Source: GLVR. This data may not be complete. We recommend contacting the local school district to confirm school assignments for this home.
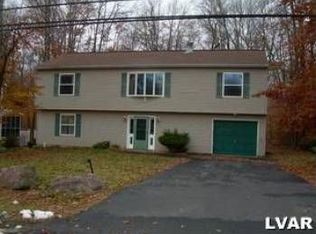
- $262,4004 bd2 ba2k sqft8684 Country Place Dr, Tobyhanna, PA 18466Off Market
- $200,0002 bd2 ba1.7k sqft893 Country Place Dr, Tobyhanna, PA 18466Sold
- $2,630-- bd-- ba-- sqftCountry Place Dr E, Tobyhanna, PA 18466Off Market
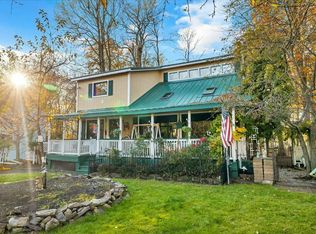
- $270,3005 bd2 ba2.1k sqft889 Country Place Dr, Tobyhanna, PA 18466Off Market
- $253,4005 bd2 ba1.7k sqft896 Country Place Dr, Tobyhanna, PA 18466Off Market
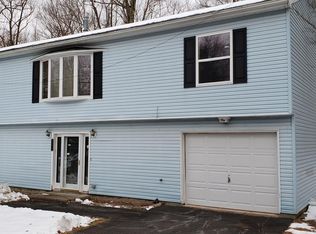
- $179,5003 bd2 ba922 sqft903 Country Place Dr, Tobyhanna, PA 18466Off Market
- $146,1002 bd1 ba768 sqft894 Country Place Dr, Tobyhanna, PA 18466Off Market
- $2,0954 bd3 ba1.9k sqft898 Country Place Dr, Tobyhanna, PA 18466For Rent
A local agent can set up tours, give advice and negotiate with sellers.
A local lender can help you make sure your offer is ready when you are.
Similar homes
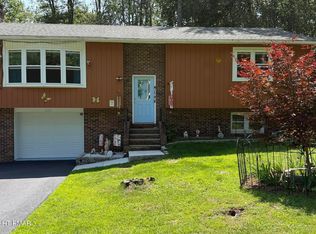
- $279,9003 bd2 ba1.9k sqft8466 Bumble Bee Way, Tobyhanna, PA 18466For Sale
 MLS ID #PM-142571, Joseph J Salerno, Iron Valley Real Estate - Mountainside. PMAR
 - $284,9994 bd2 ba1.4k sqft7414 Ventnor Dr, Tobyhanna, PA 18466For Sale
 MLS ID #PM-143254, Kimberly Ibarra, Berkshire Hathaway HomeServices Fox & Roach Realtors Pocono - Stroudsburg. PMAR
 - $289,5754 bd2 ba1.4k sqft8482 Bumble Bee Way, Tobyhanna, PA 18466For Sale
 MLS ID #PM-142505, Lori Pettinato, Coldwell Banker Pennco Real Estate. PMAR
 - $290,0004 bd3 ba2k sqft7470 Leila Ct, Tobyhanna, PA 18466For Sale
 MLS ID #PM-141642, Grace Moro, Better Homes and Gardens Real Estate Wilkins & Associates - Stroudsburg. PMAR
 - $299,9993 bd2 ba1.7k sqft7405 Ventnor Dr, Tobyhanna, PA 18466For SaleMLS ID #PM-140630, Doreen Jean Emory, Realty One Group Next Door. PMAR
- $332,9004 bd2 ba1.8k sqft2667 Highview Dr, Tobyhanna, PA 18466For SaleMLS ID #PM-142832, Cynthia McCullough-Nobles, Smart Way America Realty. PMAR
- $269,9003 bd2 ba1.8k sqft8232 Sunset Dr, Tobyhanna, PA 18466For SaleMLS ID #PM-141928, Margaret A. Knipe, D-N-A Property Management Co. PMAR
- $295,0005 bd2 ba1.7k sqft3332 Oberon Rd, Tobyhanna, PA 18466For SaleMLS ID #PM-141706, Heideen Shin, Pocono Realty. PMAR
- $300,0003 bd3 ba1.2k sqft1146 Placid Ln, Tobyhanna, PA 18466For SaleMLS ID #PM-141592, Arthur Goode, Jr, Monroe County Real Estate. PMAR
- $279,9993 bd2 ba1.2k sqft9554 Jasmine Dr, Tobyhanna, PA 18466For SaleMLS ID #PM-142498, Yessica K Degia, Smart Way America Realty. PMAR
- $245,0003 bd2 ba1.9k sqft8415 Porcupine Dr, Tobyhanna, PA 18466For SaleMLS ID #PM-141311, Diana Salerno, Iron Valley Real Estate - Mountainside. PMAR
- $289,0003 bd2 ba1.8k sqft1528 Belgravia Dr, Tobyhanna, PA 18466For SaleMLS ID #PM-138539, Alicia Ann Olcsvay, The Collective Real Estate Agency. PMAR
- $309,0003 bd2 ba1.3k sqft4619 Burnside Dr, Tobyhanna, PA 18466For SaleMLS ID #PM-139978, Irene Santiago, Keller Williams Real Estate - Stroudsburg. PMAR
- $252,9003 bd2 ba1.2k sqft7437 Tamara Ln, Tobyhanna, PA 18466For SaleMLS ID #26-1590, Roberto Jose Cabrera Pena, Pecora Realtor, P.C.. Luzerne County AOR
- $225,0004 bd2 ba1.8k sqft5607 Pembrook Dr, Tobyhanna, PA 18466For SaleMLS ID #PM-142853, Patrick C Parker, Jr, E-Realty Services - Pocono Summit. PMAR
- $359,9004 bd3 ba2k sqft6137 Victoria Dr, Tobyhanna, PA 18466For SaleMLS ID #PM-142226, Maria T Mancuso, Smart Way America Realty. PMAR
- $215,0003 bd2 ba1.2k sqft7174 Robinwood Dr, Tobyhanna, PA 18466For SaleMLS ID #PM-141006, Maria Melendez, D-N-A Property Management Co. PMAR
- $305,0003 bd2 ba1.9k sqft52 Bentler Rd, Clifton Township, PA 18424For Sale
 MLS ID #PW262428, Kathleen M Bateman, RE/MAX WAYNE. PWAR as distributed by MLS GRID
 - $185,0005 bd3 ba2.6k sqft3232 Evergreen Cir, Tobyhanna, PA 18466For SaleMLS ID #26-3563, Brenda Suder, Button Real Estate. Luzerne County AOR
- $350,0006 bd3 ba1.7k sqft2328 Lakeside Dr, Tobyhanna, PA 18466For Sale
 MLS ID #PAMR2006356, Yarrow Wilkins, RE/MAX Crossroads. Bright MLS
