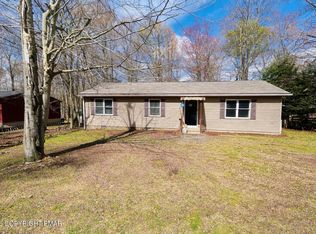
Welcome to 8415 Porcupine Dr., a beautifully updated Pocono property offering versatility for both homeowners and investors alike. Whether you're searching for a primary residence, vacation getaway, or an income-producing opportunity, this well-maintained home offers flexibility to fit a variety of lifestyles.
Thoughtfully updated with freshly repainted walls and new flooring throughout, the home features a clean, modern feel from the moment you enter. Offering 3 bedrooms and 2 full bathrooms, this property is well-suited as a starter home, weekend escape, or short-term rental property, with short-term rentals permitted in A Pocono Country Place. The home also offers the convenience of public water and public sewer connections.
Inside, enjoy cozy evenings by the wood-burning fireplace or entertain family and friends in the game room. The private hot tub room located just off the primary bedroom adds a relaxing retreat-like touch to the home.
Step outside to enjoy the front deck, ideal for outdoor seating and gatherings, while the outdoor play area with a swing, rope ladder, and chin-up bar offers additional recreational space.
Located in the amenity-filled community of A Pocono Country Place, residents and guests can enjoy access to the J & H Clubhouses and E Pavilion, which may be rented for private events. Community amenities also include 4 heated pools, the Lakeside Café at E-Pool serving food, drinks, and ice cream, 6 playgrounds, basketball courts, paddle boats, a beach area, 6 tennis courts, 2 pickleball courts, 2 dog parks, and 2 community gardens.
With its recent updates, functional layout, desirable amenities, and close proximity to popular Pocono attractions, this property presents an excellent opportunity for buyers looking to enjoy the home personally while also taking advantage of its investment potential.
For sale
$245,000
8415 Porcupine Dr, Tobyhanna, PA 18466
3beds
1,996sqft
Single Family Residence
Built in 1978
9,147 Square Feet Lot
$240,800 Zestimate®
$123/sqft
$149/mo HOA
What's special
Wood-burning fireplaceGame roomFreshly repainted wallsNew flooring throughout
- 94 days |
- 237 |
- 19 |
Zillow last checked:
Listing updated:
Listed by:
Diana Salerno 570-994-2312,
Iron Valley Real Estate - Mountainside 570-243-1999
Source: PMAR,MLS#: PM-141311
Facts & features
Interior
Bedrooms & bathrooms
- Bedrooms: 3
- Bathrooms: 2
- Full bathrooms: 2
Primary bedroom
- Description: Access to 'Hot Tub'Room
- Level: Main
- Area: 107.53
- Dimensions: 8.5 x 12.65
Bedroom 2
- Description: Double Beds
- Level: Main
- Area: 99.75
- Dimensions: 10.5 x 9.5
Bedroom 3
- Level: Main
- Area: 110.63
- Dimensions: 9.57 x 11.56
Primary bathroom
- Description: Full bathroom + Washer & Dryer
- Level: Main
- Area: 42.3
- Dimensions: 4.5 x 9.4
Game room
- Description: Slider to side deck
- Level: Main
- Area: 116
- Dimensions: 10 x 11.6
Kitchen
- Level: Main
- Area: 67.2
- Dimensions: 9.6 x 7
Living room
- Description: Brick-faced wood-burning fireplace
- Level: Main
- Area: 224.79
- Dimensions: 12.7 x 17.7
Heating
- Baseboard, Electric
Cooling
- Wall/Window Unit(s)
Appliances
- Included: Electric Range, Refrigerator, Dishwasher, Range Hood, Microwave, Washer, Dryer
- Laundry: In Bathroom
Features
- Flooring: Luxury Vinyl
- Number of fireplaces: 1
- Fireplace features: Living Room, Wood Burning
- Common walls with other units/homes: No Common Walls
Interior area
- Total structure area: 1,096
- Total interior livable area: 1,996 sqft
- Finished area above ground: 1,096
- Finished area below ground: 0
Property
Parking
- Total spaces: 4
- Parking features: Open
- Uncovered spaces: 4
- Details: The Property has 2 driveways, they do not connect so it's not circular
Features
- Stories: 1
- Patio & porch: Deck
- Exterior features: Barbecue, Rain Gutters, Fire Pit
Lot
- Size: 9,147 Square Feet
- Features: Level
Details
- Parcel number: 03.8E.1.653
- Zoning description: Residential
- Special conditions: Standard
Construction
Type & style
- Home type: SingleFamily
- Architectural style: Ranch
- Property subtype: Single Family Residence
Materials
- T1-11
Condition
- Year built: 1978
Utilities & green energy
- Sewer: Public Sewer
- Water: Public
Community & HOA
Community
- Security: Smoke Detector(s)
- Subdivision: A Pocono Country Place
HOA
- Has HOA: Yes
- Amenities included: Security, Gated, Barbecue, Clubhouse, Dog Park, Party Room, Picnic Area, Playground, Recreation Facilities, Outdoor Pool, Tennis Court(s), Pickleball, Basketball Court, Other
- Services included: Security
- HOA fee: $1,788 annually
Location
- Region: Tobyhanna
Financial & listing details
- Price per square foot: $123/sqft
- Tax assessed value: $54,380
- Annual tax amount: $1,805
- Date on market: 5/15/2026
- Listing terms: Cash,Conventional,FHA
- Road surface type: Paved
Estimated market value
$240,800
$229,000 - $253,000
$1,979/mo
Price history
| Date | Event | Price |
|---|---|---|
| 5/15/2026 | Listed for sale | $245,000+36.9%$123/sqft |
Source: PMAR #PM-141311 Report a problem | ||
| 8/31/2022 | Sold | $179,000$90/sqft |
Source: PMAR #PM-96366 Report a problem | ||
| 6/25/2022 | Price change | $179,000-3.2%$90/sqft |
Source: PMAR #PM-96366 Report a problem | ||
| 6/2/2022 | Price change | $185,000-7%$93/sqft |
Source: PMAR #PM-96366 Report a problem | ||
| 4/22/2022 | Listed for sale | $199,000+130.7%$100/sqft |
Source: PMAR #PM-96366 Report a problem | ||
| 3/24/2021 | Listing removed | -- |
Source: Owner Report a problem | ||
| 11/18/2020 | Sold | $86,264+0.1%$43/sqft |
Source: Public Record Report a problem | ||
| 10/9/2020 | Pending sale | $86,164$43/sqft |
Source: Owner Report a problem | ||
| 10/1/2020 | Listed for sale | $86,164$43/sqft |
Source: Owner Report a problem | ||
Public tax history
| Year | Property taxes | Tax assessment |
|---|---|---|
| 2025 | $1,751 +8.2% | $54,380 |
| 2024 | $1,619 +7.6% | $54,380 |
| 2023 | $1,505 +2.1% | $54,380 |
| 2022 | $1,473 +0.6% | $54,380 |
| 2021 | $1,464 +8.5% | $54,380 +7% |
| 2020 | $1,350 -49.3% | $50,830 +232.9% |
| 2019 | $2,661 +0.6% | $15,270 |
| 2018 | $2,646 +0.1% | $15,270 |
| 2017 | $2,642 +367.7% | $15,270 |
| 2016 | $565 -73.8% | $15,270 |
| 2015 | $2,158 | $15,270 |
| 2014 | $2,158 | $15,270 |
| 2013 | -- | $15,270 |
| 2012 | -- | $15,270 |
| 2011 | -- | $15,270 |
| 2010 | -- | $15,270 |
| 2008 | -- | $15,270 |
| 2007 | -- | $15,270 |
| 2006 | -- | $15,270 |
| 2005 | -- | $15,270 |
| 2004 | -- | $15,270 |
| 2003 | -- | $15,270 |
Find assessor info on the county website
Monthly payment
Est. payment
Payment breakdown
Explore the cost of this home by adjusting the details. Changes won't be saved.Climate risks
Neighborhood: 18466
Nearby schools
GreatSchools rating
- 3/10Clear Run Intermediate SchoolGrades: 3-6Distance: 3.4 mi
- 4/10Pocono Mountain West Junior High SchoolGrades: 7-8Distance: 6.8 mi
- 7/10Pocono Mountain West High SchoolGrades: 9-12Distance: 6.8 mi
- $189,0002 bd1 ba768 sqft8417 Porcupine Dr, Tobyhanna, PA 18466For Sale
- $245,1004 bd2 ba1.3k sqft8413 Porcupine Dr, Tobyhanna, PA 18466Off Market
- $220,7004 bd2 ba1.4k sqft8452 Bear Trail Dr, Tobyhanna, PA 18466Off Market
- $278,8003 bd2 ba1.9k sqft8446 Bear Trail Dr, Tobyhanna, PA 18466Off Market
- $185,0003 bd1 ba816 sqft8419 Porcupine Dr, Tobyhanna, PA 18466Sold
- $261,1003 bd3 ba1.9k sqft8411 Porcupine Dr, Tobyhanna, PA 18466Off Market
- $189,3003 bd2 ba1.2k sqft8416 Porcupine Dr, Tobyhanna, PA 18466Off Market
- $214,9004 bd2 ba960 sqft8456 Bear Trail Dr, Tobyhanna, PA 18466Off Market
A local agent can set up tours, give advice and negotiate with sellers.
A local lender can help you make sure your offer is ready when you are.
Similar homes
- $252,9003 bd2 ba1.2k sqft7437 Tamara Ln, Tobyhanna, PA 18466For Sale
 MLS ID #26-1590, Roberto Jose Cabrera Pena, Pecora Realtor, P.C.. Luzerne County AOR
 - $269,9003 bd2 ba1.8k sqft8232 Sunset Dr, Tobyhanna, PA 18466For Sale
 MLS ID #PM-141928, Margaret A. Knipe, D-N-A Property Management Co. PMAR
 - $215,0003 bd2 ba1.2k sqft7174 Robinwood Dr, Tobyhanna, PA 18466For Sale
 MLS ID #PM-141006, Maria Melendez, D-N-A Property Management Co. PMAR
 - $249,9003 bd3 ba1.2k sqft104 Spyglass Hill Rd, Tobyhanna, PA 18466For Sale

 MLS ID #PAMR2007120, Sharon Spognardi-Abaca, RE/MAX Signature. Bright MLS
 - $269,9003 bd2 ba1.7k sqft1140 Country Place Dr, Tobyhanna, PA 18466For SaleMLS ID #778410, Joseph J. Salerno, Iron Valley R E - Mountainside. GLVR
- $259,1004 bd2 ba1.8k sqft2667 Highview Dr, Tobyhanna, PA 18466For SaleMLS ID #PM-142832, Cynthia McCullough-Nobles, Smart Way America Realty. PMAR
- $270,0002 bd2 ba1.7k sqft6060 Boardwalk Dr, Tobyhanna, PA 18466For SaleMLS ID #776105, Jennifer M. Schwartz, CENTURY 21 Keim Realtors. GLVR
- $279,9993 bd2 ba1.2k sqft9554 Jasmine Dr, Tobyhanna, PA 18466For SaleMLS ID #PM-142498, Yessica K Degia, Smart Way America Realty. PMAR
- $300,0005 bd2 ba2k sqft897 Country Place Dr, Tobyhanna, PA 18466For SaleMLS ID #781078, Mike Smutz, LPT Realty LLC. GLVR
- $284,9994 bd2 ba1.4k sqft7414 Ventnor Dr, Tobyhanna, PA 18466For SaleMLS ID #PM-143254, Kimberly Ibarra, Berkshire Hathaway HomeServices Fox & Roach Realtors Pocono - Stroudsburg. PMAR
- $289,0004 bd2 ba1.4k sqft304 Leaf St, Tobyhanna, PA 18466For SaleMLS ID #PM-143576, Sabrina Wilson, Cobblestone Real Estate, LLC. PMAR
- $305,0003 bd2 ba1.3k sqft8138 Pecan Ter, Tobyhanna, PA 18466For SaleMLS ID #779500, Heather Schwartz, Iron Valley R E - Mountainside. GLVR
- $365,0005 bd3 ba2.7k sqft1044 Knollwood Dr, Tobyhanna, PA 18466For SaleMLS ID #PM-143804, Christina Taliaferrow-Mosleh, D-N-A Property Management Co. PMAR
- $300,0004 bd2 ba2k sqft105 Tulip Trl, Tobyhanna, PA 18466For SaleMLS ID #777525, Madeline Rodriguez, Smart Way America Realty. GLVR
- $300,0003 bd3 ba1.2k sqft1146 Placid Ln, Tobyhanna, PA 18466For SaleMLS ID #PM-141592, Arthur Goode, Jr, Monroe County Real Estate. PMAR
- $325,0003 bd2 ba1.9k sqft1254 Chandus Way, Tobyhanna, PA 18466For SaleMLS ID #PAMR2006808, Michelle Cappabianca, Weichert Realtors Acclaim. Bright MLS
- $180,0003 bd1 ba1k sqft5659 Pembrook Dr, Tobyhanna, PA 18466For SaleMLS ID #PAMR2006840, Michelle Cappabianca, Weichert Realtors Acclaim. Bright MLS
- $309,0003 bd2 ba1.3k sqft4619 Burnside Dr, Tobyhanna, PA 18466For SaleMLS ID #PM-139978, Irene Santiago, Keller Williams Real Estate - Stroudsburg. PMAR
- $350,0004 bd2 ba1.4k sqft5205 Sundew Ter, Tobyhanna, PA 18466For SaleMLS ID #777476, Heather Schwartz, Iron Valley R E - Mountainside. GLVR
- $322,5003 bd2 ba1.2k sqft1355 Winding Way, Tobyhanna, PA 18466For SaleMLS ID #PAMR2006048, Jotham Oliver, Century 21 Keim Realtors. Bright MLS
