Move right into this beautifully updated home at 8419 Porcupine Drive, Tobyhanna, PA! Freshly painted and featuring a brand-new roof, this property is ready for its new owners. Offering comfortable living space with a bright and inviting atmosphere, this home is perfect as a primary residence, vacation retreat, or investment property.
Enjoy the beauty of the Pocono Mountains while being conveniently located near shopping, dining, major highways, skiing, water parks, casinos, and all the area's outdoor attractions. Whether you're looking for a full-time home or a weekend getaway, this move-in-ready gem is one you won't want to miss!
Schedule your private showing today and discover everything this Pocono property has to offer!
Pending
$185,000
8419 Porcupine Dr, Tobyhanna, PA 18466
3beds
816sqft
:
Get pre-qualified$1,415/mo
Single Family Residence
Built in 1979
8,712 Square Feet Lot
$179,500 Zestimate®
$227/sqft
$142/mo HOA
What's special
Brand-new roofComfortable living spaceBright and inviting atmosphereFreshly painted
- 44 days |
- 98 |
- 4 |
Likely to sell faster than
Zillow last checked:
Listing updated:
Listed by:
Cira Salerno 551-206-5005,
Smart Way America Realty 570-371-5173
Source: PMAR,MLS#: PM-142658
Facts & features
Interior
Bedrooms & bathrooms
- Bedrooms: 3
- Bathrooms: 1
- Full bathrooms: 1
Primary bedroom
- Level: Main
- Area: 110.21
- Dimensions: 10.7 x 10.3
Bedroom 2
- Level: Main
- Area: 110.21
- Dimensions: 10.7 x 10.3
Bedroom 3
- Level: Main
- Area: 72.8
- Dimensions: 9.1 x 8
Bathroom 2
- Level: Main
- Area: 129.56
- Dimensions: 8.2 x 15.8
Family room
- Description: open to dining area
- Level: Main
- Area: 369.72
- Dimensions: 23.4 x 15.8
Kitchen
- Description: Open to dining area
- Level: Main
- Area: 210
- Dimensions: 21 x 10
Laundry
- Level: Main
- Area: 16.64
- Dimensions: 5.2 x 3.2
Heating
- Electric
Cooling
- None
Appliances
- Included: Electric Cooktop, Electric Oven, Refrigerator, Dishwasher, Exhaust Fan
- Laundry: Main Level, Electric Dryer Hookup, Washer Hookup
Features
- Flooring: Tile
- Doors: Sliding Doors
- Windows: Storm Window(s)
- Basement: Other
- Number of fireplaces: 1
- Fireplace features: Family Room
- Common walls with other units/homes: No Common Walls
Interior area
- Total structure area: 816
- Total interior livable area: 816 sqft
- Finished area above ground: 816
- Finished area below ground: 0
Property
Parking
- Total spaces: 3
- Parking features: Open
- Uncovered spaces: 3
Features
- Stories: 1
- Patio & porch: Deck
Lot
- Size: 8,712 Square Feet
Details
- Additional structures: Shed(s), Storage
- Parcel number: 03.8E.1.655
- Zoning description: Residential
- Special conditions: Standard
Construction
Type & style
- Home type: SingleFamily
- Architectural style: Ranch
- Property subtype: Single Family Residence
Materials
- Wood Siding
- Foundation: Slab
- Roof: Shingle
Condition
- Year built: 1979
Utilities & green energy
- Electric: 200+ Amp Service
- Sewer: Public Sewer
- Water: Public
- Utilities for property: Cable Available
Community & HOA
Community
- Subdivision: A Pocono Country Place
HOA
- Has HOA: Yes
- Amenities included: Security, Gated, Clubhouse, Outdoor Pool, Tennis Court(s)
- Services included: Trash, Security, Maintenance Grounds, Maintenance Road
- HOA fee: $1,700 annually
Location
- Region: Tobyhanna
Financial & listing details
- Price per square foot: $227/sqft
- Tax assessed value: $44,380
- Annual tax amount: $1,473
- Date on market: 6/30/2026
- Listing terms: Cash,Conventional,FHA
- Road surface type: Paved
Estimated market value
$179,500
$171,000 - $188,000
$1,798/mo
Price history
| Date | Event | Price |
|---|---|---|
| 7/17/2026 | Pending sale | $185,000$227/sqft |
Source: PMAR #PM-142658 Report a problem | ||
| 6/30/2026 | Listed for sale | $185,000+168.1%$227/sqft |
Source: PMAR #PM-142658 Report a problem | ||
| 5/16/2005 | Sold | $69,000$85/sqft |
Source: Public Record Report a problem | ||
Public tax history
| Year | Property taxes | Tax assessment |
|---|---|---|
| 2025 | $1,429 +8.2% | $44,380 |
| 2024 | $1,321 +7.6% | $44,380 |
| 2023 | $1,228 +2.1% | $44,380 |
| 2022 | $1,202 +0.6% | $44,380 |
| 2021 | $1,195 +1.4% | $44,380 |
| 2020 | $1,178 -26.2% | $44,380 +384.5% |
| 2019 | $1,597 +0.6% | $9,160 |
| 2018 | $1,587 +0.1% | $9,160 |
| 2017 | $1,585 +367.7% | $9,160 |
| 2016 | $339 -73.8% | $9,160 |
| 2015 | $1,294 | $9,160 |
| 2014 | $1,294 | $9,160 -38.8% |
| 2013 | -- | $14,970 |
| 2012 | -- | $14,970 |
| 2011 | -- | $14,970 |
| 2010 | -- | $14,970 |
| 2008 | -- | $14,970 |
| 2007 | -- | $14,970 |
| 2006 | -- | $14,970 |
| 2005 | -- | $14,970 |
| 2004 | -- | $14,970 |
| 2003 | -- | $14,970 |
Find assessor info on the county website
Monthly payment
Est. payment
Payment breakdown
Explore the cost of this home by adjusting the details. Changes won't be saved.Climate risks
Neighborhood: 18466
Nearby schools
GreatSchools rating
- 3/10Clear Run Intermediate SchoolGrades: 3-6Distance: 3.4 mi
- 4/10Pocono Mountain West Junior High SchoolGrades: 7-8Distance: 6.9 mi
- 7/10Pocono Mountain West High SchoolGrades: 9-12Distance: 6.9 mi
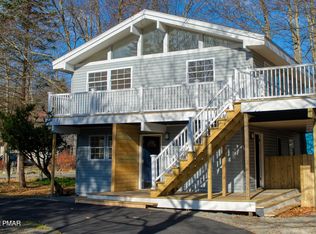
- $320,0004 bd2 ba1.5k sqft8518 Bumble Bee Way, Tobyhanna, PA 18466Sold
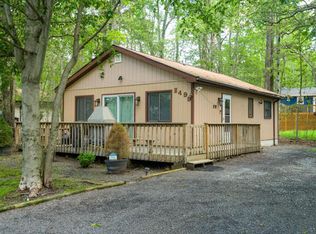
- $189,0002 bd1 ba768 sqft8417 Porcupine Dr, Tobyhanna, PA 18466For Sale
- $212,5004 bd2 ba960 sqft8456 Bear Trail Dr, Tobyhanna, PA 18466Off Market
- $219,2004 bd2 ba1.4k sqft8452 Bear Trail Dr, Tobyhanna, PA 18466Off Market
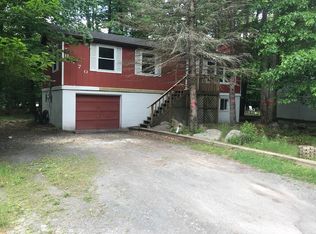
- $176,4003 bd2 ba912 sqft8516 Bumble Bee Way, Tobyhanna, PA 18466Off Market
- $245,0003 bd2 ba1.9k sqft8415 Porcupine Dr, Tobyhanna, PA 18466For Sale
- $203,0003 bd2 ba1.2k sqft8418 Porcupine Dr, Tobyhanna, PA 18466Sold
- $297,2004 bd3 ba2.4k sqft8522 Bumble Bee Way, Tobyhanna, PA 18466Off Market
A local agent can set up tours, give advice and negotiate with sellers.
A local lender can help you make sure your offer is ready when you are.
Similar homes
- $200,0003 bd2 ba1k sqft3434 Primrose Ter, Tobyhanna, PA 18466For Sale
 MLS ID #PM-142646, Cira Salerno, Smart Way America Realty. PMAR
 - $180,0003 bd1 ba864 sqft9014 Idlewild Dr, Tobyhanna, PA 18466For Sale
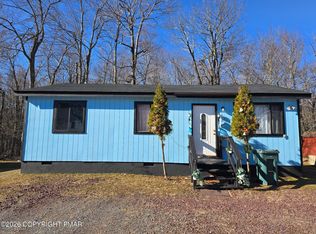 MLS ID #PM-139660, Maria Melendez, D-N-A Property Management Co. PMAR
 - $182,7003 bd1 ba864 sqft9660 Stony Hollow Dr, Tobyhanna, PA 18466For Sale
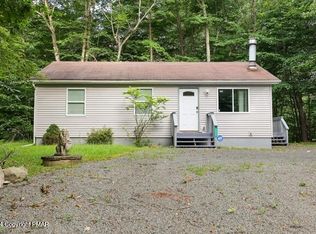 MLS ID #PM-136471, Jesse A Martinez, Smart Way America Realty. PMAR
 - $225,0003 bd1 ba980 sqft5671 Pembrook Dr, Tobyhanna, PA 18466For Sale
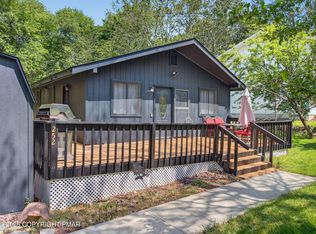 MLS ID #PM-143714, Moira M Sjolund, Berkshire Hathaway HomeServices Fox & Roach Realtors - Bethlehem. PMAR
 - $215,0003 bd2 ba1.2k sqft7174 Robinwood Dr, Tobyhanna, PA 18466For SaleMLS ID #PM-141006, Maria Melendez, D-N-A Property Management Co. PMAR
- $160,0002 bd1 ba704 sqft3208 Carobeth Dr, Tobyhanna, PA 18466For SaleMLS ID #PM-143197, Christina Taliaferrow-Mosleh, D-N-A Property Management Co. PMAR
- $222,0002 bd2 ba984 sqft8940 Deerfield Rd, Tobyhanna, PA 18466For SaleMLS ID #PM-142460, Brian Michael Peters, Keller Williams Real Estate - Stroudsburg. PMAR
- $214,0003 bd2 ba928 sqft1148 Country Place Dr, Tobyhanna, PA 18466For SaleMLS ID #PM-140178, John F Fox, CENTURY 21 Select Group - Tannersville. PMAR
- $227,5003 bd2 ba1k sqft8531 Hillcrest Dr, Tobyhanna, PA 18466For SaleMLS ID #PM-140554, Kacey Conaty, Wilkins & Associates Real Estate, Inc.. PMAR
- $220,0003 bd1 ba912 sqft241 Champlain Dr, Tobyhanna, PA 18466For Sale
 MLS ID #PAMR2006822, Michelle Cappabianca, Weichert Realtors Acclaim. Bright MLS
 - $220,9003 bd1 ba1k sqft4506 Briarcliff Ter, Tobyhanna, PA 18466For SaleMLS ID #PM-139581, Cynthia McCullough-Nobles, Smart Way America Realty. PMAR
- $229,0003 bd2 ba858 sqft6263 Park Pl, Tobyhanna, PA 18466For SaleMLS ID #PM-139854, Jessica Eng, Amantea Real Estate. PMAR
- $249,4003 bd2 ba1k sqft9640 Stony Hollow Dr, Tobyhanna, PA 18466For SaleMLS ID #PM-143303, Daniel J Demers, Sell Your Home Services. PMAR
- $190,0003 bd1 ba925 sqft58 Westwood Blvd, Gouldsboro, PA 18424For SaleMLS ID #26-3914, Team Stash, Christian Saunders Real Estate. Luzerne County AOR
- $275,0003 bd2 ba1.2k sqft5040 Melrose Dr, Tobyhanna, PA 18466For SaleMLS ID #PM-143225, Yuliya Tsoy, iSmart Move Realty, LLC. PMAR
- $250,0003 bd2 ba1.1k sqft1717 Rolling Hills Dr, Tobyhanna, PA 18466For SaleMLS ID #780555, Jess Keller, Keller Williams Real Estate. GLVR
- $140,0003 bd1 ba864 sqft1841 Shady Side Dr, Tobyhanna, PA 18466For SaleMLS ID #PAMR2006672, Michael Gallagher, Real of Pennsylvania. Bright MLS
- $239,9003 bd2 ba1k sqft3152 Hamlet Dr, Tobyhanna, PA 18466For SaleMLS ID #PM-141212, Samantha Bonnett, RE/MAX of the Poconos. PMAR
- $265,0003 bd2 ba1.1k sqft1379 Winding Way, Tobyhanna, PA 18466For Sale
 MLS ID #SC260235, Alexsis McGhee, EXP Realty LLC. GSBR as distributed by MLS GRID
 - $195,0003 bd1 ba1.1k sqft300 Owassa Dr, Pocono Lake, PA 18347For SaleMLS ID #PM-143383, Kyle Vincent, Pocono Mountains Real Estate, Inc - Brodheadsville. PMAR
