Escape to comfort and style in this beautifully updated 3-bedroom, 1.5-bath chalet nestled in a highly sought-after, amenity-filled community. Perfect as a full-time residence, vacation home, or investment property, this inviting retreat blends rustic charm with modern upgrades.
Step inside to discover an open-concept living space featuring vaulted ceilings, abundant natural light, and a cozy fireplace--ideal for relaxing after a day of outdoor activities. The recently updated kitchen boasts modern appliances, ample countertop space, and lots cabinetry, making it both functional and stylish. Enjoy outdoor living on the expansive screened porch, ideal for entertaining or simply soaking in the natural setting. Located in vibrant community offering numerous amenities including lakes, beaches, pools, clubhouses, playgrounds, paddle boats, tennis & pickle ball and more.
Being sold as is.
For sale
Price cut: $6K (5/22)
$214,000
1148 Country Place Dr, Tobyhanna, PA 18466
3beds
928sqft
:
Get pre-qualified$1,591/mo
Single Family Residence
Built in 1984
0.27 Acres Lot
$211,100 Zestimate®
$231/sqft
$149/mo HOA
What's special
Cozy fireplaceModern appliancesNatural settingAbundant natural lightRecently updated kitchenOpen-concept living spaceAmple countertop space
- 114 days |
- 339 |
- 33 |
Likely to sell faster than
Zillow last checked:
Listing updated:
Listed by:
John F Fox 570-629-8500,
CENTURY 21 Select Group - Tannersville 570-629-8500
Source: PMAR,MLS#: PM-140178
Facts & features
Interior
Bedrooms & bathrooms
- Bedrooms: 3
- Bathrooms: 2
- Full bathrooms: 1
- 1/2 bathrooms: 1
Primary bedroom
- Level: Upper
- Area: 156
- Dimensions: 12 x 13
Bedroom 2
- Level: Main
- Area: 72
- Dimensions: 9 x 8
Bedroom 3
- Level: Upper
- Area: 100
- Dimensions: 10 x 10
Primary bathroom
- Level: Upper
- Area: 50
- Dimensions: 10 x 5
Kitchen
- Level: Main
- Area: 170.5
- Dimensions: 15.5 x 11
Living room
- Level: Main
- Area: 225
- Dimensions: 15 x 15
Heating
- Electric
Cooling
- Ceiling Fan(s), Wall Unit(s)
Appliances
- Included: Electric Range, Refrigerator, Dishwasher, Microwave, Washer/Dryer Stacked
- Laundry: In Kitchen
Features
- Eat-in Kitchen, Open Floorplan
- Flooring: Laminate, Luxury Vinyl
- Windows: Blinds
- Basement: Crawl Space
- Number of fireplaces: 1
- Fireplace features: Living Room
Interior area
- Total structure area: 928
- Total interior livable area: 928 sqft
- Finished area above ground: 928
- Finished area below ground: 0
Property
Parking
- Total spaces: 4
- Parking features: Open
- Uncovered spaces: 4
Features
- Stories: 2
- Patio & porch: Deck, Enclosed, Screened
Lot
- Size: 0.27 Acres
Details
- Additional structures: Shed(s)
- Parcel number: 03.8D.1.496
- Zoning description: Residential
Construction
Type & style
- Home type: SingleFamily
- Architectural style: Chalet
- Property subtype: Single Family Residence
Materials
- T1-11
- Foundation: Block
- Roof: Asphalt,Shingle
Condition
- Year built: 1984
Utilities & green energy
- Sewer: Private Sewer
- Water: Private
- Utilities for property: Phone Available, Cable Available
Community & HOA
Community
- Subdivision: A Pocono Country Place
HOA
- Has HOA: Yes
- Amenities included: Security, Gated, Clubhouse, Picnic Area, Playground, Park, Outdoor Pool, Indoor Pool, Tennis Court(s), Pickleball, Basketball Court
- Services included: Security, Maintenance Grounds, Maintenance Road
- HOA fee: $1,788 annually
Location
- Region: Tobyhanna
Financial & listing details
- Price per square foot: $231/sqft
- Tax assessed value: $53,830
- Annual tax amount: $1,787
- Date on market: 4/9/2026
- Listing terms: Cash,Conventional,FHA,USDA Loan,VA Loan
- Inclusions: Everything in the home can stay.
- Road surface type: Paved
Estimated market value
$211,100
$201,000 - $222,000
$1,987/mo
Price history
| Date | Event | Price |
|---|---|---|
| 5/22/2026 | Price change | $214,000-2.7%$231/sqft |
Source: PMAR #PM-140178 Report a problem | ||
| 4/9/2026 | Listed for sale | $219,999-4.1%$237/sqft |
Source: PMAR #PM-140178 Report a problem | ||
| 3/9/2026 | Listing removed | $229,500$247/sqft |
Source: PMAR #PM-131923 Report a problem | ||
| 7/2/2025 | Price change | $229,500-1.1%$247/sqft |
Source: PMAR #PM-131923 Report a problem | ||
| 5/7/2025 | Listed for sale | $232,000+0.9%$250/sqft |
Source: PMAR #PM-131923 Report a problem | ||
| 4/13/2025 | Listing removed | $230,000$248/sqft |
Source: PMAR #PM-120469 Report a problem | ||
| 3/10/2025 | Price change | $230,000-3.4%$248/sqft |
Source: PMAR #PM-120469 Report a problem | ||
| 1/31/2025 | Price change | $238,000-4.8%$256/sqft |
Source: PMAR #PM-120469 Report a problem | ||
| 11/22/2024 | Listed for sale | $250,000+6%$269/sqft |
Source: PMAR #PM-120469 Report a problem | ||
| 9/13/2024 | Listing removed | $235,900$254/sqft |
Source: PMAR #PM-110901 Report a problem | ||
| 3/14/2024 | Price change | $235,900-1.3%$254/sqft |
Source: PMAR #PM-110901 Report a problem | ||
| 11/11/2023 | Listed for sale | $239,000$258/sqft |
Source: PMAR #PM-110901 Report a problem | ||
| 11/11/2023 | Listing removed | -- |
Source: PMAR #PM-109470 Report a problem | ||
| 9/16/2023 | Listed for sale | $239,000+26.5%$258/sqft |
Source: PMAR #PM-109470 Report a problem | ||
| 3/28/2023 | Sold | $189,000$204/sqft |
Source: PMAR #PM-103980 Report a problem | ||
| 2/18/2023 | Listed for sale | $189,000+110%$204/sqft |
Source: PMAR #PM-103980 Report a problem | ||
| 12/22/2022 | Sold | $90,000$97/sqft |
Source: PMAR #PM-102185 Report a problem | ||
Public tax history
| Year | Property taxes | Tax assessment |
|---|---|---|
| 2025 | $1,733 +8.2% | $53,830 |
| 2024 | $1,603 +7.6% | $53,830 |
| 2023 | $1,490 +2.1% | $53,830 |
| 2022 | $1,459 +0.6% | $53,830 |
| 2021 | $1,450 +1.4% | $53,830 |
| 2020 | $1,429 -48.3% | $53,830 +239.6% |
| 2019 | $2,763 +0.6% | $15,850 |
| 2018 | $2,747 +0.1% | $15,850 |
| 2017 | $2,743 +367.7% | $15,850 |
| 2016 | $586 -68.1% | $15,850 |
| 2015 | $1,839 | $15,850 |
| 2014 | $1,839 | $15,850 |
| 2013 | -- | $15,850 |
| 2012 | -- | $15,850 |
| 2011 | -- | $15,850 |
| 2010 | -- | $15,850 |
| 2008 | -- | $15,850 |
| 2007 | -- | $15,850 |
| 2006 | -- | $15,850 |
| 2005 | -- | $15,850 |
| 2004 | -- | $15,850 |
| 2003 | -- | $15,850 |
Find assessor info on the county website
Monthly payment
Est. payment
Payment breakdown
Explore the cost of this home by adjusting the details. Changes won't be saved.Climate risks
Neighborhood: 18466
Nearby schools
GreatSchools rating
- 3/10Clear Run Intermediate SchoolGrades: 3-6Distance: 3.3 mi
- 4/10Pocono Mountain West Junior High SchoolGrades: 7-8Distance: 7 mi
- 7/10Pocono Mountain West High SchoolGrades: 9-12Distance: 7 mi
- $530-- bd-- ba-- sqftCountry Place Dr South, Tobyhanna, PA 18466Off Market
- $237,1003 bd2 ba1 sqft7020 Vista Ter, Tobyhanna, PA 18466Off Market
- $201,000-- bd2 ba1.1k sqft1144 Country Place Dr, Tobyhanna, PA 18466Off Market
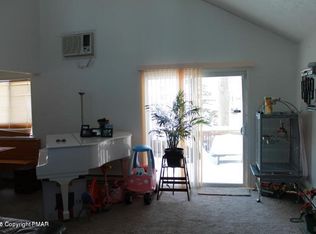
- $240,0003 bd2 ba1.3k sqft1150 Country Place Dr, Tobyhanna, PA 18466Sold
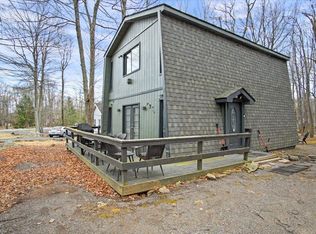
- $220,0003 bd2 ba1.1k sqft7020 Vista Dr, Tobyhanna, PA 18466Sold
- $196,8004 bd2 ba1.2k sqft7022 Vista Dr, Tobyhanna, PA 18466Off Market
- $186,1003 bd1 ba1.2k sqft1149 Country Place Dr, Tobyhanna, PA 18466Off Market
- $2,630-- bd-- ba-- sqftCountry Place Dr South, Tobyhanna, PA 18466Off Market
A local agent can set up tours, give advice and negotiate with sellers.
A local lender can help you make sure your offer is ready when you are.
Similar homes
- $227,5003 bd2 ba1k sqft8531 Hillcrest Dr, Tobyhanna, PA 18466For Sale
 MLS ID #PM-140554, Kacey Conaty, Wilkins & Associates Real Estate Inc. - Stroudsburg. PMAR
 - $222,0002 bd2 ba984 sqft8940 Deerfield Rd, Tobyhanna, PA 18466For Sale
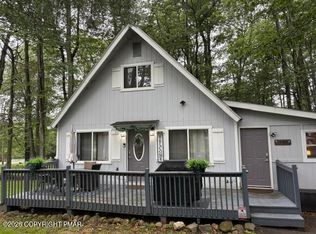 MLS ID #PM-142460, Brian Michael Peters, Keller Williams Real Estate - Stroudsburg. PMAR
 - $249,4003 bd2 ba1k sqft9640 Stony Hollow Dr, Tobyhanna, PA 18466For Sale
 MLS ID #PM-143303, Daniel J Demers, Sell Your Home Services. PMAR
 - $220,9003 bd1 ba1k sqft4506 Briarcliff Ter, Tobyhanna, PA 18466For Sale
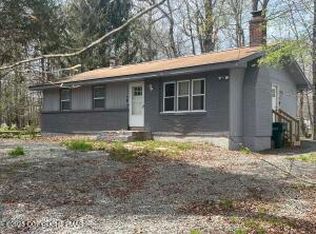 MLS ID #PM-139581, Cynthia McCullough-Nobles, Smart Way America Realty. PMAR
 - $252,9003 bd2 ba1.2k sqft7437 Tamara Ln, Tobyhanna, PA 18466For SaleMLS ID #26-1590, Roberto Jose Cabrera Pena, Pecora Realtor, P.C.. Luzerne County AOR
- $260,0003 bd2 ba1.2k sqft5171 Classic Dr, Tobyhanna, PA 18466For Sale
 MLS ID #PW261951, Justine Eichner, Iron Valley R E Tri-State. PWAR as distributed by MLS GRID
 - $259,0003 bd2 ba1.3k sqft9340 Fairmount Way, Tobyhanna, PA 18466For SaleMLS ID #781102, Shabana Pathan, Keller Williams Northampton. GLVR
- $275,0003 bd2 ba1.2k sqft5040 Melrose Dr, Tobyhanna, PA 18466For SaleMLS ID #PM-143225, Yuliya Tsoy, iSmart Move Realty, LLC. PMAR
- $287,5003 bd2 ba1.3k sqft7042 Vista Dr, Tobyhanna, PA 18466For SaleMLS ID #PM-142654, Brian Michael Peters, Keller Williams Real Estate - Stroudsburg. PMAR
- $180,0003 bd1 ba864 sqft9014 Idlewild Dr, Tobyhanna, PA 18466For SaleMLS ID #PM-139660, Maria Melendez, D-N-A Property Management Co. PMAR
- $160,0002 bd1 ba704 sqft3208 Carobeth Dr, Tobyhanna, PA 18466For SaleMLS ID #PM-143197, Christina Taliaferrow-Mosleh, D-N-A Property Management Co. PMAR
- $279,9993 bd2 ba1.2k sqft9554 Jasmine Dr, Tobyhanna, PA 18466For SaleMLS ID #PM-142498, Yessica K Degia, Smart Way America Realty. PMAR
- $245,0002 bd2 ba1.3k sqft1892 Susan Ct, Tobyhanna, PA 18466For SaleMLS ID #PM-141397, Joanne L Dowd, At Your Service Realty. PMAR
- $305,0003 bd2 ba1.3k sqft8138 Pecan Ter, Tobyhanna, PA 18466For SaleMLS ID #779500, Heather Schwartz, Iron Valley R E - Mountainside. GLVR
- $309,0003 bd2 ba1.3k sqft4619 Burnside Dr, Tobyhanna, PA 18466For SaleMLS ID #PM-139978, Irene Santiago, Keller Williams Real Estate - Stroudsburg. PMAR
- $300,0003 bd3 ba1.2k sqft1146 Placid Ln, Tobyhanna, PA 18466For SaleMLS ID #PM-141592, Arthur Goode, Jr, Monroe County Real Estate. PMAR
- $319,0003 bd2 ba1.1k sqft2711 Starlight Ter, Tobyhanna, PA 18466For SaleMLS ID #PM-140496, Kevin Scott Diehl, Smart Way America Realty. PMAR
- $290,0003 bd2 ba1.2k sqft1847 Shady Side Dr, Tobyhanna, PA 18466For SaleMLS ID #PM-139790, Katerine Yajaira Palacios, Coldwell Banker Real Estate Services, LLC. PMAR
- $210,0003 bd2 ba1.1k sqft152 Wyalusing Dr, Pocono Lake, PA 18347For SaleMLS ID #26-3725, Brian Palumbo, eXp Realty Mountain Top. Luzerne County AOR
- $217,0003 bd1 ba1k sqft257 Saunders Dr, Bushkill, PA 18324For SaleMLS ID #PM-143462, Steven Smaracko, Saw Creek Real Estate. PMAR
