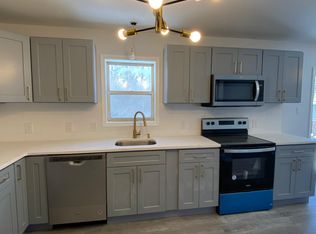
Welcome to this spacious **5-bedroom, 3-bathroom** home located in an amenity-filled community in the heart of the **Poconos**! Perfect for either a large family or an investment opportunity, this **Airbnb-friendly** property offers versatility and comfort. The home features **two full kitchens** and an **in-law suite**, providing ideal living arrangements for multi-generational families or potential rental income. Nestled in a community that boasts amenities such as pools, tennis courts, and more, this home is also conveniently located near popular Poconos attractions, shopping, and dining. With plenty of space, modern conveniences, and a prime location, this property is ready to be your next vacation retreat or permanent residence. Don't miss out on this opportunity!
For sale
$365,000
1044 Knollwood Dr, Tobyhanna, PA 18466
5beds
2,730sqft
Single Family Residence
Built in 1999
10,018 Square Feet Lot
$362,100 Zestimate®
$134/sqft
$140/mo HOA
What's special
In-law suiteModern conveniencesTwo full kitchens
- 15 days
- 360
- 27
Zillow last checked:
Listing updated:
Listed by:
Christina Taliaferrow-Mosleh,
D-N-A Property Management Co 570-424-8131
Source: PMAR,MLS#: PM-143804
Facts & features
Interior
Bedrooms & bathrooms
- Bedrooms: 5
- Bathrooms: 3
- Full bathrooms: 3
Primary bedroom
- Level: First
- Area: 130
- Dimensions: 13 x 10
Bedroom 2
- Level: Second
- Area: 162
- Dimensions: 12 x 13.5
Bedroom 3
- Level: Second
- Area: 174
- Dimensions: 14.5 x 12
Bedroom 4
- Level: Second
- Area: 143.75
- Dimensions: 12.5 x 11.5
Bedroom 5
- Level: Second
- Area: 425
- Dimensions: 25 x 17
Primary bathroom
- Level: First
- Area: 40
- Dimensions: 8 x 5
Bathroom 2
- Level: Second
- Area: 45
- Dimensions: 9 x 5
Bathroom 3
- Level: Second
- Area: 93.75
- Dimensions: 12.5 x 7.5
Dining room
- Level: First
- Area: 126
- Dimensions: 14 x 9
Dining room
- Level: Second
- Area: 150
- Dimensions: 12.5 x 12
Kitchen
- Level: First
- Area: 99
- Dimensions: 11 x 9
Kitchen
- Level: Second
- Area: 186
- Dimensions: 15.5 x 12
Laundry
- Level: First
- Area: 29.25
- Dimensions: 6.5 x 4.5
Living room
- Level: First
- Area: 286
- Dimensions: 22 x 13
Living room
- Level: Second
- Area: 210
- Dimensions: 17.5 x 12
Other
- Description: Garage
- Level: First
- Area: 338
- Dimensions: 13 x 26
Heating
- Electric
Cooling
- Ceiling Fan(s)
Appliances
- Included: Refrigerator, Water Heater, Dishwasher, Washer, Dryer
- Laundry: Electric Dryer Hookup, Washer Hookup
Features
- Eat-in Kitchen, Granite Counters, In-Law Floorplan
- Flooring: Carpet, Laminate, Tile, Vinyl
- Has fireplace: Yes
- Fireplace features: Living Room
- Common walls with other units/homes: No Common Walls
Interior area
- Total structure area: 2,730
- Total interior livable area: 2,730 sqft
- Finished area above ground: 2,730
- Finished area below ground: 0
Property
Parking
- Total spaces: 2
- Parking features: Garage - Attached
- Attached garage spaces: 2
Features
- Stories: 2
Lot
- Size: 10,018 Square Feet
- Features: Level, Cleared
Details
- Parcel number: 03635808897928
- Zoning description: Residential
Construction
Type & style
- Home type: SingleFamily
- Architectural style: Colonial
- Property subtype: Single Family Residence
Materials
- Vinyl Siding
- Foundation: Slab
- Roof: Shingle
Condition
- Year built: 1999
Utilities & green energy
- Sewer: Private Sewer
- Water: Private
Community & HOA
Community
- Security: 24 Hour Security
- Subdivision: A Pocono Country Place
HOA
- Has HOA: Yes
- Amenities included: Security, Gated, Clubhouse, Playground, Tennis Court(s)
- Services included: Trash, Security, Maintenance Road
- HOA fee: $1,677 annually
Location
- Region: Tobyhanna
Financial & listing details
- Price per square foot: $134/sqft
- Tax assessed value: $93,940
- Annual tax amount: $3,118
- Date on market: 8/17/2026
- Listing terms: Cash,Conventional,FHA,USDA Loan
- Road surface type: Gravel
Estimated market value
$362,100
$344,000 - $380,000
$2,744/mo
Price history
| Date | Event | Price |
|---|---|---|
| 8/17/2026 | Listed for sale | $365,000+7.4%$134/sqft |
Source: PMAR #PM-143804 Report a problem | ||
| 4/1/2025 | Listing removed | $339,999$125/sqft |
Source: PMAR #PM-119993 Report a problem | ||
| 3/17/2025 | Listed for sale | $339,999+1.5%$125/sqft |
Source: PMAR #PM-119993 Report a problem | ||
| 5/30/2024 | Sold | $335,000+11.7%$123/sqft |
Source: PMAR #PM-114625 Report a problem | ||
| 4/26/2024 | Listed for sale | $299,999+71.4%$110/sqft |
Source: PMAR #PM-114625 Report a problem | ||
| 12/24/2021 | Sold | $175,000-7.4%$64/sqft |
Source: PMAR #PM-91644 Report a problem | ||
| 10/6/2021 | Price change | $189,000-6.9%$69/sqft |
Source: PMAR #PM-91644 Report a problem | ||
| 9/22/2021 | Listed for sale | $203,000+153.8%$74/sqft |
Source: PMAR #PM-91644 Report a problem | ||
| 8/24/2009 | Sold | $80,000-35.9%$29/sqft |
Source: Public Record Report a problem | ||
| 5/16/2009 | Listing removed | $124,900$46/sqft |
Source: Coldwell Banker** #09-1450 Report a problem | ||
| 2/24/2009 | Listed for sale | $124,900+8658.8%$46/sqft |
Source: Coldwell Banker** #09-1450 Report a problem | ||
| 7/18/2008 | Sold | $1,426$1/sqft |
Source: Public Record Report a problem | ||
Public tax history
| Year | Property taxes | Tax assessment |
|---|---|---|
| 2026 | $3,124 +3.3% | $93,940 |
| 2025 | $3,025 +8.2% | $93,940 |
| 2024 | $2,797 +7.6% | $93,940 |
| 2023 | $2,600 +2.1% | $93,940 |
| 2022 | $2,545 +0.6% | $93,940 |
| 2021 | $2,530 +1.4% | $93,940 |
| 2020 | $2,494 -56.2% | $93,940 +187.4% |
| 2019 | $5,698 +0.6% | $32,690 |
| 2018 | $5,665 +0.1% | $32,690 |
| 2017 | $5,657 +367.7% | $32,690 |
| 2016 | $1,210 -71.3% | $32,690 |
| 2015 | $4,218 | $32,690 |
| 2014 | $4,218 | $32,690 |
| 2013 | -- | $32,690 |
| 2012 | -- | $32,690 |
| 2011 | -- | $32,690 |
| 2010 | -- | $32,690 |
| 2008 | -- | $32,690 |
| 2007 | -- | $32,690 |
| 2006 | -- | $32,690 |
| 2005 | -- | $32,690 |
| 2004 | -- | $32,690 |
| 2003 | -- | $32,690 |
| 2002 | -- | $32,690 |
| 2000 | -- | $32,690 |
Find assessor info on the county website
Climate risks
Neighborhood: 18466


Similar homes
- $360,0005 bd2 ba2.8k sqft1226 Country Place Dr, Tobyhanna, PA 18466For Sale

 MLS ID #PAMR2007152, Galina Sergueeva, RE/MAX Centre Realtors. Bright MLS
 - $359,9004 bd3 ba2k sqft6137 Victoria Dr, Tobyhanna, PA 18466For Sale
 MLS ID #PM-142226, Maria T Mancuso, Smart Way America Realty. PMAR
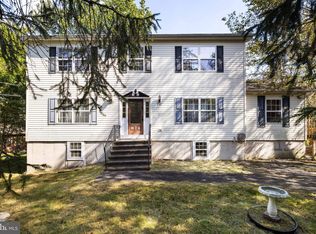
 - $359,9005 bd5 ba2.9k sqft9839 Deerwood Dr, Tobyhanna, PA 18466For Sale
 MLS ID #PAMR2005592, Jennifer-Lynn Amantea, Amantea Real Estate, LLC.. Bright MLS
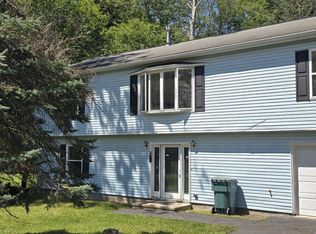
 - $299,5005 bd2 ba2.4k sqft889 Country Place Dr, Tobyhanna, PA 18466For Sale
 MLS ID #PAMR2007254, Michelle Cappabianca, Weichert Realtors Acclaim. Bright MLS
 - $359,9003 bd3 ba2.6k sqft3222 Hamlet Dr, Tobyhanna, PA 18466For Sale
 MLS ID #PW261672, Michael McDonnell Jr, CENTURY 21 Select Group - Lake Ariel. PWAR as distributed by MLS GRID
 - $325,0003 bd2 ba1.9k sqft1254 Chandus Way, Tobyhanna, PA 18466For SaleMLS ID #PAMR2006808, Michelle Cappabianca, Weichert Realtors Acclaim. Bright MLS
