Nestled in the serene Pocono Country Place, A Lake Amenity Community, this spacious Colonial home offers a perfect blend of luxury and comfort. With five nice-sized bedrooms and four and a half bathrooms, this residence is designed for both relaxation and entertaining. The traditional floor plan features a formal dining room, ideal for hosting gatherings, and a charming country kitchen The inviting living area boasts a cozy fireplace, perfect for unwinding after a long day Partially finished basement provides additional space for recreation or storage, while the community pool offers a refreshing escape during warm months. Paved driveway and ample parking, this home is a true sanctuary, inviting you to experience an exclusive lifestyle in a peaceful setting. Embrace the warmth and elegance that this property has to offer. Great Opportunity For Year- Round Living or Investment. Close To All Major Pocono Attractions, Commuter Friendly To NYC & More. Home is being sold furnished and AS-IS schedule today!
For sale
Price cut: $30.9K (7/29)
$359,900
9839 Deerwood Dr, Tobyhanna, PA 18466
5beds
2,925sqft
Single Family Residence
Built in 2000
1,019 Square Feet Lot
$-- Zestimate®
$123/sqft
$117/mo HOA
What's special
Cozy fireplacePartially finished basementCommunity poolAmple parkingFive nice-sized bedroomsSpacious colonial homePaved driveway
- 351 days
- 303
- 17
Zillow last checked:
Listing updated:
Listed by:
Jennifer-Lynn Amantea 570-215-7200,
Amantea Real Estate, LLC. (570) 215-7200
Source: Bright MLS,MLS#: PAMR2005592
Facts & features
Interior
Bedrooms & bathrooms
- Bedrooms: 5
- Bathrooms: 5
- Full bathrooms: 4
- 1/2 bathrooms: 1
- Main level bathrooms: 2
- Main level bedrooms: 1
Rooms
- Room types: Living Room, Dining Room, Primary Bedroom, Bedroom 2, Bedroom 3, Bedroom 4, Kitchen, Game Room, Basement, Breakfast Room, Bedroom 1, Laundry, Storage Room, Utility Room, Bathroom 1, Bathroom 2, Bathroom 3, Primary Bathroom, Half Bath
Primary bedroom
- Level: Upper
Bedroom 1
- Level: Main
Bedroom 2
- Level: Upper
Bedroom 3
- Level: Upper
Bedroom 4
- Level: Upper
Primary bathroom
- Level: Upper
Bathroom 1
- Level: Main
Bathroom 2
- Features: Double Sink
- Level: Upper
Bathroom 3
- Level: Lower
Basement
- Level: Lower
Breakfast room
- Level: Main
Dining room
- Level: Main
Game room
- Level: Main
Half bath
- Level: Main
Kitchen
- Level: Main
Laundry
- Level: Main
Living room
- Level: Main
Storage room
- Level: Lower
Storage room
- Level: Lower
Utility room
- Level: Lower
Heating
- Baseboard, Electric
Cooling
- Ceiling Fan(s)
Appliances
- Included: Dishwasher, Microwave, Refrigerator, Oven/Range - Electric, Electric Water Heater
- Laundry: Has Laundry, Laundry Room
Features
- Floor Plan - Traditional, Formal/Separate Dining Room, Kitchen - Country, Primary Bath(s)
- Basement: Partially Finished,Full
- Number of fireplaces: 1
Interior area
- Total structure area: 2,925
- Total interior livable area: 2,925 sqft
- Finished area above ground: 2,263
- Finished area below ground: 662
Property
Parking
- Total spaces: 2
- Parking features: Driveway, Off Street
- Uncovered spaces: 2
Accessibility
- Accessibility features: None
Features
- Levels: Two
- Stories: 2
- Pool features: Community
- Has view: Yes
- View description: Trees/Woods
Lot
- Size: 1,019 Square Feet
Details
- Additional structures: Above Grade, Below Grade
- Parcel number: 03635914422655
- Zoning: R-3
- Special conditions: Standard
Construction
Type & style
- Home type: SingleFamily
- Architectural style: Colonial
- Property subtype: Single Family Residence
Materials
- Vinyl Siding
- Foundation: Concrete Perimeter
- Roof: Asphalt,Fiberglass
Condition
- New construction: No
- Year built: 2000
Utilities & green energy
- Sewer: Public Sewer
- Water: Public
- Utilities for property: Cable Available
Community & HOA
Community
- Subdivision: Pocono Country Place
HOA
- Has HOA: Yes
- HOA fee: $1,400 annually
Location
- Region: Tobyhanna
- Municipality: COOLBAUGH TWP
Financial & listing details
- Price per square foot: $123/sqft
- Tax assessed value: $98,740
- Annual tax amount: $3,278
- Date on market: 9/12/2025
- Listing agreement: Exclusive Right To Sell
- Listing terms: Cash,Conventional
- Inclusions: Home Includes All Furnishings.
- Ownership: Fee Simple
Estimated market value
Not available
Estimated sales range
Not available
$2,813/mo
Price history
| Date | Event | Price |
|---|---|---|
| 8/17/2026 | Pending sale | $329,000$112/sqft |
Source: PMAR #PM-135706 Report a problem | ||
| 7/29/2026 | Price change | $329,000-8.6%$112/sqft |
Source: PMAR #PM-135706 Report a problem | ||
| 5/12/2026 | Price change | $359,900-2.7%$123/sqft |
Source: PMAR #PM-135706 Report a problem | ||
| 9/12/2025 | Listed for sale | $369,900+149.9%$126/sqft |
Source:  Bright MLS #PAMR2005592 Report a problem Bright MLS #PAMR2005592 Report a problem | ||
| 9/28/2018 | Sold | $148,000-7.4%$51/sqft |
Source:  GLVR #579601 Report a problem GLVR #579601 Report a problem | ||
| 7/26/2018 | Listed for sale | $159,900$55/sqft |
Source: DLP Realty #PM-57120 Report a problem | ||
| 5/22/2018 | Listing removed | $159,900$55/sqft |
Source: DLP Realty #PM-57120 Report a problem | ||
| 5/7/2018 | Listed for sale | $159,900+255.3%$55/sqft |
Source: DLP Realty #PM-57120 Report a problem | ||
| 9/22/2016 | Sold | $45,000$15/sqft |
Source: PMAR #PM-34665 Report a problem | ||
| 8/24/2016 | Price change | $45,000-8.2%$15/sqft |
Source: At Your Service Realty, Inc. #PM-34665 Report a problem | ||
| 8/19/2016 | Listed for sale | $49,000$17/sqft |
Source: At Your Service Realty, Inc. #PM-34665 Report a problem | ||
| 6/26/2016 | Listing removed | $49,000$17/sqft |
Source: At Your Service Realty, Inc. #PM-34665 Report a problem | ||
| 6/23/2016 | Price change | $49,000-7.5%$17/sqft |
Source: At Your Service Realty, Inc. #PM-34665 Report a problem | ||
| 5/23/2016 | Price change | $53,000-10.2%$18/sqft |
Source: At Your Service Realty, Inc. #PM-34665 Report a problem | ||
| 4/23/2016 | Listed for sale | $59,000+1879.2%$20/sqft |
Source: At Your Service Realty, Inc. #PM-34665 Report a problem | ||
| 2/26/2016 | Sold | $2,981$1/sqft |
Source: Public Record Report a problem | ||
Public tax history
| Year | Property taxes | Tax assessment |
|---|---|---|
| 2026 | $3,283 +3.3% | $98,740 |
| 2025 | $3,180 +8.2% | $98,740 |
| 2024 | $2,940 +7.6% | $98,740 |
| 2023 | $2,733 +2.1% | $98,740 |
| 2022 | $2,675 +0.6% | $98,740 |
| 2021 | $2,659 +1.4% | $98,740 |
| 2020 | $2,621 -53.1% | $98,740 +207.9% |
| 2019 | $5,589 +0.6% | $32,070 |
| 2018 | $5,557 +0.1% | $32,070 |
| 2017 | $5,549 +367.7% | $32,070 |
| 2016 | $1,187 -71.3% | $32,070 |
| 2015 | $4,131 | $32,070 |
| 2014 | $4,131 | $32,070 |
| 2013 | -- | $32,070 |
| 2012 | -- | $32,070 |
| 2011 | -- | $32,070 |
| 2010 | -- | $32,070 |
| 2008 | -- | $32,070 |
| 2007 | -- | $32,070 |
| 2006 | -- | $32,070 |
| 2005 | -- | $32,070 |
| 2004 | -- | $32,070 |
| 2003 | -- | $32,070 |
| 2002 | -- | $32,070 |
| 2000 | -- | $32,070 |
Find assessor info on the county website
Monthly payment
Est. payment
Payment breakdown
Explore the cost of this home by adjusting the details. Changes won't be saved.Climate risks
Neighborhood: 18466
Nearby schools
Schools provided by the listing agent
- District: Pocono Mountain
Source: Bright MLS. This data may not be complete. We recommend contacting the local school district to confirm school assignments for this home.
Similar homes
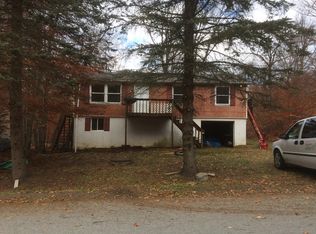
- $359,9004 bd2 ba1.5k sqft1460 Waterfront Dr, Tobyhanna, PA 18466For Sale
 MLS ID #PM-141632, Michael Klein, exp Realty, LLC - Philadelphia. PMAR
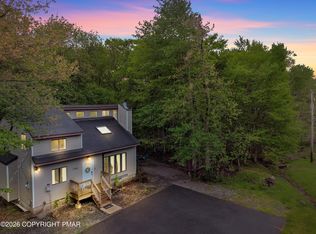
 - $315,0004 bd3 ba1.6k sqft9688 Stony Hollow Dr, Tobyhanna, PA 18466For Sale

 MLS ID #PW262473, Stephanie Tsaptsinos, Iron Valley R E Tri-State. PWAR as distributed by MLS GRID
 - $340,0005 bd3 ba1.7k sqft5265 Glen Ter, Tobyhanna, PA 18466For Sale
 MLS ID #PW262745, Samantha Jackson, Berkshire Hathaway HomeServices Pocono Real Estate Hawley. PWAR as distributed by MLS GRID
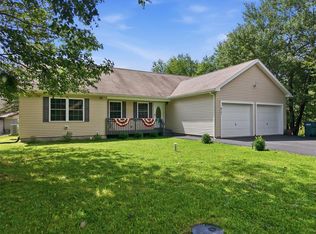
 - $325,0003 bd2 ba1.5k sqft3106 Briarwood Dr, Tobyhanna, PA 18466For Sale
 MLS ID #783069, Ella Rosser, Weichert Realtors Acclaim. GLVR
 - $359,9003 bd3 ba2.6k sqft3222 Hamlet Dr, Tobyhanna, PA 18466For SaleMLS ID #PW261672, Michael McDonnell Jr, CENTURY 21 Select Group - Lake Ariel. PWAR as distributed by MLS GRID
- $229,9003 bd2 ba1.5k sqft9781 Auburn Dr, Tobyhanna, PA 18466For Sale
 MLS ID #PAMR2007140, Heather Schierloh, Real of Pennsylvania. Bright MLS
 - $369,0004 bd3 ba2.6k sqft8 Bass Ct, Gouldsboro, PA 18424For SaleMLS ID #PW261912, Timis Rosca, Keller Williams RE Hawley. PWAR as distributed by MLS GRID
- $450,0006 bd4 ba2.7k sqft8595 Periwinkle Dr, Tobyhanna, PA 18466For SaleMLS ID #PAMR2006650, Jason Phillips, Coldwell Banker Realty. Bright MLS
- $279,0003 bd2 ba1.5k sqft8934 Deerfield Rd, Tobyhanna, PA 18466For SaleMLS ID #PAMR2006746, Harry Houck, Real of Pennsylvania. Bright MLS
- $399,0003 bd3 ba2.4k sqft19 Conservancy Ct, Clifton Township, PA 18424For SaleMLS ID #PW262818, Melissa Gonzalez, Berkshire Hathaway HomeServices Pocono Real Estate Milford. PWAR as distributed by MLS GRID
- $325,0003 bd2 ba1.7k sqft3111 Briarwood Dr, Tobyhanna, PA 18466New ConstructionMLS ID #PAMR2006832, Kelly Houston, Keller Williams Real Estate - Bethlehem. Bright MLS
- $349,9953 bd2 ba1.8k sqft2096 Mountain Rd, Stroudsburg, PA 18360For SaleMLS ID #PAMR2007150, Philip P Winicov, RE/MAX Preferred - Newtown Square. Bright MLS
- $329,0003 bd2 ba1.8k sqft128 Cherry Point Cir, Canadensis, PA 18325For SaleMLS ID #PW262751, Lindsey A Bamford, Iron Valley R E Innovate. PWAR as distributed by MLS GRID
- $385,0003 bd3 ba2.4k sqft270 Packanack Dr, Clifton, PA 18424For SaleMLS ID #PALW2000810, Simon Divinsky, Century 21 Advantage Gold-Southampton. Bright MLS
- $369,0004 bd2 ba1.6k sqft108 Woodridge Dr, Lake Ariel, PA 18436For SaleMLS ID #PW262764, Yvonne Perkins, RE/MAX Best. PWAR as distributed by MLS GRID
