Fully Furnished, Spacious, Well Cared for Colonial Home within 1 mile of the Pocono Farms Country Club Golf Course and Club, Lake, Tennis Courts and Swimming Pool. If you are looking for an investment property, vacation home or full time Pocono living, this house is a must see! Beautiful corner lot with trees creating some privacy, large primary suite with large primary bathroom and walk in closet. Three additional bedrooms and wait until you see the size of the bonus room on the second floor!!! ENORMOUS with potential for game room, play room, additional sleeping, living space -- you name it! It measures 23 x 18 with endless possibilities! Kitchen features granite counters, stainless appliances, and island. Plenty of gathering room with a living room and separate den . Being offered fully furnished! Sit outside and catch some Pocono fresh air on the large covered front porch! Community is close to Camelback Ski Resort, Mount Airy Casino, Kalahari Water Park and Tannersville Outlet Shopping and much, much more! Don't let this one pass you by - Schedule Your Showing Today!
For sale
Price cut: $25.9K (8/2)
$449,000
7205 Wigwam Way, Tobyhanna, PA 18466
4beds
2,744sqft
:
Get pre-qualified$3,113/mo
Single Family Residence
Built in 2015
0.29 Acres Lot
$-- Zestimate®
$164/sqft
$146/mo HOA
What's special
Large covered front porchSeparate denWalk in closetLarge primary bathroomLarge primary suiteKitchen features granite counters
- 45 days |
- 185 |
- 16 |
Zillow last checked:
Listing updated:
Listed by:
Russell Mattia 610-213-9766,
Keller Williams Real Estate - West End 570-992-1010
Source: PMAR,MLS#: PM-142353
Facts & features
Interior
Bedrooms & bathrooms
- Bedrooms: 4
- Bathrooms: 3
- Full bathrooms: 2
- 1/2 bathrooms: 1
Primary bedroom
- Level: Second
- Area: 262.45
- Dimensions: 18.6 x 14.11
Bedroom 2
- Level: Second
- Area: 105.6
- Dimensions: 12 x 8.8
Bedroom 3
- Level: Second
- Area: 138.6
- Dimensions: 12.6 x 11
Bedroom 4
- Level: Second
- Area: 132
- Dimensions: 12 x 11
Primary bathroom
- Level: Second
- Area: 88.8
- Dimensions: 11.1 x 8
Bathroom 2
- Level: First
- Area: 22.57
- Dimensions: 6.1 x 3.7
Bathroom 3
- Level: Second
- Area: 70.47
- Dimensions: 8.7 x 8.1
Bonus room
- Level: Second
- Area: 414
- Dimensions: 23 x 18
Den
- Level: First
- Area: 156.62
- Dimensions: 14.11 x 11.1
Dining room
- Level: First
- Area: 139.7
- Dimensions: 12.7 x 11
Kitchen
- Level: First
- Area: 189.8
- Dimensions: 14.6 x 13
Living room
- Level: First
- Area: 219
- Dimensions: 15 x 14.6
Heating
- Forced Air, Propane
Cooling
- Central Air, Heat Pump
Appliances
- Included: Propane Cooktop, Gas Range, Refrigerator, Dishwasher, Microwave, Stainless Steel Appliance(s), Washer, Dryer
- Laundry: Main Level
Features
- Kitchen Island, Granite Counters, Walk-In Closet(s), Recessed Lighting
- Flooring: Carpet, Luxury Vinyl
- Basement: Crawl Space
- Number of fireplaces: 1
- Fireplace features: Living Room, Wood Burning
- Furnished: Yes
Interior area
- Total structure area: 2,744
- Total interior livable area: 2,744 sqft
- Finished area above ground: 2,744
- Finished area below ground: 0
Property
Parking
- Total spaces: 6
- Parking features: Garage - Attached, Open
- Attached garage spaces: 2
- Uncovered spaces: 4
Features
- Stories: 2
- Patio & porch: Front Porch, Deck
Lot
- Size: 0.29 Acres
- Features: Corner Lot
Details
- Parcel number: 03.7J.2.142
- Zoning description: Residential
- Special conditions: Standard
Construction
Type & style
- Home type: SingleFamily
- Architectural style: Colonial
- Property subtype: Single Family Residence
Materials
- Vinyl Siding
- Roof: Asphalt,Fiberglass
Condition
- Year built: 2015
Utilities & green energy
- Sewer: Septic Tank
- Water: Public
- Utilities for property: Propane Tank Leased
Community & HOA
Community
- Subdivision: Pocono Farms Country Club
HOA
- Has HOA: Yes
- Amenities included: Security, Clubhouse, Golf Course, Outdoor Pool, Fitness Center, Tennis Court(s)
- Services included: Security, Maintenance Road
- HOA fee: $1,750 annually
Location
- Region: Tobyhanna
Financial & listing details
- Price per square foot: $164/sqft
- Tax assessed value: $246,750
- Annual tax amount: $8,192
- Date on market: 6/19/2026
- Listing terms: Cash,Conventional,FHA,VA Loan,1031 Exchange
- Road surface type: Paved
Estimated market value
Not available
Estimated sales range
Not available
$2,908/mo
Price history
| Date | Event | Price |
|---|---|---|
| 8/2/2026 | Price change | $449,000-5.5%$164/sqft |
Source: PMAR #PM-142353 Report a problem | ||
| 7/11/2026 | Price change | $474,900-4.8%$173/sqft |
Source: PMAR #PM-142353 Report a problem | ||
| 6/19/2026 | Listed for sale | $499,000+99.6%$182/sqft |
Source: PMAR #PM-142353 Report a problem | ||
| 11/29/2022 | Sold | $250,000+3695.9%$91/sqft |
Source: PMAR #PM-100500 Report a problem | ||
| 10/25/2019 | Sold | $6,586-96.6%$2/sqft |
Source: Public Record Report a problem | ||
| 9/26/2019 | Price change | $191,116-0.2%$70/sqft |
Source: Auction.com Report a problem | ||
| 9/23/2019 | Price change | $191,468-0.2%$70/sqft |
Source: Auction.com Report a problem | ||
| 9/20/2019 | Price change | $191,902-0.3%$70/sqft |
Source: Auction.com Report a problem | ||
| 9/16/2019 | Price change | $192,4420%$70/sqft |
Source: Auction.com Report a problem | ||
| 9/14/2019 | Price change | $192,497+0%$70/sqft |
Source: Auction.com Report a problem | ||
| 9/11/2019 | Price change | $192,467+0%$70/sqft |
Source: Auction.com Report a problem | ||
| 9/7/2019 | Price change | $192,414-0.2%$70/sqft |
Source: Auction.com Report a problem | ||
| 9/2/2019 | Price change | $192,876+0%$70/sqft |
Source: Auction.com Report a problem | ||
| 8/29/2019 | Price change | $192,836+0%$70/sqft |
Source: Auction.com Report a problem | ||
| 8/27/2019 | Price change | $192,814+0%$70/sqft |
Source: Auction.com Report a problem | ||
| 8/25/2019 | Price change | $192,779+0.1%$70/sqft |
Source: Auction.com Report a problem | ||
| 8/22/2019 | Price change | $192,6800%$70/sqft |
Source: Auction.com Report a problem | ||
| 8/21/2019 | Price change | $192,6920%$70/sqft |
Source: Auction.com Report a problem | ||
| 8/19/2019 | Price change | $192,7100%$70/sqft |
Source: Auction.com Report a problem | ||
| 8/17/2019 | Price change | $192,728+0.1%$70/sqft |
Source: Auction.com Report a problem | ||
| 8/16/2019 | Price change | $192,5920%$70/sqft |
Source: Auction.com Report a problem | ||
| 8/13/2019 | Price change | $192,685+0%$70/sqft |
Source: Auction.com Report a problem | ||
| 8/11/2019 | Price change | $192,675+0%$70/sqft |
Source: Auction.com Report a problem | ||
| 8/7/2019 | Price change | $192,591+0.1%$70/sqft |
Source: Auction.com Report a problem | ||
| 8/5/2019 | Price change | $192,434+0.2%$70/sqft |
Source: Auction.com Report a problem | ||
| 8/2/2019 | Listed for sale | $192,120-24.6%$70/sqft |
Source: Auction.com Report a problem | ||
| 1/13/2016 | Sold | $254,772+58468.3%$93/sqft |
Source: PMAR #PM-25482 Report a problem | ||
| 6/19/2015 | Sold | $435 |
Source: Public Record Report a problem | ||
Public tax history
| Year | Property taxes | Tax assessment |
|---|---|---|
| 2025 | $7,946 +8.2% | $246,750 |
| 2024 | $7,346 +7.6% | $246,750 |
| 2023 | $6,829 +2.1% | $246,750 |
| 2022 | $6,686 +0.6% | $246,750 |
| 2021 | $6,645 +1.4% | $246,750 |
| 2020 | $6,551 +0.4% | $246,750 +558.9% |
| 2019 | $6,527 +0.6% | $37,450 |
| 2018 | $6,490 +0.1% | $37,450 |
| 2017 | $6,480 +4278.6% | $37,450 |
| 2016 | $148 -73.8% | $37,450 +836.3% |
| 2015 | $565 | $4,000 |
Find assessor info on the county website
Monthly payment
Est. payment
Payment breakdown
Explore the cost of this home by adjusting the details. Changes won't be saved.Climate risks
Neighborhood: 18466
Nearby schools
GreatSchools rating
- 3/10Clear Run Intermediate SchoolGrades: 3-6Distance: 0.6 mi
- 4/10Pocono Mountain West Junior High SchoolGrades: 7-8Distance: 4.4 mi
- 7/10Pocono Mountain West High SchoolGrades: 9-12Distance: 4.3 mi
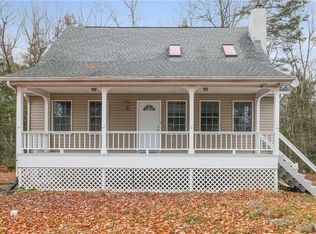
- $319,9003 bd3 ba1.9k sqft7209 Wigwam Way, Tobyhanna, PA 18466Sold
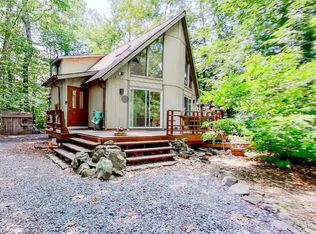
- $339,9004 bd2 ba1.2k sqft7206 Wigwam Way, Tobyhanna, PA 18466Off Market
- $289,3002 bd3 ba1.8k sqft7118 Susquehanna Dr, Tobyhanna, PA 18466Off Market
- $188,4002 bd2 ba1k sqft7116 Susquehanna Dr, Tobyhanna, PA 18466Off Market
- $288,3003 bd2 ba1.9k sqft7124 Susquehanna Dr, Tobyhanna, PA 18466Off Market
- $218,1003 bd1 ba1.4k sqft7125 Susquehanna Dr, Tobyhanna, PA 18466Off Market
- $289,7004 bd2 ba2.2k sqft7110 Susquehanna Dr, Tobyhanna, PA 18466Off Market
- $242,8004 bd2 ba1.5k sqft7126 Susquehanna Dr, Tobyhanna, PA 18466Off Market
A local agent can set up tours, give advice and negotiate with sellers.
A local lender can help you make sure your offer is ready when you are.
Similar homes
- $430,0004 bd2 ba2.2k sqft8051 Possum Ct, Tobyhanna, PA 18466For Sale
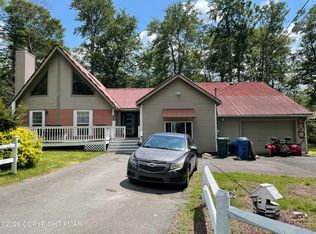 MLS ID #PM-143144, Monica McNair, Wilkins & Associates Real Estate, Inc.. PMAR
 - $289,0004 bd2 ba1.4k sqft304 Leaf St, Tobyhanna, PA 18466For Sale
 MLS ID #PM-143576, Sabrina Wilson, Cobblestone Real Estate, LLC. PMAR
 - $450,0006 bd4 ba2.7k sqft8595 Periwinkle Dr, Tobyhanna, PA 18466For Sale

 MLS ID #PAMR2006650, Jason Phillips, Coldwell Banker Realty. Bright MLS
 - $359,9004 bd3 ba2k sqft6137 Victoria Dr, Tobyhanna, PA 18466For Sale
 MLS ID #PM-142226, Maria T Mancuso, Smart Way America Realty. PMAR
 - $375,0003 bd2 ba1.7k sqft5144 Hounds Ear Rd, Tobyhanna, PA 18466For SaleMLS ID #PM-140270, Cristina Primrose, Keller Williams Real Estate - West End. PMAR
- $349,0003 bd2 ba1.7k sqft215 Larch Oval, Tobyhanna, PA 18466For SaleMLS ID #778165, Ken Carey, BHHS Fox & Roach Bethlehem. GLVR
- $359,9003 bd3 ba2.6k sqft3222 Hamlet Dr, Tobyhanna, PA 18466For Sale
 MLS ID #PW261672, Michael McDonnell Jr, CENTURY 21 Select Group - Lake Ariel. PWAR as distributed by MLS GRID
 - $332,9004 bd2 ba1.8k sqft2667 Highview Dr, Tobyhanna, PA 18466For SaleMLS ID #PM-142832, Cynthia McCullough-Nobles, Smart Way America Realty. PMAR
- $489,0004 bd3 ba2.6k sqft31 Knob Rd, Mount Pocono, PA 18344For SaleMLS ID #PM-141816, Walter J Lewis, Keller Williams Real Estate - Stroudsburg. PMAR
- $315,0004 bd3 ba1.6k sqft9688 Stony Hollow Dr, Tobyhanna, PA 18466For SaleMLS ID #PW262473, Stephanie Tsaptsinos, Iron Valley R E Tri-State. PWAR as distributed by MLS GRID
- $360,0004 bd3 ba1.8k sqft33 Seneca Rd, Mount Pocono, PA 18344For SaleMLS ID #781752, Pam Gothard, RE/MAX Real Estate. GLVR
- $300,0005 bd2 ba2k sqft897 Country Place Dr, Tobyhanna, PA 18466For SaleMLS ID #781078, Mike Smutz, LPT Realty LLC. GLVR
- $475,0004 bd3 ba2.5k sqft1288 Overlook Ct, Saylorsburg, PA 18353For SaleMLS ID #PM-142133, Jane Hartin, The Collective Real Estate Agency. PMAR
- $289,0003 bd2 ba1.8k sqft1528 Belgravia Dr, Tobyhanna, PA 18466For SaleMLS ID #PM-138539, Alicia Ann Olcsvay, The Collective Real Estate Agency. PMAR
- $359,9005 bd5 ba2.9k sqft9839 Deerwood Dr, Tobyhanna, PA 18466For SaleMLS ID #PAMR2005592, Jennifer-Lynn Amantea, Amantea Real Estate, LLC.. Bright MLS
- $289,9003 bd2 ba1.5k sqft6435 Marvin Gdns, Tobyhanna, PA 18466For SaleMLS ID #PM-142746, Samantha Bonnett, RE/MAX of the Poconos. PMAR
- $287,5003 bd2 ba1.3k sqft7042 Vista Dr, Tobyhanna, PA 18466For SaleMLS ID #PM-142654, Brian Michael Peters, Keller Williams Real Estate - Stroudsburg. PMAR
- $599,9004 bd3 ba2.4k sqft87 Delbert Dr, Covington Township, PA 18424For SaleMLS ID #PM-143614, Lasha G Basadzishvili, Smart Way America Realty. PMAR
- $225,0004 bd2 ba1.8k sqft5607 Pembrook Dr, Tobyhanna, PA 18466For SaleMLS ID #PM-142853, Patrick C Parker, Jr, E-Realty Services - Pocono Summit. PMAR
- $345,0006 bd3 ba1.7k sqft2328 Lakeside Dr, Tobyhanna, PA 18466For SaleMLS ID #PAMR2006356, Yarrow Wilkins, RE/MAX Crossroads. Bright MLS
