NEW CONSTRUCTION-HOME COMPLETED!!Feel safe, confident, and secure in your newly built Roxbury Build with no inspections necessary due to the builders 12 point inspection process and one year warranty. This Colonial home features a Primary bedroom w/Primary BA, double vanity, soaking tub, and walk-in closet. Open kitchen w/island bar, morning room w/sliding doors leading to the rear deck. Modern dining room, living room w/fireplace insert, large garage and more! Make this your forever home, it's more than just A Place to Live-it's where Memories are Made.
For sale
$360,000
8091 Elizabeth Ln, Tobyhanna, PA 18466
4beds
2,376sqft
Single Family Residence
Built in 2026
0.25 Acres Lot
$357,800 Zestimate®
$152/sqft
$157/mo HOA
What's special
Large garageSoaking tubModern dining roomWalk-in closetDouble vanity
- 135 days
- 524
- 46
Zillow last checked:
Listing updated:
Listed by:
Ricmarie Sierra-Figueroa 570-807-4507,
E-Realty Services - Pocono Summit 570-839-6794
Source: PMAR,MLS#: PM-142061
Facts & features
Interior
Bedrooms & bathrooms
- Bedrooms: 4
- Bathrooms: 3
- Full bathrooms: 3
Bedroom 2
- Description: Measurements are approximate
- Level: Second
- Area: 132
- Dimensions: 12 x 11
Bedroom 3
- Description: Measurements are approximate
- Level: Second
- Area: 156
- Dimensions: 13 x 12
Bedroom 4
- Description: Measurements are approximate
- Level: Second
- Area: 156
- Dimensions: 13 x 12
Primary bathroom
- Description: Measurements are approximate
- Level: Second
- Area: 256
- Dimensions: 16 x 16
Primary bathroom
- Description: Measurements are approximate
- Level: Second
- Area: 72
- Dimensions: 9 x 8
Dining room
- Description: Measurements are approximate
- Level: First
- Area: 120
- Dimensions: 10 x 12
Kitchen
- Description: Measurements are approximate
- Level: First
- Area: 120
- Dimensions: 10 x 12
Living room
- Description: Measurements are approximate
- Level: First
- Area: 322
- Dimensions: 23 x 14
Other
- Description: (nook) Measurements are approximate
- Level: First
- Area: 120
- Dimensions: 10 x 12
Heating
- Baseboard, Forced Air, Electric, Propane, Fireplace Insert
Cooling
- Ceiling Fan(s), Central Air
Appliances
- Included: Gas Range, Refrigerator, Dishwasher, Microwave
- Laundry: Main Level, Electric Dryer Hookup, Washer Hookup
Features
- Breakfast Nook, Eat-in Kitchen, Kitchen Island, Double Vanity, Walk-In Closet(s)
- Flooring: Carpet, Luxury Vinyl
- Doors: Sliding Doors
- Windows: Low-Emissivity Windows
- Basement: Crawl Space,French Drain,Sump Pump,Vapor Barrier
- Number of fireplaces: 1
- Fireplace features: Living Room, Insert, Propane
- Common walls with other units/homes: No Common Walls
Interior area
- Total structure area: 2,682
- Total interior livable area: 2,376 sqft
- Finished area above ground: 2,376
- Finished area below ground: 0
Property
Parking
- Total spaces: 1
- Parking features: Garage - Attached
- Attached garage spaces: 1
Features
- Stories: 2
- Patio & porch: Deck
Lot
- Size: 0.25 Acres
- Features: Wooded
Details
- Parcel number: 03.8E.1.368
- Zoning description: Residential
- Special conditions: Standard
Construction
Type & style
- Home type: SingleFamily
- Architectural style: Colonial
- Property subtype: Single Family Residence
Materials
- Vinyl Siding
- Roof: Shingle
Condition
- Year built: 2026
Utilities & green energy
- Electric: 200+ Amp Service
- Sewer: Public Sewer
- Water: Public
- Utilities for property: Propane Tank Leased
Community & HOA
Community
- Security: Carbon Monoxide Detector(s), Smoke Detector(s)
- Subdivision: A Pocono Country Place
HOA
- Has HOA: Yes
- Amenities included: Security, Gated, Clubhouse, Dog Park, Playground, Outdoor Pool
- Services included: Maintenance Road
- HOA fee: $1,888 annually
Location
- Region: Tobyhanna
Financial & listing details
- Price per square foot: $152/sqft
- Annual tax amount: $576
- Date on market: 8/23/2026
- Listing terms: Cash,Conventional,FHA
Estimated market value
$357,800
$340,000 - $376,000
$2,798/mo
Price history
| Date | Event | Price |
|---|---|---|
| 8/23/2026 | Listed for sale | $360,000$152/sqft |
Source: PMAR #PM-142061 Report a problem | ||
| 7/14/2026 | Pending sale | $360,000$152/sqft |
Source: PMAR #PM-142061 Report a problem | ||
| 6/23/2026 | Price change | $360,000+4.3%$152/sqft |
Source: PMAR #PM-142061 Report a problem | ||
| 6/10/2026 | Listed for sale | $345,000$145/sqft |
Source: PMAR #PM-142061 Report a problem | ||
Public tax history
Tax history is unavailable.
Monthly payment
Est. payment
Payment breakdown
Explore the cost of this home by adjusting the details. Changes won't be saved.Climate risks
Neighborhood: 18466

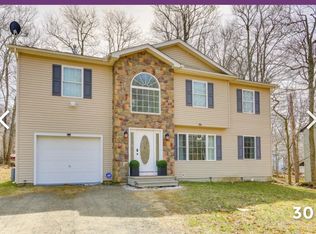
Similar homes
- $344,9995 bd3 ba2.1k sqft7436 Tamara Ln, Tobyhanna, PA 18466For Sale
 MLS ID #PM-142731, Victoria Lynn Hoffman, Coldwell Banker Hearthside Pocono. PMAR
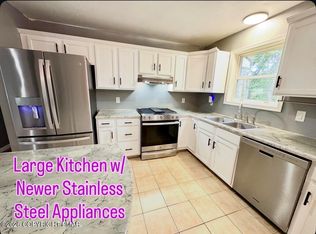
 - $320,0004 bd2 ba1.5k sqft1053 Country Place Dr, Tobyhanna, PA 18466For Sale
 MLS ID #PM-145073, Victor Guzzetta, Pocono Mountain Lakes Realty - Blakeslee. PMAR
 - $365,0005 bd3 ba2.7k sqft1044 Knollwood Dr, Tobyhanna, PA 18466For Sale
 MLS ID #PM-143804, Christina Taliaferrow-Mosleh, D-N-A Property Management Co. PMAR
 - $284,9005 bd2 ba2k sqft9807 Deerwood Dr, Tobyhanna, PA 18466For Sale
 MLS ID #PM-145850, Andelina Katz, Real of Pennsylvania-Pocono. PMAR
