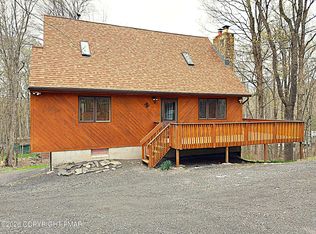
5-Bed Potential & Endless Space in Riverside Estates! Nestled on a private 1-acre cul-de-sac lot with low HOA dues, this exceptionally maintained 3-story contemporary home delivers space, versatility, and mountain charm. Designed with an expansive footprint, the layout physically offers 5 true bedrooms (3 bedrooms officially on tax records due to lack of municipal septic records) and 3 full bathrooms. Enjoy open-concept living and dining spaces anchored by a dramatic wood-burning stone fireplace, alongside a newly remodeled kitchen and updated bathrooms. A finished lower-level family room provides even more space to gather or host guests. With total yearly taxes under $4,000, this property is ideal for anyone looking for maximum functional sleeping space as a primary home, mountain retreat, or investment property! (Note: Home is physically configured as 5 true bedrooms; tax records reflect 3 bedrooms as township has no septic permit capacity on file).
For sale
$399,850
4126 Firefly Ct, Pocono Lake, PA 18347
5beds
2,500sqft
Single Family Residence
Built in 1988
1.01 Acres Lot
$378,300 Zestimate®
$160/sqft
$50/mo HOA
What's special
Expansive footprintFinished lower-level family roomNewly remodeled kitchenUpdated bathroomsDramatic wood-burning stone fireplace
- 157 days
- 591
- 48
Zillow last checked:
Listing updated:
Listed by:
Rick Cordisco 570-872-1340,
Pocono Mountain Lakes Realty - Blakeslee 570-234-0633
Source: PMAR,MLS#: PM-141247
Facts & features
Interior
Bedrooms & bathrooms
- Bedrooms: 5
- Bathrooms: 3
- Full bathrooms: 3
Primary bedroom
- Level: Third
- Area: 180
- Dimensions: 15 x 12
Bedroom 2
- Level: Second
- Area: 156
- Dimensions: 13 x 12
Bedroom 3
- Level: First
- Area: 144
- Dimensions: 12 x 12
Primary bathroom
- Description: Soaking Tub
- Level: Third
- Area: 104
- Dimensions: 13 x 8
Bathroom 2
- Level: Second
- Area: 119
- Dimensions: 17 x 7
Dining room
- Level: Second
- Area: 140
- Dimensions: 10 x 14
Family room
- Level: First
- Area: 400
- Dimensions: 20 x 20
Kitchen
- Level: Second
- Area: 120
- Dimensions: 12 x 10
Living room
- Description: Wood Burning Fireplace
- Level: Second
- Area: 238
- Dimensions: 17 x 14
Other
- Description: Extra Room
- Level: First
- Area: 156
- Dimensions: 12 x 13
Other
- Description: Laundry
- Level: First
- Area: 30
- Dimensions: 5 x 6
Other
- Description: Mud / Ski Room
- Level: Second
- Area: 120
- Dimensions: 15 x 8
Other
- Description: Extra Room
- Level: Third
- Area: 120
- Dimensions: 15 x 8
Heating
- Baseboard, Electric
Cooling
- Ceiling Fan(s)
Appliances
- Included: Cooktop, Electric Cooktop, Oven, Electric Oven, Electric Range, Refrigerator, Water Heater, Dishwasher, Microwave, Washer, Dryer
- Laundry: Lower Level
Features
- Kitchen Island, Granite Counters, Cathedral Ceiling(s), Other
- Flooring: Carpet, Luxury Vinyl, Vinyl
- Basement: Full,Finished,Heated
- Number of fireplaces: 1
- Fireplace features: Living Room, Wood Burning
- Common walls with other units/homes: No Common Walls
Interior area
- Total structure area: 2,500
- Total interior livable area: 2,500 sqft
- Finished area above ground: 2,500
- Finished area below ground: 0
Property
Parking
- Total spaces: 5
- Parking features: Open
- Uncovered spaces: 5
Features
- Stories: 3
- Entry location: Ground Level
- Patio & porch: Deck
- Exterior features: Balcony
Lot
- Size: 1.01 Acres
- Dimensions: 98 x 408 x 116 x 429
- Features: Cul-De-Sac, Wooded
Details
- Parcel number: 03.20E.1.21
- Zoning description: Residential
- Special conditions: Standard
Construction
Type & style
- Home type: SingleFamily
- Architectural style: Chalet,Contemporary
- Property subtype: Single Family Residence
Materials
- T1-11
- Foundation: Raised
- Roof: Asphalt,Fiberglass,Shingle,Tile
Condition
- Year built: 1988
Utilities & green energy
- Electric: 200+ Amp Service
- Sewer: Mound Septic, Septic Tank
- Water: Well
- Utilities for property: Cable Available
Community & HOA
Community
- Subdivision: Riverside Estates
HOA
- Has HOA: Yes
- Amenities included: Picnic Area, Other
- Services included: Maintenance Road
- HOA fee: $600 annually
Location
- Region: Pocono Lake
Financial & listing details
- Price per square foot: $160/sqft
- Tax assessed value: $119,660
- Annual tax amount: $3,972
- Date on market: 5/13/2026
- Listing terms: Cash,Conventional,FHA,VA Loan
- Inclusions: Appliances
- Road surface type: Paved
Estimated market value
$378,300
$359,000 - $397,000
$2,895/mo
Price history
| Date | Event | Price |
|---|---|---|
| 5/13/2026 | Listed for sale | $399,850-10.8%$160/sqft |
Source: PMAR #PM-141247 Report a problem | ||
| 1/31/2026 | Listing removed | $448,500$179/sqft |
Source: PMAR #PM-135003 Report a problem | ||
| 10/30/2025 | Price change | $448,500-10.3%$179/sqft |
Source: PMAR #PM-135003 Report a problem | ||
| 8/21/2025 | Listed for sale | $499,900+42.8%$200/sqft |
Source: PMAR #PM-135003 Report a problem | ||
| 6/1/2023 | Listing removed | -- |
Source: PMAR #PM-100448 Report a problem | ||
| 9/1/2022 | Listed for sale | $350,000+40.1%$140/sqft |
Source: PMAR #PM-100448 Report a problem | ||
| 11/9/2020 | Listing removed | $249,900$100/sqft |
Source: Pocono Mountain Lakes Realty - Blakeslee #PM-82592 Report a problem | ||
| 10/27/2020 | Listed for sale | $249,900+105%$100/sqft |
Source: Pocono Mountain Lakes Realty - Blakeslee #PM-82592 Report a problem | ||
| 5/3/1999 | Sold | $121,900$49/sqft |
Source: Agent Provided Report a problem | ||
Public tax history
| Year | Property taxes | Tax assessment |
|---|---|---|
| 2026 | $3,979 +3.3% | $119,660 |
| 2025 | $3,853 +8.2% | $119,660 |
| 2024 | $3,562 +7.6% | $119,660 |
| 2023 | $3,312 +2.1% | $119,660 |
| 2022 | $3,242 +0.6% | $119,660 |
| 2021 | $3,222 +1.4% | $119,660 |
| 2020 | $3,177 -35.3% | $119,660 +324.9% |
| 2019 | $4,908 +0.6% | $28,160 |
| 2018 | $4,880 +0.1% | $28,160 |
| 2017 | $4,873 +367.7% | $28,160 |
| 2016 | $1,042 -70.9% | $28,160 |
| 2015 | $3,578 | $28,160 |
| 2014 | $3,578 | $28,160 |
| 2013 | -- | $28,160 |
| 2012 | -- | $28,160 |
| 2011 | -- | $28,160 |
| 2010 | -- | $28,160 |
| 2008 | -- | $28,160 |
| 2007 | -- | $28,160 |
| 2006 | -- | $28,160 |
| 2005 | -- | $28,160 |
| 2004 | -- | $28,160 |
| 2003 | -- | $28,160 |
Find assessor info on the county website
Monthly payment
Est. payment
Payment breakdown
Explore the cost of this home by adjusting the details. Changes won't be saved.Climate risks
Neighborhood: 18347
Similar homes
- $454,5003 bd3 ba2k sqft2065 Locust Ridge Rd, Pocono Lake, PA 18347For Sale
 MLS ID #PM-143793, Izabella Glinska, eXp Realty, LLC - East Stroudsburg. PMAR
 - $359,9003 bd3 ba2.2k sqft136 Pine Run, Pocono Lake, PA 18347For Sale
 MLS ID #PM-144988, Dale A Kessler, REOcomplete R.E., Inc.. PMAR
 - $339,0004 bd3 ba1.8k sqft126 Maxatawny Dr, Pocono Lake, PA 18347For Sale
 MLS ID #PM-143293, Artie Rosenberg, RE/MAX of the Poconos. PMAR
 - $345,0003 bd3 ba1.5k sqft109 Marthas Ln, Pocono Lake, PA 18347For Sale
 MLS ID #PM-142864, Tamara D Almquist, Pocono Mountain Lakes Realty - Blakeslee. PMAR
