SELLER SAYS, THERE ARE NEW DOCUMENTS TO SEE FOR THIS PROPERTY JUST ASK YOUR REALTOR! Park Welcome to the Eagle's Nest--Your 3-Deck Mountain Retreat Awaits! Perched on a serene hillside cul-de-sac in a low-dues community with 18 acres of ATV trails & riverside hibachis, this cedar-clad gem is short-term rental-ready and built to impress, please see simple community STR application. 10+ Cars on the U-shaped driveway with easy first-floor, garage, or walk-out basement access.
Timeless Cedar Siding (not T-1-11) repels water and radiates curb appeal for decades.
Soaring Cathedral Living Room with log-set fireplace (convertible to wood-burning) opens to a screened wraparound deck--perfect for summer dining.
Stay Cozy in Storms: L/P gas heaters in master, living room & basement keep bills low and run without power. A/C master window and living room stand up unit keep summers cool.
Luxury Master Suite: Whirlpool tub sealed in marine polyurethane for easy cleaning + convenient main-floor half bath. Modern Luxury Vinyl Flooring throughout (except loft/stairs) for low-maintenance living.
Entertainment-Ready: Cat 6 wired to 4 rooms, two 70' TVs included, plus a baby's room with lit reading nook.
Versatile Lower Level: Wood-burning fireplace, 30k BTU L/P heater, bar with 8' matching countertop & picture window--finish to your taste!
Utility Powerhouse: On-demand L/P water heater, whole-home filter, outdoor hot/cold spigot, sub-panel for included Honda generator.
Bonus Gear: John Deere snow thrower, washer/dryer, seasoned firewood, garage space for car + quad. Investment Gold: Durable upgrades, included equipment, and high-demand location make this turnkey for rentals or personal bliss.
Smooth Closing: Seller is a PA-licensed realtor.
$112 a month average gas bill and $100 a month electric bill. Public lake and beach at Brady's lake for all to use bating, fishing, and public pool in Pocono Pines for swimming as well. 'Owner/Agent'
Sold for $347,477
$347,477
4129 Firefly Ct, Pocono Lake, PA 18347
3beds
2,021sqft
Single Family Residence
Built in 1988
1.01 Acres Lot
$355,900 Zestimate®
$172/sqft
$2,682 Estimated rent
Home value
$355,900
$317,000 - $402,000
$2,682/mo
Zestimate® history
Owner options
List your home for rent
$2,682/mo
Rent Zestimate®
Find your next renter with Zillow Rental Manager. Plus, with online applications, you can quickly screen prospective tenants – for free.
$2,682/mo
Rent Zestimate®
Refinance and save
$3,012/mo
Est. payment
Refinancing to a lower rate could help reduce your monthly payments and save thousands over the life of the loan.
$3,012/mo
Est. payment
Explore your selling options
Work with a Zillow partner agent
Leverage their expertise and Zillow's premium Showcase listings to get your home seen by more buyers.
Get startedList with your own agent
Get your home in front of millions of buyers by listing it on Zillow.
Learn how to do itSell it yourself
Take full control of how buyers see your home on Zillow by listing For Sale by Owner (FSBO).
List your homeWhat's special
Convenient main-floor half bathCedar-clad gem
Zillow last checked:
Listing updated:
Listed by:
Daniel Seip 570-580-5555,
CENTURY 21 Select Group - Blakeslee
Bought with:
Bobbi Jo Bromley, RS337472
Berkshire Hathaway HomeServices Fox & Roach Realtors - Bethlehem
Source: PMAR,MLS#: PM-137200
Facts & features
Interior
Bedrooms & bathrooms
- Bedrooms: 3
- Bathrooms: 3
- Full bathrooms: 2
- 1/2 bathrooms: 1
Primary bedroom
- Description: WALK OUT BALCONY
- Level: First
- Area: 268.75
- Dimensions: 25 x 10.75
Bedroom 2
- Level: Second
- Area: 137.5
- Dimensions: 12.5 x 11
Bedroom 3
- Description: WINDOW SITTING NICHE
- Level: Second
- Area: 121.88
- Dimensions: 12.5 x 9.75
Primary bathroom
- Description: FULL BATH
- Level: Second
- Area: 58.13
- Dimensions: 7.75 x 7.5
Bathroom 2
- Description: WHIRLPOOL MARINE COATED WOOD SURROUND
- Level: First
- Area: 40
- Dimensions: 8 x 5
Bathroom 3
- Description: 1/2 BATH
- Level: First
- Area: 17.81
- Dimensions: 4.75 x 3.75
Family room
- Description: 'L' SHAPE IRREGULAR
- Level: Lower
- Area: 564
- Dimensions: 24 x 23.5
Kitchen
- Description: WALK OUT SCREENED DECK
- Level: First
- Area: 162.31
- Dimensions: 13.25 x 12.25
Living room
- Description: CATHEDRAL CEILING & F/P
- Level: First
- Area: 235.88
- Dimensions: 18.5 x 12.75
Loft
- Description: WALK OUT BALCONY
- Level: Second
- Area: 171.88
- Dimensions: 13.75 x 12.5
Utility room
- Description: LAUNDRY W / CHUTE
- Level: Lower
- Area: 79.31
- Dimensions: 11.75 x 6.75
Heating
- Baseboard, Fireplace(s), Wall Furnace, Wood Stove, Electric, Propane, See Remarks
Cooling
- Ceiling Fan(s), Window Unit(s), Electric, Humidity Control
Appliances
- Included: Gas Range, Refrigerator, Ice Maker, Dishwasher, Microwave, Washer, Dryer
- Laundry: Lower Level, Electric Dryer Hookup, Gas Dryer Hookup, Washer Hookup, Laundry Chute
Features
- Eat-in Kitchen, Laminate Counters, Cathedral Ceiling(s), High Speed Internet, Wired for Data, Ceiling Fan(s), Hand-held Shower Head, See Remarks
- Flooring: Carpet, Plank, Vinyl
- Doors: Sliding Doors
- Windows: Insulated Windows
- Basement: Full,Exterior Entry,Walk-Out Access,Partially Finished,Concrete
- Number of fireplaces: 2
- Fireplace features: Basement, Living Room, Free Standing, Gas Log, Propane, Wood Burning, Stone, Ventless
Interior area
- Total structure area: 2,296
- Total interior livable area: 2,021 sqft
- Finished area above ground: 1,909
- Finished area below ground: 468
Property
Parking
- Total spaces: 11
- Parking features: Garage - Attached, Open
- Attached garage spaces: 1
- Uncovered spaces: 10
Features
- Stories: 2
- Patio & porch: Wrap Around, Deck, Screened
- Exterior features: Gas Grill, Outdoor Grill
Lot
- Size: 1.01 Acres
Details
- Parcel number: 03.20E.1.23
- Zoning description: Residential
- Other equipment: Dehumidifier, List Available, TV Antenna
Construction
Type & style
- Home type: SingleFamily
- Architectural style: Contemporary
- Property subtype: Single Family Residence
Materials
- Block, Cedar, Concrete
- Foundation: Block
- Roof: Asphalt,Fiberglass,Shingle
Condition
- Year built: 1988
Utilities & green energy
- Electric: 200+ Amp Service, Circuit Breakers, Generator
- Sewer: On Site Septic
- Water: Well
- Utilities for property: Cable Available, Propane Tank Leased, See Remarks
Community & HOA
Community
- Security: Carbon Monoxide Detector(s), Smoke Detector(s)
- Subdivision: Riverside Estates
HOA
- Has HOA: Yes
- Amenities included: Picnic Area, ATVs Allowed, Golf Carts Allowed, Trail(s), Other
- Services included: Snow Removal, Maintenance Road
- HOA fee: $600 annually
Location
- Region: Pocono Lake
Financial & listing details
- Price per square foot: $172/sqft
- Tax assessed value: $99,630
- Annual tax amount: $3,307
- Date on market: 4/6/2026
- Listing terms: Cash,Conventional,FHA,USDA Loan,VA Loan
- Road surface type: Paved
Price history
| Date | Event | Price |
|---|---|---|
| 5/29/2026 | Sold | $347,477$172/sqft |
Source: PMAR #PM-137200 Report a problem | ||
| 5/3/2026 | Pending sale | $347,477$172/sqft |
Source: PMAR #PM-137200 Report a problem | ||
| 4/30/2026 | Price change | $347,4770%$172/sqft |
Source: PMAR #PM-137200 Report a problem | ||
| 4/6/2026 | Listed for sale | $347,500$172/sqft |
Source: PMAR #PM-137200 Report a problem | ||
| 3/21/2026 | Pending sale | $347,500$172/sqft |
Source: PMAR #PM-137200 Report a problem | ||
| 3/16/2026 | Price change | $347,500-0.7%$172/sqft |
Source: PMAR #PM-137200 Report a problem | ||
| 12/20/2025 | Price change | $349,900-0.7%$173/sqft |
Source: PMAR #PM-137200 Report a problem | ||
| 12/15/2025 | Price change | $352,500-0.7%$174/sqft |
Source: PMAR #PM-137200 Report a problem | ||
| 12/8/2025 | Price change | $354,900-0.7%$176/sqft |
Source: PMAR #PM-137200 Report a problem | ||
| 12/4/2025 | Price change | $357,500-0.7%$177/sqft |
Source: PMAR #PM-137200 Report a problem | ||
| 11/29/2025 | Price change | $359,900-2.1%$178/sqft |
Source: PMAR #PM-137200 Report a problem | ||
| 11/26/2025 | Price change | $367,500-0.6%$182/sqft |
Source: PMAR #PM-137200 Report a problem | ||
| 11/23/2025 | Price change | $369,900-0.8%$183/sqft |
Source: PMAR #PM-137200 Report a problem | ||
| 11/20/2025 | Price change | $372,900-0.5%$185/sqft |
Source: PMAR #PM-137200 Report a problem | ||
| 11/12/2025 | Listed for sale | $374,900-3.8%$186/sqft |
Source: PMAR #PM-137200 Report a problem | ||
| 10/29/2025 | Listing removed | -- |
Source: Owner Report a problem | ||
| 10/22/2025 | Listed for sale | $389,900+333.2%$193/sqft |
Source: Owner Report a problem | ||
| 12/24/2019 | Sold | $90,000-9.5%$45/sqft |
Source: PMAR #PM-68795 Report a problem | ||
| 10/14/2019 | Price change | $99,500-4.8%$49/sqft |
Source: Coldwell Banker Town & Country Properties #PM-68795 Report a problem | ||
| 9/10/2019 | Price change | $104,500-4.9%$52/sqft |
Source: Coldwell Banker Town & Country Properties #PM-68795 Report a problem | ||
| 6/7/2019 | Listed for sale | $109,900-5.3%$54/sqft |
Source: Coldwell Banker Town & Country #PM-68795 Report a problem | ||
| 1/1/2019 | Listing removed | $116,000$57/sqft |
Source: Hugh D. Dugan Real Estate Inc. #PM-58049 Report a problem | ||
| 10/22/2018 | Price change | $116,000-1.7%$57/sqft |
Source: Hugh D. Dugan Real Estate Inc. #PM-58049 Report a problem | ||
| 7/11/2018 | Price change | $118,000-5.5%$58/sqft |
Source: Hugh D. Dugan Real Estate Inc. #PM-58049 Report a problem | ||
| 5/31/2018 | Listed for sale | $124,900$62/sqft |
Source: Hugh D. Dugan Real Estate Inc. #PM-58049 Report a problem | ||
Public tax history
| Year | Property taxes | Tax assessment |
|---|---|---|
| 2026 | $3,313 +3.3% | $99,630 |
| 2025 | $3,208 +8.2% | $99,630 |
| 2024 | $2,966 +7.6% | $99,630 |
| 2023 | $2,757 +2.1% | $99,630 |
| 2022 | $2,700 +0.6% | $99,630 |
| 2021 | $2,683 +1.4% | $99,630 |
| 2020 | $2,645 -27.1% | $99,630 +378.8% |
| 2019 | $3,627 +0.6% | $20,810 |
| 2018 | $3,606 +0.1% | $20,810 |
| 2017 | $3,601 +367.7% | $20,810 |
| 2016 | $770 -73.8% | $20,810 |
| 2015 | $2,940 | $20,810 |
| 2014 | $2,940 | $20,810 |
| 2013 | -- | $20,810 |
| 2012 | -- | $20,810 |
| 2011 | -- | $20,810 |
| 2010 | -- | $20,810 |
| 2008 | -- | $20,810 |
| 2007 | -- | $20,810 |
| 2006 | -- | $20,810 |
| 2005 | -- | $20,810 |
| 2004 | -- | $20,810 |
| 2003 | -- | $20,810 |
Find assessor info on the county website
Neighborhood: 18347
Nearby homes
- $202,1001 bd1 ba806 sqft4130 Firefly Ct, Pocono Lake, PA 18347Off Market
- $206,4002 bd1 ba979 sqft4121 Firefly Ct, Pocono Lake, PA 18347Off Market
- $399,8505 bd3 ba2.5k sqft4126 Firefly Ct, Pocono Lake, PA 18347For Sale

- $410,0004 bd2 ba1.6k sqft112 Paxinos Dr, Pocono Lake, PA 18347Off Market
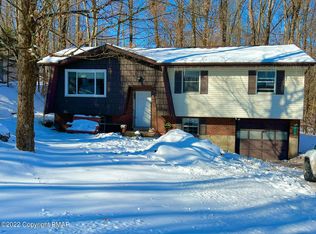
- $357,3005 bd3 ba2.2k sqft110 Paxinos Dr, Pocono Lake, PA 18347Off Market
- $289,6003 bd2 ba1.4k sqft116 Paxinos Dr, Pocono Lake, PA 18347Off Market
- $142,5003 bd2 ba1.1k sqft2221 Lehigh Dr, Pocono Lake, PA 18347Sold
- $155,5002 bd1 ba1.1k sqft120 Paxinos Dr, Pocono Lake, PA 18347Off Market
Nearby schools
GreatSchools rating
- 5/10Tobyhanna El CenterGrades: K-6Distance: 7.3 mi
- 4/10Pocono Mountain West Junior High SchoolGrades: 7-8Distance: 9.3 mi
- 7/10Pocono Mountain West High SchoolGrades: 9-12Distance: 9.5 mi
Sell for more on Zillow
Get a Zillow Showcase℠ listing at no additional cost and you could sell for .
$355,900
2% more
+$7,118
With Zillow Showcase(estimated)
$363,018
Sell for more on Zillow
Get a Zillow Showcase℠ listing at no additional cost and you could sell for .
$355,900
2% more
+$7,118
With Zillow Showcase(estimated)
$363,018
- Pennsylvania
- Monroe County
- Pocono Lake
- 18347
- 4129 Firefly Ct
