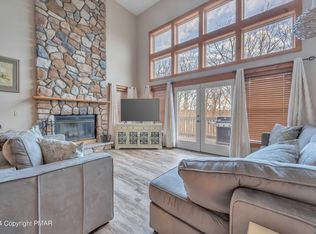
PRICE REDUCTION -- NOW OFFERED AT JUST $175/SF! One of the BEST BUYS IN NORTHRIDGE and an exceptional opportunity to own one of the community's largest 4-bedroom townhomes! With over 2,900 square feet, this spacious Laurel model offers the room, layout and location buyers are looking for in a Pocono mountain home.
Featuring 4 bedrooms, 4 full baths and a fully finished walk-out lower level, there is plenty of space for multiple families, guests, entertaining or vacation-rental use. The generous floor plan provides multiple gathering areas and the flexibility that makes a larger Northridge home so desirable.
Located just minutes from Camelback Resort, skiing, waterparks, dining and year-round Pocono attractions, 207 Sycamore offers tremendous potential as a primary home, second home or investment property.
Over 2,900 SF. 4 full baths. Finished walk-out lower level. Prime Camelback location. Now just $175 per square foot. Compare the space, location and value -- 207 Sycamore is one of the BEST BUYS in Northridge!
For sale
$512,950
207 Sycamore Ct, Tannersville, PA 18372
4beds
2,913sqft
Townhouse
Built in 2005
1,742 Square Feet Lot
$499,000 Zestimate®
$176/sqft
$407/mo HOA
What's special
Prime camelback location
- 2 days
- 80
- 1
Zillow last checked:
Listing updated:
Listed by:
Elizabeth C Casciano 570-656-0376,
Carr Realty of the Poconos 570-629-3661
Source: PMAR,MLS#: PM-144405
Facts & features
Interior
Bedrooms & bathrooms
- Bedrooms: 4
- Bathrooms: 4
- Full bathrooms: 4
Primary bedroom
- Level: Main
- Area: 143
- Dimensions: 11 x 13
Bedroom 2
- Level: Main
- Area: 121
- Dimensions: 11 x 11
Bedroom 3
- Level: Second
- Area: 154
- Dimensions: 14 x 11
Bedroom 4
- Description: BUNK ROOM
- Level: Second
- Area: 121
- Dimensions: 11 x 11
Bedroom 5
- Level: Lower
- Area: 169
- Dimensions: 13 x 13
Primary bathroom
- Description: EN SUITE
- Level: Main
- Area: 63
- Dimensions: 7 x 9
Bathroom 2
- Level: Main
- Area: 24
- Dimensions: 4 x 6
Bathroom 3
- Level: Second
- Area: 42
- Dimensions: 7 x 6
Bathroom 4
- Level: Lower
- Area: 56
- Dimensions: 8 x 7
Dining room
- Level: Main
- Area: 120
- Dimensions: 12 x 10
Game room
- Description: GAMING TABLES
- Level: Lower
- Area: 468
- Dimensions: 18 x 26
Kitchen
- Description: EAT IN WITH GRANITE
- Level: Main
- Area: 143
- Dimensions: 13 x 11
Living room
- Description: VALUTED CEILINGS
- Level: Main
- Area: 224
- Dimensions: 16 x 14
Heating
- Baseboard, Forced Air, Heat Pump, Electric
Cooling
- Central Air
Appliances
- Included: Oven, Electric Oven, Self Cleaning Oven, Electric Range, Refrigerator, Water Heater, Washer, Dryer
- Laundry: Main Level
Features
- Breakfast Bar, Pantry, Eat-in Kitchen, Granite Counters, Jack and Jill Bath, Cathedral Ceiling(s), High Ceilings, Vaulted Ceiling(s), His and Hers Closets, Open Floorplan, Recessed Lighting, High Speed Internet
- Flooring: Laminate
- Windows: Low-Emissivity Windows, Blinds, Window Treatments
- Basement: Full,Daylight,Interior Entry,Walk-Out Access,Finished,Heated
- Number of fireplaces: 1
- Fireplace features: Great Room
- Furnished: Yes
- Common walls with other units/homes: 1 Common Wall
Interior area
- Total structure area: 2,913
- Total interior livable area: 2,913 sqft
- Finished area above ground: 1,755
- Finished area below ground: 1,158
Property
Parking
- Total spaces: 2
- Parking features: Open
- Uncovered spaces: 2
Features
- Stories: 3
- Patio & porch: Front Porch, Deck
Lot
- Size: 1,742 Square Feet
Details
- Parcel number: 08.97631
- Zoning description: Other
- Special conditions: Standard
Construction
Type & style
- Home type: Townhouse
- Architectural style: Contemporary,Traditional
- Property subtype: Townhouse
Materials
- Foundation: Concrete Perimeter, Permanent
- Roof: Asphalt,Fiberglass
Condition
- Year built: 2005
Utilities & green energy
- Electric: 200+ Amp Service
- Sewer: Private Sewer
- Utilities for property: Phone Available, Cable Connected, Cable Available
Community & HOA
Community
- Security: 24 Hour Security
- Subdivision: Northridge Station
HOA
- Has HOA: Yes
- Amenities included: Security, Playground, Fitness Center, Tennis Court(s), Pickleball, Sport Court
- Services included: Sewer, Water, Trash, Snow Removal, Security, Maintenance Grounds, Maintenance Structure
- HOA fee: $407 monthly
Location
- Region: Tannersville
Financial & listing details
- Price per square foot: $176/sqft
- Tax assessed value: $203,660
- Annual tax amount: $6,224
- Date on market: 9/2/2026
- Listing terms: Cash,Conventional
- Inclusions: furniture and contents
- Exclusions: Owners personal property
- Road surface type: Paved
Estimated market value
$499,000
$474,000 - $524,000
$3,013/mo
Price history
| Date | Event | Price |
|---|---|---|
| 9/2/2026 | Listed for sale | $512,950-1.9%$176/sqft |
Source: PMAR #PM-144405 Report a problem | ||
| 9/2/2026 | Listing removed | $522,950$180/sqft |
Source:  Bright MLS #PAMR2006160 Report a problem Bright MLS #PAMR2006160 Report a problem | ||
| 8/5/2026 | Price change | $522,950-2.2%$180/sqft |
Source: PMAR #PM-138837 Report a problem | ||
| 2/13/2026 | Listed for sale | $534,950+89.7%$184/sqft |
Source: PMAR #PM-138837 Report a problem | ||
| 12/16/2005 | Sold | $281,942$97/sqft |
Source: Public Record Report a problem | ||
Public tax history
| Year | Property taxes | Tax assessment |
|---|---|---|
| 2026 | $6,225 +3.4% | $203,660 |
| 2025 | $6,021 +8.5% | $203,660 |
| 2024 | $5,550 +7.3% | $203,660 |
| 2023 | $5,172 +1.8% | $203,660 |
| 2022 | $5,082 | $203,660 |
| 2021 | $5,082 +0.5% | $203,660 |
| 2020 | $5,055 -26.3% | $203,660 +394.7% |
| 2019 | $6,861 | $41,170 |
| 2018 | $6,861 | $41,170 |
| 2017 | $6,861 +431.5% | $41,170 |
| 2016 | $1,291 | $41,170 |
| 2015 | -- | $41,170 |
| 2014 | -- | $41,170 |
| 2013 | -- | $41,170 |
| 2012 | -- | $41,170 |
| 2011 | -- | $41,170 |
| 2010 | -- | $41,170 |
| 2008 | -- | $41,170 |
| 2007 | -- | $41,170 |
Find assessor info on the county website
Monthly payment
Est. payment
Payment breakdown
Explore the cost of this home by adjusting the details. Changes won't be saved.Climate risks
Neighborhood: 18372
Similar homes
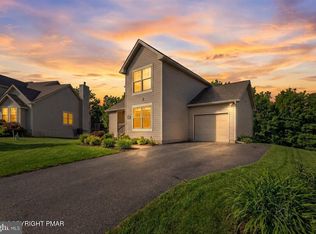
- $439,0004 bd3 ba2.1k sqft155 Pine Ct #E, Tannersville, PA 18372For Sale

 MLS ID #PAMR2006616, Stephen Servis, Homestarr Realty. Bright MLS
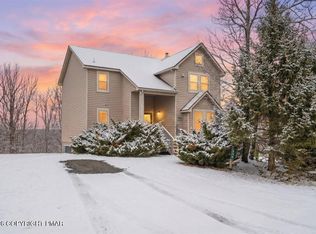
 - $489,9004 bd3 ba2k sqft270 Big Pocono Pass, Tannersville, PA 18372For Sale
 MLS ID #PM-139089, Michelle DeLuca, Keller Williams Real Estate - Albrightsville. PMAR
 - $424,9003 bd4 ba2.2k sqft262 Overlook Way, Tannersville, PA 18372For Sale
 MLS ID #772306, Keith S. Torregrossa, RE/MAX of the Poconos. GLVR
 - $549,5004 bd3 ba2.4k sqft161 Acorn Ln, Stroudsburg, PA 18360For Sale
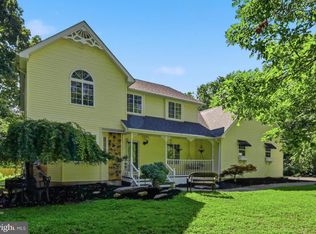 MLS ID #PAMR2007128, Kacey Conaty, Wilkins and Associates Real Estate INC. Bright MLS
 - $499,9004 bd3 ba2.6k sqft207 Stacia Way, Saylorsburg, PA 18353For SaleMLS ID #PAMR2006660, Derek Donatelli, EXP Realty, LLC. Bright MLS
- $749,0004 bd4 ba3.4k sqft263 McKay Rd, Henryville, PA 18332For Sale
 MLS ID #PW262916, Joseph McNeely, Weichert Realtors - Ruffino Real Estate. PWAR as distributed by MLS GRID
 - $339,9003 bd2 ba1.5k sqft408 Longview Dr, Stroudsburg, PA 18360For SaleMLS ID #PAMR2007304, Yarrow Wilkins, RE/MAX Crossroads. Bright MLS
- $599,0004 bd3 ba3.4k sqft9 Hickory Dr, East Stroudsburg, PA 18301For SaleMLS ID #PAMR2006358, Steven Pagan, Quinn & Wilson, Inc.. Bright MLS
- $484,9004 bd3 ba2.6k sqft106 Daffodil Dr, East Stroudsburg, PA 18301For SaleMLS ID #PAMR2005772, John Spognardi, RE/MAX Signature. Bright MLS
