Welcome to this beautifully maintained 3 bedroom, 3 FULL BATH bi-level home offering the perfect blend of comfort, style, and functionality. The FINISHED LOWER LEVEL features an additional private room with a full bath, making it ideal for guests, extended family, in-laws, or a teenager seeking their own space. French doors leading to Paved driveway with ample parking for cars. Designed for both everyday living and entertaining, the spacious lower level family room has been professionally finished and features French doors that walk out to the backyard. Upstairs, you'll find an inviting kitchen with beautiful upgraded wood cabinetry, granite countertops, and a French door leading to a deck overlooking the completely fenced backyard. The home is enhanced with hardwood flooring, upgraded tile bathrooms, and numerous quality improvements throughout. Additional highlights include a whole-house generator, a newer Metal ROOF, and a newer heat pump providing efficient heating and CENTRAL AIR conditioning for year round comfort. Situated on a picturesque 1-acre lot in a highly desirable location, this property offers both privacy and convenience with easy access to major commuting routes, shopping, dining, and local amenities. A separate detached shed/garage provides excellent storage for tools, equipment, or hobbies. This MOVE IN READY home offers the space, updates, and versatile floor plan today's buyers are looking for don't miss the opportunity to make it yours!
For sale
$490,000
2527 Highland Cir, Stroudsburg, PA 18360
3beds
1,808sqft
:
Get pre-qualified$3,202/mo
Single Family Residence
Built in 1999
1 Acres Lot
$477,800 Zestimate®
$271/sqft
$-- HOA
What's special
Newer metal roofHardwood flooringUpgraded tile bathroomsGranite countertops
- 6 days |
- 598 |
- 36 |
Zillow last checked:
Listing updated:
Listed by:
Michelle Cappabianca 570-629-6100,
Weichert Realtors Acclaim 5706296100
Source: Bright MLS,MLS#: PAMR2006976
Facts & features
Interior
Bedrooms & bathrooms
- Bedrooms: 3
- Bathrooms: 3
- Full bathrooms: 3
- Main level bathrooms: 2
- Main level bedrooms: 3
Basement
- Area: 624
Heating
- Forced Air, Heat Pump, Electric
Cooling
- Central Air, Ductless, Heat Pump, Electric
Appliances
- Included: Microwave, Oven/Range - Electric, Electric Water Heater
Features
- Kitchen Island, Eat-in Kitchen, Recessed Lighting, Pantry, Breakfast Area
- Flooring: Hardwood, Luxury Vinyl
- Has basement: No
- Number of fireplaces: 1
Interior area
- Total structure area: 1,808
- Total interior livable area: 1,808 sqft
- Finished area above ground: 1,184
- Finished area below ground: 624
Property
Parking
- Total spaces: 1
- Parking features: Storage, Driveway, Detached
- Garage spaces: 1
- Has uncovered spaces: Yes
Accessibility
- Accessibility features: Accessible Entrance
Features
- Levels: Bi-Level,Two
- Stories: 2
- Pool features: None
- Fencing: Full
Lot
- Size: 1 Acres
Details
- Additional structures: Above Grade, Below Grade
- Parcel number: 08.89348
- Zoning: R1
- Special conditions: Standard
Construction
Type & style
- Home type: SingleFamily
- Property subtype: Single Family Residence
Materials
- Vinyl Siding
- Foundation: Slab
- Roof: Metal
Condition
- New construction: No
- Year built: 1999
Utilities & green energy
- Sewer: On Site Septic
- Water: Well
Community & HOA
Community
- Subdivision: Pennbrook Farms
HOA
- Has HOA: No
Location
- Region: Stroudsburg
- Municipality: JACKSON TWP
Financial & listing details
- Price per square foot: $271/sqft
- Tax assessed value: $202,140
- Annual tax amount: $6,178
- Date on market: 7/20/2026
- Listing agreement: Exclusive Right To Sell
- Listing terms: Cash,Conventional,FHA,USDA Loan,VA Loan
- Ownership: Fee Simple
- Road surface type: Paved
Estimated market value
$477,800
$454,000 - $502,000
$2,715/mo
Price history
| Date | Event | Price |
|---|---|---|
| 7/17/2026 | Listed for sale | $490,000+32.4%$271/sqft |
Source: PMAR #PM-143131 Report a problem | ||
| 5/25/2022 | Sold | $370,000-9.8%$205/sqft |
Source: PMAR #PM-95167 Report a problem | ||
| 4/4/2022 | Listed for sale | $410,000-4.7%$227/sqft |
Source: PMAR #PM-95167 Report a problem | ||
| 3/22/2022 | Listing removed | -- |
Source: PMAR #PM-95167 Report a problem | ||
| 3/13/2022 | Price change | $430,000-4.4%$238/sqft |
Source: PMAR #PM-95167 Report a problem | ||
| 3/11/2022 | Listed for sale | $450,000+147.3%$249/sqft |
Source: PMAR #PM-95167 Report a problem | ||
| 3/27/2017 | Sold | $182,000-3.7%$101/sqft |
Source: PMAR #PM-38149 Report a problem | ||
| 7/28/2016 | Listed for sale | $189,000-0.5%$105/sqft |
Source: Realty Executives - Stroudsburg #PM-38149 Report a problem | ||
| 4/9/2007 | Sold | $190,000$105/sqft |
Source: Public Record Report a problem | ||
Public tax history
| Year | Property taxes | Tax assessment |
|---|---|---|
| 2025 | $5,976 +8.5% | $202,140 |
| 2024 | $5,509 +19% | $202,140 +10.9% |
| 2023 | $4,629 +1.8% | $182,290 |
| 2022 | $4,548 | $182,290 |
| 2021 | $4,548 +0.5% | $182,290 |
| 2020 | $4,525 +11.6% | $182,290 +649.5% |
| 2019 | $4,053 | $24,320 |
| 2018 | $4,053 | $24,320 |
| 2017 | $4,053 +431.5% | $24,320 |
| 2016 | $762 | $24,320 |
| 2015 | -- | $24,320 |
| 2014 | -- | $24,320 |
| 2013 | -- | $24,320 |
| 2012 | -- | $24,320 |
| 2011 | -- | $24,320 +1.3% |
| 2010 | -- | $24,010 |
| 2008 | -- | $24,010 |
| 2007 | -- | $24,010 |
| 2006 | -- | $24,010 |
| 2005 | -- | $24,010 |
| 2004 | -- | $24,010 |
| 2003 | -- | $24,010 |
| 2002 | -- | $24,010 |
Find assessor info on the county website
Monthly payment
Est. payment
Payment breakdown
Explore the cost of this home by adjusting the details. Changes won't be saved.Climate risks
Neighborhood: 18360
Nearby schools
GreatSchools rating
- 5/10Swiftwater Intermediate SchoolGrades: 4-6Distance: 6.7 mi
- 5/10Pocono Mountain East Junior High SchoolGrades: 7-8Distance: 6.7 mi
- 8/10Pocono Mountain East High SchoolGrades: 9-12Distance: 6.8 mi
Schools provided by the listing agent
- District: Pocono Mountain
Source: Bright MLS. This data may not be complete. We recommend contacting the local school district to confirm school assignments for this home.
- $600,5004 bd3 ba3.3k sqft2535 Highland Cir, Stroudsburg, PA 18360Off Market
- $388,2004 bd2 ba2.3k sqft2517 Highland Cir, Stroudsburg, PA 18360Off Market

- $460,0003 bd3 ba1.9k sqft2577 Highland Cir, Stroudsburg, PA 18360Sold
- $615,4004 bd2 ba3.3k sqft2534 Highland Cir, Stroudsburg, PA 18360Off Market
- $358,2004 bd3 ba1.1k sqft2524 Highland Cir, Stroudsburg, PA 18360Off Market
- $327,1003 bd2 ba1.1k sqft2551 Highland Cir, Stroudsburg, PA 18360Off Market
- $694,6004 bd5 ba4.3k sqft2565 Highland Cir, Stroudsburg, PA 18360Off Market
- $308,0004 bd3 ba1.7k sqft2581 Highland Cir, Stroudsburg, PA 18360Sold
A local agent can set up tours, give advice and negotiate with sellers.
A local lender can help you make sure your offer is ready when you are.
Similar homes
- $--3 bd3 ba2.5k sqft716 Teaberry Trl, Stroudsburg, PA 18360Auction
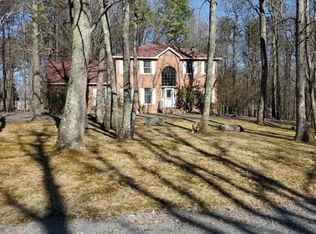 Auction.com 2
 - $479,0004 bd3 ba2.4k sqft328 Pin Oak Rd, Stroudsburg, PA 18360For Sale
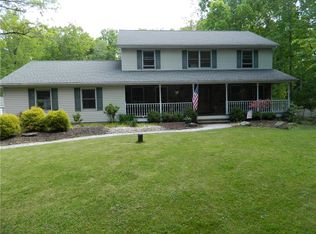 MLS ID #777826, Maureen Fletcher, IronValley RE of Lehigh Valley. GLVR
 - $439,9005 bd3 ba2.6k sqft1202 Circle Dr N, Stroudsburg, PA 18360For Sale
 MLS ID #PM-143319, Charlie Carmella, Keller Williams Real Estate - Stroudsburg 803 Main. PMAR
 - $484,9004 bd3 ba1.7k sqft5693 Neola Rd, Stroudsburg, PA 18360For Sale
 MLS ID #778510, Danny Hazim, Realty One Group Supreme. GLVR
 - $465,0003 bd3 ba2.2k sqft875 Greenview Dr, Stroudsburg, PA 18360For Sale
 MLS ID #PAMR2006866, Yarrow Wilkins, RE/MAX Crossroads. Bright MLS
 - $475,5003 bd2 ba1.8k sqft141 High Country Dr, Blakeslee, PA 18610For SaleMLS ID #PAMR2006998, Michelle Cappabianca, Weichert Realtors Acclaim. Bright MLS
- $359,0003 bd2 ba1.5k sqft408 Longview Dr, Stroudsburg, PA 18360For SaleMLS ID #PM-142930, Yarrow A. Wilkins, RE/MAX Crossroads. PMAR
- $450,0003 bd2 ba2.3k sqft228 Victory Ln, Stroudsburg, PA 18360For SaleMLS ID #779336, Jason P. Freeby, Freeby Lai Real Estate. GLVR
- $434,9003 bd2 ba1.7k sqft1646 Erie Ct, Effort, PA 18330For SaleMLS ID #PM-143299, Tina M Angradi, eXp Realty, LLC - East Stroudsburg. PMAR
- $499,0005 bd2 ba2.3k sqft782 Lower Deer Valley Rd, Tannersville, PA 18372For SaleMLS ID #780346, Barbara Ancypowic, Keller Williams Real Estate. GLVR
- $429,0003 bd2 ba2.1k sqft1106 Grand Mesa Dr, Saylorsburg, PA 18353For SaleMLS ID #PM-143139, Matthew J Jacobson, Elm Real Estate, LLC. PMAR
- $340,0003 bd2 ba1.5k sqft149 McMichaels Ct, Stroudsburg, PA 18360For SaleMLS ID #775908, Christopher C. George, Coldwell Banker Hearthside. GLVR
- $475,0004 bd3 ba2.5k sqft1288 Overlook Ct, Saylorsburg, PA 18353For SaleMLS ID #PM-142133, Jane Hartin, The Collective Real Estate Agency. PMAR
- $475,0004 bd3 ba2.6k sqft179 Winding Way, Saylorsburg, PA 18353For SaleMLS ID #PM-140721, William J Foder, Jr., Keller Williams Real Estate - Stroudsburg. PMAR
- $475,0004 bd3 ba2.4k sqft3 Theresa Ln, Saylorsburg, PA 18353For SaleMLS ID #PAMR2006718, Deidre Quinn, EXP Realty, LLC. Bright MLS
- $--4 bd3 ba2.3k sqft1254 Glade Dr, Long Pond, PA 18334AuctionXome
- $314,9002 bd1 ba1.2k sqft680 Bartonsville Woods Rd, Stroudsburg, PA 18360For SaleMLS ID #PM-143227, Aneta Emilia Grabowska, Pocono Mountains Real Estate, Inc - Brodheadsville. PMAR
- $444,9993 bd3 ba1.4k sqft112 High Mountain Ln, Tannersville, PA 18372For SaleMLS ID #770355, Donna Nacarlo, The Collective RE Agency. GLVR
- $280,0003 bd2 ba1.2k sqft1281 N Rocky Mountain Dr, Effort, PA 18330For SaleMLS ID #781476, Alex Neff, BHHS Fox & Roach Macungie. GLVR
- $454,9003 bd2 ba1.8k sqft1404 Sugar Hollow Rd, Chestnuthill Township, PA 18330For SaleMLS ID #778685, Ann L. Lerch, BHHS - Choice Properties. GLVR
