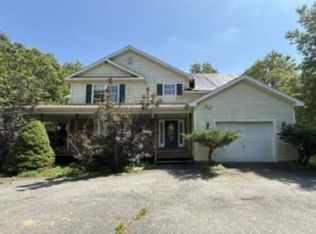
Welcome to your private Pocono Mountain retreat, where refined country living meets an exceptional equestrian lifestyle. Nestled in a serene and welcoming horse-friendly community, this 3-bedroom, 2-bath ranch offers the perfect combination of comfort, functionality, and timeless charm. Step inside to an inviting open-concept living space where the living room, kitchen, and dining area flow seamlessly together. Skylights fill the home with natural light, creating a bright and welcoming atmosphere perfect for everyday living and entertaining. Thoughtfully designed for comfort and convenience, this home provides a peaceful retreat in every season. Peace of mind comes with a whole-house generator, while oil heat ensures reliable comfort throughout the year. The full walkout basement offers incredible potential for additional living space, a private studio, workshop, recreation area, or expanded storage. Equestrian enthusiasts will appreciate the property's 4-stall horse barn with room for future expansion, along with two pastures ready for your horses to enjoy. Located in a community where many residents share a passion for horses, this property offers a rare opportunity to embrace an authentic equestrian lifestyle while enjoying the natural beauty and tranquility of the Pocono Mountains. Whether you're seeking a private country retreat, a hobby farm, or a place where your love of horses and the outdoors can flourish, this Pocono Mountain property offers a unique opportunity to create the lifestyle you've been dreaming of.
For sale
$475,500
141 High Country Dr, Blakeslee, PA 18610
3beds
1,800sqft
:
Get pre-qualified$3,141/mo
Single Family Residence
Built in 2000
3.81 Acres Lot
$461,300 Zestimate®
$264/sqft
$33/mo HOA
What's special
Full walkout basementWhole-house generatorInviting open-concept living spaceBright and welcoming atmosphere
- 5 days |
- 125 |
- 7 |
Zillow last checked:
Listing updated:
Listed by:
Michelle Cappabianca 570-629-6100,
Weichert Realtors Acclaim 5706296100
Source: Bright MLS,MLS#: PAMR2006998
Facts & features
Interior
Bedrooms & bathrooms
- Bedrooms: 3
- Bathrooms: 2
- Full bathrooms: 2
- Main level bathrooms: 2
- Main level bedrooms: 3
Basement
- Area: 0
Heating
- Hot Water, Baseboard, Oil
Cooling
- Ceiling Fan(s), Electric
Appliances
- Included: Dishwasher, Microwave, Refrigerator, Electric Water Heater
Features
- Flooring: Carpet, Vinyl
- Basement: Full,Walk-Out Access
- Has fireplace: No
Interior area
- Total structure area: 1,800
- Total interior livable area: 1,800 sqft
- Finished area above ground: 1,800
- Finished area below ground: 0
Property
Parking
- Parking features: Driveway
- Has uncovered spaces: Yes
Accessibility
- Accessibility features: Accessible Entrance
Features
- Levels: One
- Stories: 1
- Patio & porch: Deck
- Pool features: None
- Fencing: Other
Lot
- Size: 3.81 Acres
Details
- Additional structures: Above Grade, Below Grade
- Parcel number: 20.4A.1.6
- Zoning: R1
- Special conditions: Standard
- Horses can be raised: Yes
- Horse amenities: Stable(s), Horses Allowed
Construction
Type & style
- Home type: SingleFamily
- Architectural style: Raised Ranch/Rambler
- Property subtype: Single Family Residence
Materials
- Vinyl Siding
- Foundation: Permanent
- Roof: Asphalt,Fiberglass,Shingle
Condition
- New construction: No
- Year built: 2000
Utilities & green energy
- Sewer: On Site Septic
- Water: Well
Community & HOA
Community
- Subdivision: High Country Estates
HOA
- Has HOA: Yes
- Amenities included: None
- Services included: Road Maintenance
- HOA fee: $400 annually
Location
- Region: Blakeslee
- Municipality: TUNKHANNOCK TWP
Financial & listing details
- Price per square foot: $264/sqft
- Tax assessed value: $178,420
- Annual tax amount: $5,483
- Date on market: 7/22/2026
- Listing agreement: Exclusive Right To Sell
- Listing terms: Cash,Conventional,FHA
- Ownership: Fee Simple
Estimated market value
$461,300
$438,000 - $484,000
$2,368/mo
Price history
| Date | Event | Price |
|---|---|---|
| 7/22/2026 | Listed for sale | $475,500+1363.1%$264/sqft |
Source: PMAR #PM-143223 Report a problem | ||
| 8/22/2002 | Sold | $32,500$18/sqft |
Source: Agent Provided Report a problem | ||
Public tax history
| Year | Property taxes | Tax assessment |
|---|---|---|
| 2025 | $5,306 +8.4% | $178,420 |
| 2024 | $4,893 +7.2% | $178,420 |
| 2023 | $4,565 +1.8% | $178,420 |
| 2022 | $4,486 | $178,420 |
| 2021 | $4,486 | $178,420 |
| 2020 | $4,486 -11.9% | $178,420 +491.2% |
| 2019 | $5,094 | $30,180 |
| 2018 | $5,094 | $30,180 |
| 2017 | $5,094 +403.8% | $30,180 |
| 2016 | $1,011 | $30,180 |
| 2015 | -- | $30,180 |
| 2014 | -- | $30,180 |
| 2013 | -- | $30,180 |
| 2012 | -- | $30,180 |
| 2011 | -- | $30,180 |
| 2010 | -- | $30,180 |
| 2008 | -- | $30,180 |
| 2007 | -- | $30,180 |
| 2006 | -- | $30,180 |
Find assessor info on the county website
Monthly payment
Est. payment
Payment breakdown
Explore the cost of this home by adjusting the details. Changes won't be saved.Climate risks
Neighborhood: 18610
Nearby schools
GreatSchools rating
- 5/10Tobyhanna El CenterGrades: K-6Distance: 4.4 mi
- 4/10Pocono Mountain West Junior High SchoolGrades: 7-8Distance: 4.8 mi
- 7/10Pocono Mountain West High SchoolGrades: 9-12Distance: 4.8 mi
Schools provided by the listing agent
- District: Pocono Mountain
Source: Bright MLS. This data may not be complete. We recommend contacting the local school district to confirm school assignments for this home.
- $400,7003 bd2 ba1.9k sqft155 High Country Dr, Blakeslee, PA 18610Off Market
- $327,8002 bd2 ba1.8k sqft369 High Country Dr, Blakeslee, PA 18610Off Market
- $211,2002 bd1 ba990 sqft363 High Country Dr, Blakeslee, PA 18610Off Market

- $310,0003 bd2 ba1.8k sqft376 High Country Dr, Blakeslee, PA 18610Sold
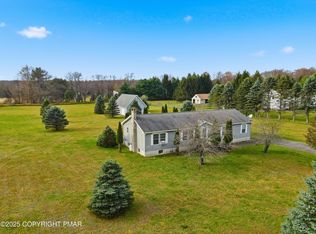
- $381,6004 bd2 ba2.2k sqft142 High Country Dr, Blakeslee, PA 18610Off Market
- $278,2003 bd1 ba1.9k sqft154 High Country Dr, Blakeslee, PA 18610Off Market
- $559,0003 bd2 ba3.2k sqft343 High Country Dr, Blakeslee, PA 18610For Sale
- $374,3003 bd2 ba2.8k sqft128 High Country Dr, Blakeslee, PA 18610Off Market
A local agent can set up tours, give advice and negotiate with sellers.
A local lender can help you make sure your offer is ready when you are.
Similar homes
- $385,5004 bd3 ba1.9k sqft2536 Yellowstone Dr, Blakeslee, PA 18610For Sale
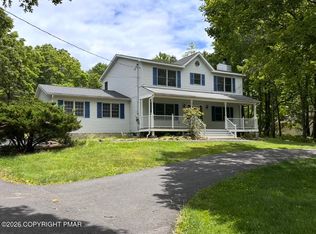 MLS ID #PM-142264, Danielle C Meisse, Meisse Real Estate. PMAR
 - $494,0004 bd3 ba2.2k sqft181 George Dr, Blakeslee, PA 18610For Sale
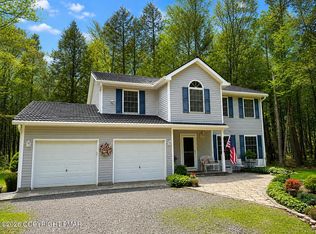 MLS ID #PM-141102, Karen Esposito, Realty Executives - Stroudsburg. PMAR
 - $--3 bd3 ba2.5k sqft716 Teaberry Trl, Stroudsburg, PA 18360Auction
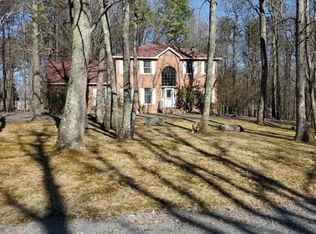 Auction.com 2
 - $--4 bd3 ba2.3k sqft1254 Glade Dr, Long Pond, PA 18334Auction
 Xome
Xome - $475,0004 bd3 ba2.5k sqft1288 Overlook Ct, Saylorsburg, PA 18353For SaleMLS ID #PM-142133, Jane Hartin, The Collective Real Estate Agency. PMAR
- $433,9003 bd2 ba2.1k sqft125 Clearview Rd, Long Pond, PA 18334For SaleMLS ID #PM-140482, Joseph J Salerno, Iron Valley Real Estate - Mountainside. PMAR
- $415,5003 bd3 ba1.7k sqft199 Ash Dr, Long Pond, PA 18334For SaleMLS ID #PM-141340, Denisse Cortes, Pocono Mountains Real Estate, Inc - Brodheadsville. PMAR
- $450,0003 bd2 ba2.3k sqft228 Victory Ln, Stroudsburg, PA 18360For SaleMLS ID #779336, Jason P. Freeby, Freeby Lai Real Estate. GLVR
- $372,0003 bd2 ba1.8k sqft244 Upper Ridge Dr, Effort, PA 18330For Sale
 MLS ID #PAMR2006744, Michelle Cappabianca, Weichert Realtors Acclaim. Bright MLS
 - $--3 bd2 ba1.1k sqft124 Fly Rod Ct, Pocono Lake, PA 18347AuctionAuction.com 2
- $--3 bd2 ba1.9k sqft1361 N Cottonwood Rd, Danielsville, PA 18038AuctionXome
- $389,9004 bd2 ba1.4k sqft1298 Glade Dr S, Long Pond, PA 18334For SaleMLS ID #PAMR2006782, Michelle Cappabianca, Weichert Realtors Acclaim. Bright MLS
- $419,0003 bd2 ba1.5k sqft582 Stony Mountain Rd, Albrightsville, PA 18210For SaleMLS ID #777795, Mary E. Enck, Mary Enck Realty Inc. GLVR
- $449,0003 bd2 ba1.4k sqft135 Blue Heron Cir, Pocono Summit, PA 18346For SaleMLS ID #PM-142639, Anthony R. Lorie, Realty Executives - Stroudsburg. PMAR
- $450,0004 bd2 ba1.4k sqft15 Chalet Ct, Lake Harmony, PA 18624For SaleMLS ID #778577, Lucille M. Richmond, Century 21 Select Group. GLVR
- $450,0003 bd2 ba1.4k sqft3115/3113 Chip Path, Gouldsboro, PA 18424For Sale
 MLS ID #SC260802, Paula M. Perry, Classic Properties North Pocono. GSBR as distributed by MLS GRID
 - $299,5503 bd2 ba1.8k sqft101 Knob Rd, Mount Pocono, PA 18344For SaleMLS ID #PAMR2006980, Michelle Cappabianca, Weichert Realtors Acclaim. Bright MLS
- $425,0003 bd3 ba1.3k sqft68 Lakeview Dr, Albrightsville, PA 18210For SaleMLS ID #PAMR2004634, Angela Manzi, Keller Williams Real Estate - Media. Bright MLS
- $489,8003 bd2 ba1.9k sqft307 Foxglove Rd, Stroudsburg, PA 18360For SaleMLS ID #PM-142509, Bob Kelly, Keller Williams Real Estate - Stroudsburg 637 Main. PMAR
- $293,0003 bd2 ba1.2k sqft125 Birch Dr, Blakeslee, PA 18610For SaleMLS ID #PM-140292, Heather M. DAdamo, Coldwell Banker Town & Country - Clarks Summit. PMAR
