Beautifully upgraded multi-level home in a fantastic Tannersville-area location, just 5 minutes from Route 80! Almost everything is new, including a NEW ROOF, making this spacious and move-in-ready property a must-see. The multi-level layout provides excellent separation of living spaces, creating additional privacy for everyone in the home.
The home features a large, bright and beautifully updated kitchen with a breakfast area, an oversized dining room, and a welcoming living room highlighted by a large picture/bay window that fills the space with natural light. Offering 3-4 bedrooms, the additional room can easily serve as a home office or guest room. Enjoy a spacious family room with a cozy fireplace, additional recreation space, and 2.5 bathrooms.
Enjoy a private setting while being conveniently located close to Pocono attractions, restaurants, shopping, and stores. With generous room sizes, an abundance of natural light, easy access to Route 80, a new roof, and very reasonable real estate taxes that help make homeownership more affordable, this property offers an exceptional combination of comfort, space, privacy, convenience, and value.
An exceptional Pocono home offering space, privacy, and modern comfort in a prime location--move in and enjoy!
FURNISHED ROOMS AND PORCH PICTURES ARE STAGED.
For sale
$499,000
516 Black Oak Dr, Tannersville, PA 18372
3beds
2,513sqft
Single Family Residence
Built in 1985
1.06 Acres Lot
$493,500 Zestimate®
$199/sqft
$-- HOA
What's special
Generous room sizesPrivate settingNew roofAbundance of natural lightAdditional recreation spaceBreakfast areaOversized dining room
- 8 days
- 499
- 26
Zillow last checked:
Listing updated:
Listed by:
Marta Cholewa 917-705-7411,
RE/MAX Crossroads 570-424-8850
Source: PMAR,MLS#: PM-144074
Facts & features
Interior
Bedrooms & bathrooms
- Bedrooms: 3
- Bathrooms: 3
- Full bathrooms: 2
- 1/2 bathrooms: 1
Primary bedroom
- Description: Walk in Closet 5.9 x 5.1
- Level: Third
- Area: 159.5
- Dimensions: 14.5 x 11
Bedroom 2
- Level: Third
- Area: 196.62
- Dimensions: 17.4 x 11.3
Bedroom 3
- Level: Third
- Area: 136.73
- Dimensions: 12.1 x 11.3
Primary bathroom
- Level: Third
- Area: 32
- Dimensions: 8 x 4
Bathroom 2
- Description: with Laundry 5.2 x 2.4
- Level: First
- Area: 27.56
- Dimensions: 5.3 x 5.2
Bathroom 2
- Level: Third
- Area: 53.6
- Dimensions: 8 x 6.7
Dining room
- Level: Main
- Area: 390.6
- Dimensions: 25.2 x 15.5
Family room
- Description: Fireplace
- Level: Lower
- Area: 307.02
- Dimensions: 23.8 x 12.9
Game room
- Description: Could be Playroom
- Level: First
- Area: 273.28
- Dimensions: 22.4 x 12.2
Kitchen
- Level: Main
- Area: 313.2
- Dimensions: 21.6 x 14.5
Living room
- Level: Main
- Area: 239.8
- Dimensions: 22 x 10.9
Office
- Description: Garage
- Level: Lower
- Area: 309.12
- Dimensions: 22.4 x 13.8
Utility room
- Level: Lower
- Area: 60.52
- Dimensions: 8.9 x 6.8
Heating
- Baseboard, Electric
Cooling
- Ceiling Fan(s), Wall Unit(s), None
Appliances
- Included: Electric Range, Refrigerator, Dishwasher, Microwave, Stainless Steel Appliance(s)
- Laundry: Common Area, Main Level, In Bathroom
Features
- Breakfast Nook, Eat-in Kitchen, Kitchen Island, Granite Counters, Soaking Tub, Walk-In Closet(s), Recessed Lighting, Ceiling Fan(s)
- Flooring: Ceramic Tile, Laminate
- Doors: French Doors
- Windows: Bay Window(s), Insulated Windows
- Basement: Partial,Daylight,Interior Entry,Exterior Entry,Walk-Out Access,Finished
- Number of fireplaces: 1
- Fireplace features: Family Room, Wood Burning
Interior area
- Total structure area: 3,020
- Total interior livable area: 2,513 sqft
- Finished area above ground: 2,100
- Finished area below ground: 489
Property
Parking
- Total spaces: 7
- Parking features: Garage - Attached, Open
- Attached garage spaces: 1
- Uncovered spaces: 6
Features
- Stories: 3
- Patio & porch: Front Porch, Rear Porch
- Has private pool: Yes
- Pool features: Above Ground
Lot
- Size: 1.06 Acres
- Features: Sloped, Many Trees
Details
- Parcel number: 12.6B.1.7
- Zoning: R-1
- Zoning description: Residential
- Special conditions: Standard
Construction
Type & style
- Home type: SingleFamily
- Architectural style: Split Level
- Property subtype: Single Family Residence
Materials
- Vinyl Siding
- Roof: Shingle
Condition
- Year built: 1985
Utilities & green energy
- Electric: 200+ Amp Service
- Sewer: On Site Septic
- Water: Well
Community & HOA
Community
- Subdivision: Oak Hill Terrace
HOA
- Has HOA: No
Location
- Region: Tannersville
Financial & listing details
- Price per square foot: $199/sqft
- Tax assessed value: $153,640
- Annual tax amount: $5,015
- Date on market: 8/20/2026
- Listing terms: Cash,Conventional,FHA,USDA Loan,VA Loan
- Road surface type: Paved
Estimated market value
$493,500
$469,000 - $518,000
$2,899/mo
Price history
| Date | Event | Price |
|---|---|---|
| 8/20/2026 | Listed for sale | $499,000+102.6%$199/sqft |
Source: PMAR #PM-144074 Report a problem | ||
| 4/6/2026 | Sold | $246,240+16.2%$98/sqft |
Source: Public Record Report a problem | ||
| 6/17/2010 | Listing removed | $212,000$84/sqft |
Source: RE/MAX Property Specialists - Lehighton Office #09-3916 Report a problem | ||
| 5/30/2010 | Listed for sale | $212,000+3.3%$84/sqft |
Source: RE/MAX Property Specialists - Lehighton Office #09-3916 Report a problem | ||
| 4/19/2010 | Sold | $205,319$82/sqft |
Source: Public Record Report a problem | ||
Public tax history
| Year | Property taxes | Tax assessment |
|---|---|---|
| 2026 | $5,009 +3% | $153,640 |
| 2025 | $4,862 +8.2% | $153,640 |
| 2024 | $4,491 +6.8% | $153,640 |
| 2023 | $4,206 +5.6% | $153,640 |
| 2022 | $3,984 +1% | $153,640 |
| 2021 | $3,943 +1% | $153,640 |
| 2020 | $3,904 -8.2% | $153,640 +527.4% |
| 2019 | $4,255 | $24,490 |
| 2018 | $4,255 | $24,490 |
| 2017 | $4,255 +351.9% | $24,490 |
| 2016 | $942 | $24,490 |
| 2015 | -- | $24,490 |
| 2014 | -- | $24,490 |
| 2013 | -- | $24,490 |
| 2012 | -- | $24,490 |
| 2011 | -- | $24,490 |
| 2010 | -- | $24,490 |
| 2008 | -- | $24,490 |
| 2007 | -- | $24,490 |
| 2006 | -- | $24,490 |
| 2005 | -- | $24,490 |
| 2004 | -- | $24,490 |
| 2003 | -- | $24,490 |
Find assessor info on the county website
Monthly payment
Est. payment
Payment breakdown
Explore the cost of this home by adjusting the details. Changes won't be saved.Climate risks
Neighborhood: 18372
Similar homes
- $--4 bd3 ba2.2k sqft1118 Heritage Blvd, Stroudsburg, PA 18360AuctionAuction.com 2
- $450,0003 bd4 ba3.3k sqft2506 Camelback Ave, Henryville, PA 18332For Sale By Owner
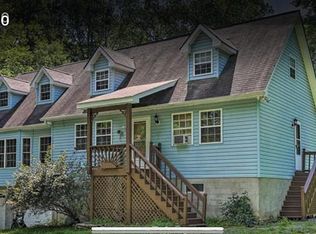
- $--4 bd3 ba3.5k sqft433 Merwinsburg Rd, Effort, PA 18330Auction
 Auction.com 2
 - $429,0003 bd2 ba1.5k sqft198 Shine Hill Rd, Henryville, PA 18332For Sale
 MLS ID #PM-143665, Natasha C Leap, D-N-A Property Management Co. PMAR
 - $475,5003 bd2 ba1.8k sqft141 High Country Dr, Blakeslee, PA 18610For Sale
 MLS ID #PAMR2006998, Michelle Cappabianca, Weichert Realtors Acclaim. Bright MLS
 - $409,0004 bd3 ba1.8k sqft8226 Woodchuck Ct, East Stroudsburg, PA 18301For SaleMLS ID #PAMR2006698, Toni Brahimi, KW Empower. Bright MLS
