Welcome to 2536 Yellowstone Drive in the desirable Sierra View community! This spacious 4-bedroom, 2.5-bath home offers plenty of room for comfortable living, featuring a two-car garage, a storage shed, and a large backyard. The back patio provides an ideal space for entertaining and relaxing. Inside, the family room is highlighted by a cozy fireplace, creating a warm and inviting gathering space. The primary suite includes a private bath with a luxurious Jacuzzi tub. With generous living space both inside and out, this home combines comfort, functionality, and convenience in a sought-after Pocono location.
For sale
Price cut: $13.5K (7/22)
$385,500
2536 Yellowstone Dr, Blakeslee, PA 18610
4beds
1,972sqft
Single Family Residence
Built in 1996
1.03 Acres Lot
$380,700 Zestimate®
$195/sqft
$19/mo HOA
What's special
Two-car garageLarge backyardStorage shed
- 124 days
- 294
- 26
Zillow last checked:
Listing updated:
Listed by:
Danielle C Meisse 570-236-7488,
Meisse Real Estate 570-801-7050
Source: PMAR,MLS#: PM-142264
Facts & features
Interior
Bedrooms & bathrooms
- Bedrooms: 4
- Bathrooms: 3
- Full bathrooms: 2
- 1/2 bathrooms: 1
Primary bedroom
- Level: Upper
- Area: 210
- Dimensions: 15 x 14
Bedroom 2
- Level: Upper
- Area: 154
- Dimensions: 11 x 14
Bedroom 3
- Level: Upper
- Area: 143.75
- Dimensions: 11.5 x 12.5
Bedroom 4
- Level: Upper
- Area: 161
- Dimensions: 14 x 11.5
Primary bathroom
- Description: Jacuzzi tub
- Level: Upper
- Area: 60
- Dimensions: 10 x 6
Bathroom 2
- Description: Half bath
- Level: Lower
- Area: 39
- Dimensions: 5 x 7.8
Bathroom 3
- Description: Full bath
- Level: Upper
- Area: 40
- Dimensions: 8 x 5
Dining room
- Level: Lower
- Area: 179.4
- Dimensions: 13.8 x 13
Family room
- Level: Lower
- Area: 184
- Dimensions: 16 x 11.5
Kitchen
- Level: Lower
- Area: 101.4
- Dimensions: 13 x 7.8
Living room
- Description: Fireplace
- Level: Lower
- Area: 175.5
- Dimensions: 13 x 13.5
Heating
- Central, Forced Air
Cooling
- Central Air
Appliances
- Included: Gas Range, Refrigerator, Dishwasher, Microwave
- Laundry: Lower Level
Features
- Laminate Counters, Chandelier, Ceiling Fan(s)
- Flooring: Hardwood, Laminate, Tile
- Windows: Double Pane Windows
- Basement: Full
- Number of fireplaces: 1
- Fireplace features: Living Room, Wood Burning
- Common walls with other units/homes: No Common Walls
Interior area
- Total structure area: 1,872
- Total interior livable area: 1,972 sqft
- Finished area above ground: 1,972
- Finished area below ground: 936
Property
Parking
- Total spaces: 6
- Parking features: Garage - Attached, Open
- Attached garage spaces: 2
- Uncovered spaces: 4
Features
- Stories: 2
- Patio & porch: Patio, Front Porch
Lot
- Size: 1.03 Acres
- Features: Level, Back Yard, Front Yard
Details
- Additional structures: Shed(s)
- Parcel number: 20.3A.2.46
- Zoning description: Residential
- Special conditions: Standard
Construction
Type & style
- Home type: SingleFamily
- Architectural style: Colonial
- Property subtype: Single Family Residence
Materials
- Vinyl Siding
Condition
- Year built: 1996
Utilities & green energy
- Electric: 200+ Amp Service
- Sewer: On Site Septic
- Water: Well
Community & HOA
Community
- Subdivision: Sierra View-Tunkhannock
HOA
- Has HOA: Yes
- Amenities included: Clubhouse, Party Room, Playground, Game Room, Outdoor Pool, Basketball Court
- Services included: Maintenance Grounds
- HOA fee: $230 annually
Location
- Region: Blakeslee
Financial & listing details
- Price per square foot: $195/sqft
- Tax assessed value: $179,930
- Annual tax amount: $5,530
- Date on market: 6/17/2026
- Listing terms: Cash,Conventional,FHA,USDA Loan,VA Loan
- Road surface type: Paved
Estimated market value
$380,700
$362,000 - $400,000
$2,816/mo
Price history
| Date | Event | Price |
|---|---|---|
| 7/22/2026 | Price change | $385,500-3.4%$195/sqft |
Source: PMAR #PM-142264 Report a problem | ||
| 7/2/2026 | Price change | $399,000-6.1%$202/sqft |
Source: PMAR #PM-142264 Report a problem | ||
| 6/17/2026 | Listed for sale | $425,000+2261.1%$216/sqft |
Source: PMAR #PM-142264 Report a problem | ||
| 10/26/1995 | Sold | $18,000$9/sqft |
Source: Agent Provided Report a problem | ||
Public tax history
| Year | Property taxes | Tax assessment |
|---|---|---|
| 2026 | $5,530 +3.4% | $179,930 |
| 2025 | $5,350 +8.4% | $179,930 |
| 2024 | $4,935 +7.2% | $179,930 |
| 2023 | $4,604 +1.8% | $179,930 |
| 2022 | $4,524 | $179,930 |
| 2021 | $4,524 | $179,930 |
| 2020 | $4,524 +0.4% | $179,930 +574.1% |
| 2019 | $4,505 | $26,690 |
| 2018 | $4,505 | $26,690 |
| 2017 | $4,505 +403.8% | $26,690 |
| 2016 | $894 | $26,690 |
| 2015 | -- | $26,690 |
| 2014 | -- | $26,690 |
| 2013 | -- | $26,690 |
| 2012 | -- | $26,690 |
| 2011 | -- | $26,690 |
| 2010 | -- | $26,690 |
| 2008 | -- | $26,690 |
| 2007 | -- | $26,690 |
| 2006 | -- | $26,690 |
| 2005 | -- | $26,690 |
| 2004 | -- | $26,690 |
| 2003 | -- | $26,690 |
Find assessor info on the county website
Monthly payment
Est. payment
Payment breakdown
Explore the cost of this home by adjusting the details. Changes won't be saved.Climate risks
Neighborhood: 18610
Similar homes
- $419,0003 bd3 ba2.6k sqft3116 Mountain Terrace Dr, Blakeslee, PA 18610For Sale
 MLS ID #PM-144091, Mackenzie Jae Seitz, Pocono Properties Rentals & Sales. PMAR
 - $324,9003 bd2 ba1.5k sqft216 Center Dr, Blakeslee, PA 18610For Sale
 MLS ID #PM-144454, Joanne L Dowd, At Your Service Realty. PMAR
 - $385,0004 bd3 ba2.5k sqft478 Seese Hill Rd, Canadensis, PA 18325For Sale
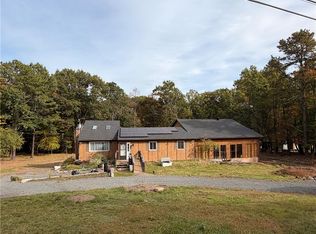 MLS ID #786485, J.D. Lepeta, Keller Williams Northampton. GLVR
 - $399,9004 bd3 ba2.7k sqft1451 Long Pond Rd, Long Pond, PA 18334For Sale
 MLS ID #PM-143973, Jhantteil Lopez, Keller Williams Real Estate - Stroudsburg. PMAR
 - $399,0004 bd3 ba2.5k sqft181 Granite Rd, Long Pond, PA 18334For Sale
 MLS ID #PAMR2006704, Michelle Cappabianca, Weichert Realtors Acclaim. Bright MLS
