DON'T WAIT to see this DARLING 3 bedroom, 2 bath CHALET home located in the Scenic Pocono Mountains. 1ST TIME OFFERED! This WARM and INVITING retreat features a Full Kitchen with Granite countertops and Hardwood floor, Dining Area, and Cozy Living Room with Beautiful Stone Propane Fireplace. SPACIOUS Primary Bedroom offers a Private Full Bathroom, Walk-in closet, and PERSONAL BALCONY to enjoy the PEACEFUL Mountain setting. Additional highlights include a Large Deck perfect for entertaining or relaxing outdoors, Attached 1 CAR Garage, and CHARMING Chalet-style character throughout. Located in amenity filled Towamensing Trails, includes 190 Acre Lake, Beach, Clubhouse with Restaurant and Snack bar, Game room, Boat Rentals, Outdoor pool with Baby Pool, Tennis and basketball, Marina Area. Short Term Rentals are Permitted. Close to Route 80 and PA Turnpike for easy commuting. MAKE YOUR APPOINTMENT TODAY!
For sale
$359,500
44 Berryman Ln, Albrightsville, PA 18210
3beds
1,209sqft
:
Get pre-qualified$2,427/mo
Single Family Residence
Built in 2003
0.46 Acres Lot
$347,300 Zestimate®
$297/sqft
$56/mo HOA
What's special
Hardwood floorDining areaWalk-in closetSpacious primary bedroomWarm and inviting retreat
- 66 days |
- 474 |
- 19 |
Zillow last checked:
Listing updated:
Listed by:
Stacey A Natale 570-722-8000,
Mary Enck Realty Inc 570-722-8000
Source: PMAR,MLS#: PM-141717
Facts & features
Interior
Bedrooms & bathrooms
- Bedrooms: 3
- Bathrooms: 2
- Full bathrooms: 2
Primary bedroom
- Description: Primary with Full bath and walk in closet
- Level: Second
- Area: 226.38
- Dimensions: 15.4 x 14.7
Bedroom 2
- Level: Main
- Area: 101.92
- Dimensions: 11.2 x 9.1
Bedroom 3
- Level: Main
- Area: 101.92
- Dimensions: 11.2 x 9.1
Primary bathroom
- Description: Whirlpool Tub
- Level: Second
- Area: 67.2
- Dimensions: 10.5 x 6.4
Bathroom 2
- Level: Main
- Area: 40
- Dimensions: 8 x 5
Kitchen
- Description: Granite Counter
- Level: Main
- Area: 121.52
- Dimensions: 12.4 x 9.8
Living room
- Description: Living/Dining Combo
- Level: Main
- Area: 392.5
- Dimensions: 25 x 15.7
Loft
- Level: Second
- Area: 42.93
- Dimensions: 8.1 x 5.3
Heating
- Baseboard, Electric
Cooling
- Ceiling Fan(s), Window Unit(s)
Appliances
- Included: Electric Oven, Range, Electric Range, Refrigerator, Water Heater, Dishwasher, Exhaust Fan, Microwave, Washer, Dryer
- Laundry: Main Level, Electric Dryer Hookup, Washer Hookup, Laundry Closet
Features
- Pantry, Kitchen Island, Granite Counters, Soaking Tub, Cathedral Ceiling(s), Walk-In Closet(s), Open Floorplan, Ceiling Fan(s)
- Flooring: Carpet, Hardwood, Vinyl
- Windows: Vinyl Frames, Double Pane Windows, Screens
- Basement: Crawl Space
- Number of fireplaces: 1
- Fireplace features: Living Room, Propane, Stone, Blower Fan, Glass Doors
Interior area
- Total structure area: 1,209
- Total interior livable area: 1,209 sqft
- Finished area above ground: 1,209
- Finished area below ground: 0
Property
Parking
- Total spaces: 5
- Parking features: Garage - Attached, Open
- Attached garage spaces: 1
- Uncovered spaces: 4
Features
- Stories: 2
- Patio & porch: Deck
Lot
- Size: 0.46 Acres
- Features: Few Trees
Details
- Parcel number: 22A51EV2019
- Zoning description: Residential
- Special conditions: Standard
Construction
Type & style
- Home type: SingleFamily
- Architectural style: Chalet
- Property subtype: Single Family Residence
Materials
- Vinyl Siding
- Roof: Shingle
Condition
- Year built: 2003
Utilities & green energy
- Sewer: On Site Septic, Septic Tank
- Water: Well
Community & HOA
Community
- Subdivision: Towamensing Trails
HOA
- Has HOA: Yes
- Amenities included: Security, Bar, Clubhouse, Party Room, Restaurant, Playground, ATVs Allowed, Golf Carts Allowed, Game Room, Outdoor Pool, Children's Pool, Trail(s), Tennis Court(s), Pickleball, Basketball Court, Game Court Exterior
- Services included: Trash, Security, Maintenance Road
- HOA fee: $670 annually
Location
- Region: Albrightsville
Financial & listing details
- Price per square foot: $297/sqft
- Tax assessed value: $109,500
- Annual tax amount: $3,550
- Date on market: 5/29/2026
- Listing terms: Cash,Conventional,VA Loan
- Inclusions: See inclusion list
- Road surface type: Paved
Estimated market value
$347,300
$330,000 - $365,000
$2,134/mo
Price history
| Date | Event | Price |
|---|---|---|
| 5/29/2026 | Listed for sale | $359,500$297/sqft |
Source: PMAR #PM-141717 Report a problem | ||
Public tax history
| Year | Property taxes | Tax assessment |
|---|---|---|
| 2025 | $3,368 +5.1% | $54,750 |
| 2024 | $3,204 +1.3% | $54,750 |
| 2023 | $3,163 | $54,750 |
| 2022 | $3,163 | $54,750 |
| 2021 | $3,163 | $54,750 |
| 2020 | $3,163 -7.9% | $54,750 |
| 2019 | $3,434 +12.5% | $54,750 |
| 2018 | $3,053 +100011.5% | $54,750 |
| 2017 | $3 | $54,750 |
| 2016 | -- | $54,750 |
| 2015 | -- | $54,750 |
| 2014 | -- | $54,750 |
| 2013 | -- | $54,750 |
| 2012 | -- | $54,750 |
| 2011 | -- | $54,750 |
| 2010 | -- | $54,750 |
| 2009 | -- | $54,750 |
| 2008 | -- | $54,750 |
| 2007 | $325 | $54,750 |
| 2006 | -- | $54,750 |
Find assessor info on the county website
Monthly payment
Est. payment
Payment breakdown
Explore the cost of this home by adjusting the details. Changes won't be saved.Climate risks
Neighborhood: 18210
Nearby schools
GreatSchools rating
- 5/10Penn/Kidder CampusGrades: PK-8Distance: 3 mi
- 5/10Jim Thorpe Area Senior High SchoolGrades: 9-12Distance: 10.3 mi
- $3,9000.444 AcresBerryman Ln, Albrightsville, PA 18210Off Market
- $4,7000.727 AcresBerryman Ln, Albrightsville, PA 18210Off Market
- $237,000-- bd-- ba-- sqftBerryman Ln, Albrightsville, PA 18210Off Market
- $453,400-- bd-- ba-- sqftBerryman Ln, Albrightsville, PA 18210Off Market
- $4,0000.459 AcresBerryman Ln, Albrightsville, PA 18210Off Market
- $7,9000.459 AcresBerryman Ln, Albrightsville, PA 18210Off Market
- $4,0000.459 AcresBerryman Ln, Albrightsville, PA 18210Off Market
- $4,0000.459 AcresBerryman Ln, Albrightsville, PA 18210Off Market
A local agent can set up tours, give advice and negotiate with sellers.
A local lender can help you make sure your offer is ready when you are.
Similar homes
- $289,9003 bd2 ba1.2k sqft160 Ginsburg Cir, Albrightsville, PA 18210For Sale
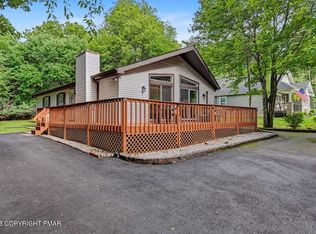 MLS ID #PM-143559, Mary Enck, Mary Enck Realty Inc. PMAR
 - $320,0004 bd2 ba1.3k sqft732 Stony Mountain Rd, Albrightsville, PA 18210For Sale
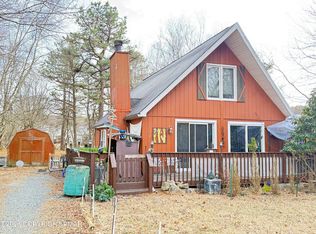 MLS ID #PM-139788, Vincent Capria, Jr., DiMaria Realty, LLC. PMAR
 - $329,0003 bd2 ba1.5k sqft200 Dogwood Ter, Albrightsville, PA 18210For Sale
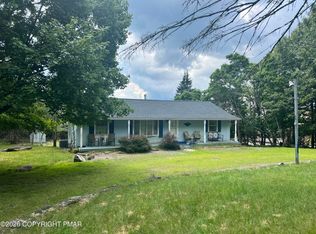 MLS ID #PM-143385, Deborah Dowd Audett, At Your Service Realty. PMAR
 - $379,9004 bd2 ba1.8k sqft79 Tennyson Cir, Albrightsville, PA 18210For Sale
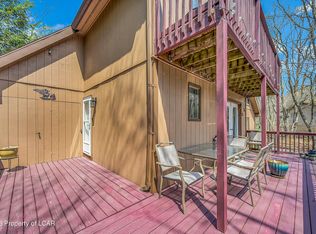 MLS ID #26-1889, Sandra Polguy, Lewith & Freeman, Mountaintop. Luzerne County AOR
 - $385,0003 bd2 ba1.6k sqft183 Eliot Ln, Albrightsville, PA 18210For SaleMLS ID #PM-142394, Miriam Santiago, Mary Enck Realty Inc. PMAR
- $324,9003 bd2 ba1.3k sqft32 Shawnee Trl, Albrightsville, PA 18210For SaleMLS ID #PM-142877, Marion R. Gaeta, The Real Estate Group, LLC. PMAR
- $229,9003 bd1 ba1.3k sqft12 Highpoint Dr, Albrightsville, PA 18210For SaleMLS ID #PM-143447, Tina M Angradi, eXp Realty, LLC - East Stroudsburg. PMAR
- $349,9994 bd2 ba792 sqft180 Brier Crest Rd, Blakeslee, PA 18610For SaleMLS ID #26-3758, Asucena Vergara, RPA Real Estate. Luzerne County AOR
- $195,0002 bd2 ba1.1k sqft248 Tenawa Rd, Albrightsville, PA 18210For SaleMLS ID #PM-143539, Mitchell Ross, Leon R Ross Brokers, LLC. PMAR
- $329,9003 bd2 ba1.5k sqft186 Indian Trl, Jim Thorpe, PA 18229For SaleMLS ID #PM-143481, Slade Sizemore, Great Pocono Real Estate, Inc.. PMAR
- $374,8003 bd2 ba1.1k sqft1623 Bonser Rd, Saylorsburg, PA 18353For SaleMLS ID #PM-143560, Bob Kelly, Keller Williams Real Estate - Stroudsburg 637 Main. PMAR
- $464,0003 bd3 ba1.7k sqft48 Keats Ln, Albrightsville, PA 18210For SaleMLS ID #PM-139139, Stacey A Natale, Mary Enck Realty Inc. PMAR
- $234,9003 bd2 ba1.1k sqft40 Tunkhannock Dr, Albrightsville, PA 18210For SaleMLS ID #PM-140163, Corynne Chamathorn, Bear Mountain Real Estate LLC. PMAR
- $249,0002 bd1 ba1.1k sqft37 E Fawn Grove Dr, Albrightsville, PA 18210For SaleMLS ID #PM-140162, Matthew S Dunbar, Bear Mountain Real Estate LLC. PMAR
- $315,0003 bd3 ba1.6k sqft630 Maxatawny Dr, Pocono Lake, PA 18347For SaleMLS ID #781980, Lucille M. Richmond, Century 21 Select Group. GLVR
- $340,0003 bd1 ba960 sqft121 Ski Trl, Pocono Lake, PA 18347For SaleMLS ID #PM-143578, Betty Grlica, CENTURY 21 Select Group - Blakeslee. PMAR
- $300,0003 bd2 ba1.3k sqft2215 Yellowstone Dr, Blakeslee, PA 18610For SaleMLS ID #PM-143412, Deborah Dowd Audett, At Your Service Realty. PMAR
- $286,9002 bd1 ba1k sqftEv1288 Lipo Way, Albrightsville, PA 18210For SaleMLS ID #PM-105497, Joseph Peter Trafka, DiMaria Realty, LLC. PMAR
- $223,9003 bd1 ba1k sqft13 Pine Tree Rd, Albrightsville, PA 18210For SaleMLS ID #PM-141313, Kelly M. Fisher, Leon R Ross Brokers, LLC. PMAR
- $315,0003 bd2 ba1.4k sqft228 Choctaw Dr, Pocono Lake, PA 18347For SaleMLS ID #PM-143449, Patricia Quinn, RE/MAX Property Specialists - Pocono Lake. PMAR
