Skip main navigation
Sold for $329,900
  • $329,900

    186 Indian Trl, Jim Thorpe, PA 18229

    3beds
    1,536sqft
    Single Family Residence
    Built in 1978
    0.48 Acres Lot
    $330,200 Zestimate®
    $215/sqft
    $2,026 Estimated rent

    Home value

    $330,200

    $314,000 - $347,000

    $2,026/mo

    Zestimate® history
    Loading
    Loading...

    Owner options

    List your home for rent

    $2,026/mo

    Rent Zestimate®

    Find your next renter with Zillow Rental Manager. Plus, with online applications, you can quickly screen prospective tenants – for free.

    Learn more

    $2,026/mo

    Rent Zestimate®

    Refinance and save

    $3,580/mo

    Est. payment

    Refinancing to a lower rate could help reduce your monthly payments and save thousands over the life of the loan.

    See today's rates

    $3,580/mo

    Est. payment

    Explore your selling options

    Work with a Zillow partner agent

    Leverage their expertise and Zillow's premium Showcase listings to get your home seen by more buyers.

    Get started

    List with your own agent

    Get your home in front of millions of buyers by listing it on Zillow.

    Learn how to do it

    Sell it yourself

    Take full control of how buyers see your home on Zillow by listing For Sale by Owner (FSBO).

    List your home

    What's special

    Beautifully landscaped front yardNew roofStunning japanese mapleVersatile denPeaceful half-acre wooded lotCenter islandFenced backyard area
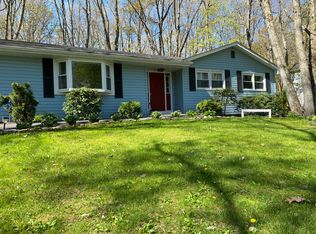
    Nestled on a peaceful half-acre wooded lot in the highly sought-after Bear Creek Lakes community of Jim Thorpe, this beautifully updated 3-bedroom, 2-bath home is completely move-in ready and offers the perfect blend of modern comfort and mountain charm. Extensively remodeled in Spring 2019, this home features a new roof, flooring, kitchen, bathrooms, appliances, and mechanical systems, giving buyers peace of mind from day one. The septic system was completely replaced in August 2023, and brand-new carpeting was installed in July 2026 on the stairs and in the primary bedroom. The home's open-concept upper level is designed for entertaining, featuring a spacious great room where the living area flows seamlessly into the beautifully updated kitchen. The kitchen is highlighted by a center island, stylish glass pendant lighting, and plenty of cabinet and counter space. Large windows bring in natural light while showcasing the surrounding trees. Step outside onto the inviting front deck, where you can relax beneath the covered seating area or enjoy views of the beautifully landscaped front yard featuring a stunning Japanese maple. The fenced backyard area is perfect for a dog. The lower level includes two comfortable bedrooms, a versatile den perfect for a family room, office, or guest space, a full bathroom, and a convenient laundry room with washer and dryer included. Location is everything, and this home delivers. Enjoy being just a short walk to two Bear Creek Lakes beach access areas and the community swimming pool, while Penn Forest Township's sports fields and park are just moments away. With its attractive board-and-batten wood siding accented by stone, extensive updates, and unbeatable location within one of Jim Thorpe's most desirable lake communities, this home is ready for its next owners to start making memories. Whether you're searching for a full-time residence, weekend retreat, or Pocono getaway, this exceptional property checks all the boxes.

    Zillow last checked:

    Listing updated:

    Listed by:

    Slade Sizemore 570-657-8656,

    Great Pocono Real Estate, Inc.

    Bought with:

    Ronald P Dunbar, RM423608

    Bear Mountain Real Estate LLC

    Source: PMAR,MLS#: PM-143481

    Facts & features

    Interior

    Bedrooms & bathrooms
    • Bedrooms: 3
    • Bathrooms: 2
    • Full bathrooms: 2
    Primary bedroom
    • Level: Upper
    • Area: 169
    • Dimensions: 13 x 13
    Bedroom 2
    • Level: Lower
    • Area: 156
    • Dimensions: 12 x 13
    Bedroom 3
    • Level: Lower
    • Area: 156
    • Dimensions: 13 x 12
    Primary bathroom
    • Level: Upper
    • Area: 80
    • Dimensions: 10 x 8
    Bathroom 2
    • Level: Lower
    • Area: 90
    • Dimensions: 9 x 10
    Great room
    • Level: Upper
    • Area: 676
    • Dimensions: 26 x 26
    Laundry
    • Level: Lower
    • Area: 99
    • Dimensions: 11 x 9
    Living room
    • Level: Lower
    • Area: 247
    • Dimensions: 13 x 19
    Heating
    • Baseboard, Electric
    Cooling
    • Central Air
    Appliances
    • Included: Electric Oven, Dishwasher
    • Laundry: Lower Level
    Features
    • High Ceilings
    • Flooring: Carpet, Luxury Vinyl
    • Has fireplace: No
    Interior area
    • Total structure area: 1,536
    • Total interior livable area: 1,536 sqft
    • Finished area above ground: 1,536
    • Finished area below ground: 0

    Property

    Parking
    • Total spaces: 8
    • Parking features: Open
    • Uncovered spaces: 8
    Features
    • Stories: 2
    • Patio & porch: Patio, Wrap Around, Deck, Covered
    • Fencing: Back Yard,Partial
    Lot
    • Size: 0.48 Acres
    • Features: Front Yard, Wooded
    Details
    • Parcel number: 51A51A4IT
    • Zoning description: Residential
    • Special conditions: Standard

    Construction

    Type & style
    • Home type: SingleFamily
    • Architectural style: Chalet,Raised Ranch
    • Property subtype: Single Family Residence
    Materials
    • Foundation: Block
    • Roof: Asphalt,Shingle
    Condition
    • Year built: 1978

    Utilities & green energy

    • Sewer: On Site Septic
    • Water: Well
    • Utilities for property: Cable Connected

    Community & HOA

    Community
    • Security: Carbon Monoxide Detector(s), Smoke Detector(s)
    • Subdivision: Bear Creek Lakes
    HOA
    • Has HOA: Yes
    • Amenities included: Security, Clubhouse, Picnic Area, Playground, Golf Carts Allowed, Recreation Room, Outdoor Pool, Tennis Court(s)
    • Services included: Security
    • HOA fee: $1,305 annually
    Location
    • Region: Jim Thorpe

    Financial & listing details

    • Price per square foot: $215/sqft
    • Tax assessed value: $76,500
    • Annual tax amount: $2,480
    • Date on market: 7/30/2026
    • Listing terms: Cash,Conventional,1031 Exchange
    • Road surface type: Paved

    Price history

    DateEventPrice
    9/18/2026Sold$329,900$215/sqft
    Source: PMAR #PM-143481 Report a problem
    8/4/2026Pending sale$329,900$215/sqft
    Source: PMAR #PM-143481 Report a problem
    7/30/2026Listed for sale$329,900+842.6%$215/sqft
    Source: PMAR #PM-143481 Report a problem
    3/31/2015Sold$35,000$23/sqft
    Source: GLVR #CC4346 Report a problem
    1/31/2015Listed for sale$35,000$23/sqft
    Source: Hugh D. Dugan Real Estate #CC-4346 Report a problem

    Public tax history

    YearProperty taxesTax assessment
    2026$2,480 +5.4%$38,250
    2025$2,353 +5.1%$38,250
    2024$2,238 +1.3%$38,250
    2023$2,210 $38,250
    2022$2,210 $38,250
    2021$2,210 $38,250
    2020$2,210 -7.9%$38,250
    2019$2,399 +12.5%$38,250
    2018$2,133 +100050.2%$38,250
    2017$2 $38,250
    2016-- $38,250
    2015-- $38,250
    2014-- $38,250
    2013-- $38,250
    2012-- $38,250
    2011-- $38,250
    2010-- $38,250
    2009-- $38,250
    2008-- $38,250
    2007$227 $38,250
    2006-- $38,250
    2005-- $38,250
    2004-- $38,250
    2003-- $38,250
    Find assessor info on the county website

    Neighborhood: 18229

    Nearby schools

    GreatSchools rating
    Get a cash offer in 3 minutes
    Find out how much your home could sell for in as little as 3 minutes with a no-obligation cash offer.
    Estimated market value
    $330,200
    Get a cash offer in 3 minutes
    Find out how much your home could sell for in as little as 3 minutes with a no-obligation cash offer.
    Estimated market value
    $330,200