Ranch Living with a Lake Community Bonus! Set on a half-acre in Bear Creek Lakes, this 3-bedroom, 1 Bath home offers the convenience of everything on one level. An attached 1 car garage, separate laundry room, screened- in back room, and fenced patio add to the home's functionality. Enjoy your morning coffee in the screened room, spend an afternoon gardening, or gather around the grill on the patio and watch the wildlife stroll by.
Beyond your own backyard, Bear Creek Lakes offers an electric-motor-only Lake for swimming, fishing, and kayaking, two beaches, a boat launch, outdoor pool, playground, sports courts, bocce, and hiking trails. Plus, Historic Downtown Jim Thorpe, with its restaurants, shops, and attractions, is only 7 minutes away.
A Ranch, a Half Acre, the Lake and Mountains of Jim Thorpe close by. Come see it for yourself. Call to schedule your private showing!
For sale
$275,000
183 Indian Trl, Jim Thorpe, PA 18229
3beds
1,100sqft
Single Family Residence
Built in 1984
0.5 Acres Lot
$265,800 Zestimate®
$250/sqft
$112/mo HOA
What's special
Everything on one levelSeparate laundry roomFenced patioWildlife stroll byScreened-in back room
- 1 day
- 320
- 14
Zillow last checked:
Listing updated:
Listed by:
Lucille M. Richmond 570-722-9222,
Century 21 Select Group 570-722-9222
Source: GLVR,MLS#: 787844 Originating MLS: Lehigh Valley MLS
Facts & features
Interior
Bedrooms & bathrooms
- Bedrooms: 3
- Bathrooms: 1
- Full bathrooms: 1
Primary bedroom
- Level: First
- Dimensions: 15.00 x 13.00
Bedroom
- Level: First
- Dimensions: 13.00 x 12.00
Bedroom
- Level: First
- Dimensions: 14.00 x 9.00
Breakfast room nook
- Level: First
- Dimensions: 22.00 x 15.00
Other
- Level: First
- Dimensions: 9.00 x 7.00
Kitchen
- Description: Living/Dining
- Level: First
- Dimensions: 28.00 x 15.00
Laundry
- Description: Off Garage
- Level: First
- Dimensions: 19.00 x 9.00
Other
- Description: Garage
- Level: First
- Dimensions: 19.00 x 16.00
Sunroom
- Level: First
- Dimensions: 16.00 x 15.00
Heating
- Baseboard, Electric
Cooling
- Ceiling Fan(s)
Appliances
- Included: Dishwasher, Electric Oven, Electric Range, Electric Water Heater, Refrigerator
Features
- Dining Area
- Flooring: Carpet, Vinyl
- Basement: Crawl Space
Interior area
- Total interior livable area: 1,100 sqft
- Finished area above ground: 1,100
- Finished area below ground: 0
Property
Parking
- Total spaces: 1
- Parking features: Attached, Garage
- Attached garage spaces: 1
Features
- Stories: 1
- Patio & porch: Deck, Enclosed, Porch
- Exterior features: Deck
Lot
- Size: 0.5 Acres
- Dimensions: 152 x 127 x 180 x 168
- Features: Flat
Details
- Parcel number: 51A51P5LD
- Zoning: residential
- Special conditions: None
Construction
Type & style
- Home type: SingleFamily
- Architectural style: Ranch
- Property subtype: Single Family Residence
Materials
- Vinyl Siding
- Roof: Asphalt,Fiberglass
Condition
- Unknown
- Year built: 1984
Utilities & green energy
- Sewer: Septic Tank
- Water: Well
Community & HOA
Community
- Subdivision: Bear Creek Lakes
HOA
- Has HOA: Yes
- HOA fee: $1,349 annually
Location
- Region: Jim Thorpe
Financial & listing details
- Price per square foot: $250/sqft
- Tax assessed value: $36,800
- Annual tax amount: $2,421
- Date on market: 11/11/2026
- Ownership type: Fee Simple
Estimated market value
$265,800
$253,000 - $279,000
$1,764/mo
Price history
| Date | Event | Price |
|---|---|---|
| 11/11/2026 | Listed for sale | $275,000+816.7%$250/sqft |
Source: PMAR #PM-146298 Report a problem | ||
| 3/2/2012 | Sold | $30,000$27/sqft |
Source: Public Record Report a problem | ||
Public tax history
| Year | Property taxes | Tax assessment |
|---|---|---|
| 2026 | $2,386 +5.4% | $36,800 |
| 2025 | $2,264 +5.1% | $36,800 |
| 2024 | $2,154 +1.3% | $36,800 |
| 2023 | $2,126 | $36,800 |
| 2022 | $2,126 | $36,800 |
| 2021 | $2,126 | $36,800 |
| 2020 | $2,126 -7.9% | $36,800 |
| 2019 | $2,308 +12.5% | $36,800 |
| 2018 | $2,052 +100013.7% | $36,800 |
| 2017 | $2 | $36,800 |
| 2016 | -- | $36,800 |
| 2015 | -- | $36,800 |
| 2014 | -- | $36,800 |
| 2013 | -- | $36,800 |
| 2012 | -- | $36,800 |
| 2011 | -- | $36,800 |
| 2010 | -- | $36,800 |
| 2009 | -- | $36,800 |
| 2008 | -- | $36,800 |
| 2007 | $219 | $36,800 |
| 2006 | -- | $36,800 |
| 2005 | -- | $36,800 |
| 2004 | -- | $36,800 +0.3% |
| 2003 | -- | $36,700 |
| 2002 | -- | $36,700 |
| 2000 | -- | $36,700 |
Find assessor info on the county website
Monthly payment
Est. payment
Payment breakdown
Explore the cost of this home by adjusting the details. Changes won't be saved.Climate risks
Neighborhood: 18229
Similar homes
- $249,9003 bd1 ba960 sqft212 Cold Spring Dr, Jim Thorpe, PA 18229For Sale
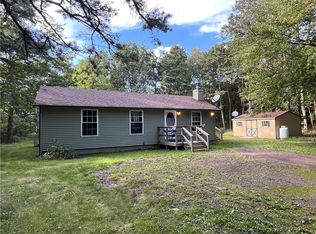 MLS ID #787393, Ronald P. Dunbar, Bear Mountain Real Estate LLC. GLVR
- $325,0003 bd2 ba1.5k sqft43 Wolf Dr, Jim Thorpe, PA 18229For Sale
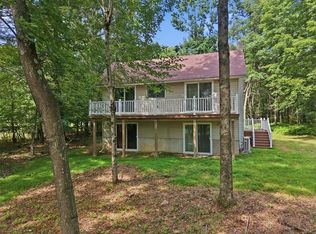 MLS ID #784869, Holly A. Sussick, IronValley RE of Lehigh Valley. GLVR
- $348,0003 bd2 ba921 sqft16 Bear Ln, Jim Thorpe, PA 18229For Sale
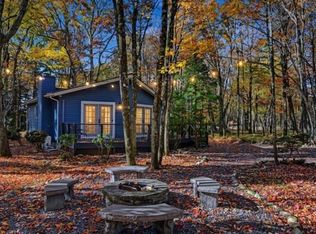 MLS ID #787013, Lucille M. Richmond, Century 21 Select Group. GLVR
- $239,9003 bd1 ba1k sqft41 Whitman Ln, Albrightsville, PA 18210For Sale
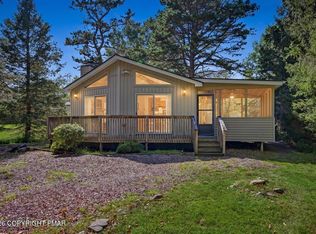 MLS ID #PM-144784, Vincent Capria, Jr., DiMaria Realty, LLC. PMAR
