Fall in Love with this Charming Cottage in the highly desirable sought after Bear Creeks Lake Community. Step inside to a bright open living space. Living room with a feature wall of beautiful wallpaper, stone fireplace and 2 French doors leading to the deck with wrought iron furniture to enjoy your mooring coffee or an evening glass of wine. updated kitchen with granite and SS appliance, dining with well appointed lightening fixture. Main bath with craftsman shower door, master bathe with own powder room, 2 beds, washer dryer closet. You will love the lighting fixtures and mirrored closets, whimsical touches through out this special cottage . Gather around the beautiful stone firepit with benches and new lighting. Laminated flooring ductless AC-low maintenance newer roof exterior with vinyl siding, leaf guards, trex decking and 2 composite storage shed. The community offers 2 beaches, pool boat launch, and outdoor sports activities minutes to 4 ski areas. White water rafting. You are also minute to downtown Jim Thorpe with restaurants and all of its Historical charm Penns Peak with live entertainment is just a car ride away. Perfect size for an effortless, STR or cozy full time residence. fully furnished including kitchenware, sheets, towels, ETC. Nothing to do but walk in and make this your Special Place
For sale
$348,000
16 Bear Ln, Jim Thorpe, PA 18229
3beds
921sqft
Single Family Residence
Built in 1990
0.46 Acres Lot
$339,200 Zestimate®
$378/sqft
$113/mo HOA
What's special
Stone fireplaceLeaf guardsVinyl sidingLow maintenance newer roofBright open living spaceTrex deckingLighting fixtures
- 16 days
- 1,771
- 108
Likely to sell faster than
Zillow last checked:
Listing updated:
Listed by:
Lucille M. Richmond 570-722-9222,
Century 21 Select Group 570-722-9222
Source: GLVR,MLS#: 787013 Originating MLS: Lehigh Valley MLS
Facts & features
Interior
Bedrooms & bathrooms
- Bedrooms: 3
- Bathrooms: 2
- Full bathrooms: 1
- 1/2 bathrooms: 1
Primary bedroom
- Level: First
- Dimensions: 11.00 x 11.00
Bedroom
- Level: First
- Dimensions: 10.00 x 9.00
Bedroom
- Level: First
- Dimensions: 9.00 x 9.00
Primary bathroom
- Description: Walk In Shower
- Level: First
- Dimensions: 8.00 x 4.00
Dining room
- Description: Vaulted Ceilings French Door
- Level: First
- Dimensions: 12.00 x 8.00
Half bath
- Level: First
- Dimensions: 3.00 x 3.00
Kitchen
- Description: Stainless Appliances
- Level: First
- Dimensions: 8.00 x 8.00
Living room
- Description: Wood Burning Fireplace, Vaulted Ceiling, French Door
- Level: First
- Dimensions: 17.00 x 14.00
Heating
- Baseboard
Cooling
- Ceiling Fan(s), Ductless
Appliances
- Included: Dryer, Electric Oven, Electric Range, Electric Water Heater, Microwave, Refrigerator, Washer
- Laundry: Main Level
Features
- Cathedral Ceiling(s), Dining Area, Separate/Formal Dining Room, High Ceilings, Vaulted Ceiling(s)
- Flooring: Laminate, Resilient
- Basement: Crawl Space
- Has fireplace: Yes
- Fireplace features: Living Room
Interior area
- Total interior livable area: 921 sqft
- Finished area above ground: 921
- Finished area below ground: 0
Property
Parking
- Parking features: Off Street
Features
- Stories: 1
- Patio & porch: Deck
- Exterior features: Deck, Fire Pit, Shed
Lot
- Size: 0.46 Acres
- Dimensions: 96 x 202 x 97 x 203
- Features: Flat, Wooded
Details
- Additional structures: Shed(s)
- Parcel number: 51A51A12HT
- Zoning: Residential
- Special conditions: None
Construction
Type & style
- Home type: SingleFamily
- Architectural style: Ranch
- Property subtype: Single Family Residence
Materials
- Vinyl Siding
- Roof: Asphalt,Fiberglass
Condition
- Year built: 1990
Utilities & green energy
- Electric: 200+ Amp Service
- Sewer: Septic Tank
- Water: Well
Community & HOA
Community
- Subdivision: Bear Creek Lakes
HOA
- Has HOA: Yes
- HOA fee: $1,350 annually
Location
- Region: Jim Thorpe
Financial & listing details
- Price per square foot: $378/sqft
- Tax assessed value: $52,684
- Annual tax amount: $2,244
- Date on market: 10/27/2026
- Ownership type: Fee Simple
- Road surface type: Paved
Estimated market value
$339,200
$322,000 - $356,000
$1,767/mo
Price history
| Date | Event | Price |
|---|---|---|
| 10/26/2026 | Listed for sale | $348,000+31.3%$378/sqft |
Source: PMAR #PM-145929 Report a problem | ||
| 5/10/2024 | Sold | $265,000+10.9%$288/sqft |
Source: PMAR #PM-114256 Report a problem | ||
| 4/11/2024 | Listed for sale | $239,000+107.8%$260/sqft |
Source: PMAR #PM-114256 Report a problem | ||
| 8/14/2020 | Sold | $115,000$125/sqft |
Source:  GLVR #640129 Report a problem | ||
| 6/23/2020 | Listed for sale | $115,000+36.9%$125/sqft |
Source: CENTURY 21 Select Group - Lake Harmony #PM-78461 Report a problem | ||
| 6/18/2015 | Sold | $84,000$91/sqft |
Source: Public Record Report a problem | ||
Public tax history
| Year | Property taxes | Tax assessment |
|---|---|---|
| 2026 | $3,416 +5.4% | $52,684 |
| 2025 | $3,241 +62.4% | $52,684 +54.5% |
| 2024 | $1,996 +1.3% | $34,100 |
| 2023 | $1,970 | $34,100 |
| 2022 | $1,970 | $34,100 |
| 2021 | $1,970 | $34,100 |
| 2020 | $1,970 -7.9% | $34,100 |
| 2019 | $2,139 +12.5% | $34,100 |
| 2018 | $1,902 +99992.1% | $34,100 |
| 2017 | $2 | $34,100 |
| 2016 | -- | $34,100 |
| 2015 | -- | $34,100 |
| 2014 | -- | $34,100 |
| 2013 | -- | $34,100 |
| 2012 | -- | $34,100 |
| 2011 | -- | $34,100 |
| 2010 | -- | $34,100 |
| 2009 | -- | $34,100 |
| 2008 | -- | $34,100 |
| 2007 | $203 | $34,100 |
| 2006 | -- | $34,100 |
| 2005 | -- | $34,100 |
| 2004 | -- | $34,100 |
| 2003 | -- | $34,100 |
Find assessor info on the county website
Monthly payment
Est. payment
Payment breakdown
Explore the cost of this home by adjusting the details. Changes won't be saved.Climate risks
Neighborhood: 18229
Nearby schools
Schools provided by the listing agent
- Elementary: Jim Thorpe
- Middle: Jim Thorpe
- High: Jim Thorpe
- District: Jim Thorpe
Source: GLVR. This data may not be complete. We recommend contacting the local school district to confirm school assignments for this home.
Similar homes
- $275,0003 bd1 ba1.1k sqft183 Indian Trl, Jim Thorpe, PA 18229For Sale
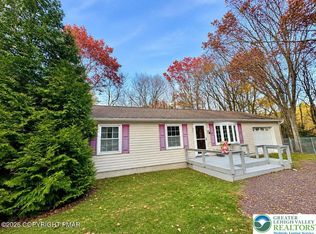 MLS ID #787844, Lucille M. Richmond, Century 21 Select Group. GLVR
- $249,9003 bd1 ba960 sqft212 Cold Spring Dr, Jim Thorpe, PA 18229For Sale
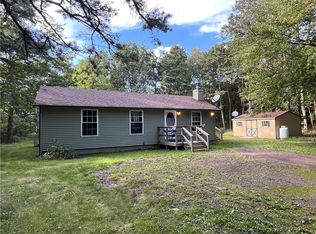 MLS ID #787393, Ronald P. Dunbar, Bear Mountain Real Estate LLC. GLVR
- $299,9993 bd2 ba1.2k sqft84 N Sycamore Dr, Jim Thorpe, PA 18229For Sale
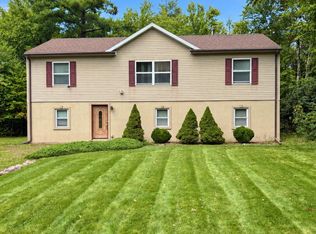 MLS ID #26-4948, Miranda Morgan, Classic Properties Kingston. Luzerne County AOR
- $323,0003 bd2 ba1.1k sqft910 Laurel St, Jim Thorpe, PA 18229For Sale
 MLS ID #780298, Ronald P. Dunbar, Bear Mountain Real Estate LLC. GLVR
- $349,9003 bd2 ba1.3k sqft50 Tennyson Cir, Albrightsville, PA 18210For Sale
 MLS ID #PACC2008156, Dana DeLuzio-mariani, EXP Realty, LLC. Bright MLS
- $306,0003 bd2 ba1k sqft21 Maccauley Rd, Albrightsville, PA 18210For SaleMLS ID #PACC2008274, Stephanie Grazio, Pocono Area Realty Benz Group. Bright MLS
- $325,0003 bd2 ba1.3k sqft158 Towamensing Trl, Albrightsville, PA 18210For SaleMLS ID #PACC2008246, Meg Burmester, Quinn & Wilson, Inc.. Bright MLS
- $305,0003 bd2 ba1.3k sqft32 Shawnee Trl, Albrightsville, PA 18210For SaleMLS ID #PACC2008434, Marion Gaeta, The Real Estate Group, LLC. Bright MLS
