Inviting 3 bed/1 bath Ranch with open concept great room & heated utility shed with finished bonus space on 1 acre for sale in Penn Forest Streams! This charming home showcases a main living area with vaulted ceilings, hard surface flooring, & fireplace! The kitchen features ample counterspace & cabinetry, & includes breakfast bar seating. The free-flowing layout includes a dining area with great views into the kitchen and living area- perfect for visiting with family & friends - & sliders that lead onto the spacious wraparound deck. 3 bedrooms provide an excellent opportunity to use one bedroom as an at-home office or hobby room. Convenient laundry service in the full bathroom. Looking for more space? The utility shed has a propane wall heating unit & electric, making it perfect as an at-home retreat, she-shed or mancave! A second utility shed provides room for your storage needs. Be sure to enjoy the sprawling tree-lined rear yard! Minutes to hiking, biking, rafting, Hickory Run State Park, downtown Jim Thorpe, & more! Quick access to PA-476 & I-80! See today!
For sale
$259,900
212 Cold Spring Dr, Jim Thorpe, PA 18229
3beds
960sqft
Single Family Residence
Built in 1986
1 Acres Lot
$251,200 Zestimate®
$271/sqft
$58/mo HOA
What's special
Sprawling tree-lined rear yardBreakfast bar seatingOpen concept great roomVaulted ceilingsHard surface flooring
- 2 days
- 271
- 18
Likely to sell faster than
Zillow last checked:
Listing updated:
Listed by:
Matthew S Dunbar 570-778-9467,
Bear Mountain Real Estate LLC 570-325-3300
Source: PMAR,MLS#: PM-145038
Facts & features
Interior
Bedrooms & bathrooms
- Bedrooms: 3
- Bathrooms: 1
- Full bathrooms: 1
Primary bedroom
- Level: First
- Area: 115.5
- Dimensions: 11 x 10.5
Bedroom 2
- Level: First
- Area: 104.5
- Dimensions: 11 x 9.5
Bedroom 3
- Level: First
- Area: 82.5
- Dimensions: 11 x 7.5
Primary bathroom
- Level: First
- Area: 56.25
- Dimensions: 7.5 x 7.5
Dining room
- Level: First
- Area: 99
- Dimensions: 9 x 11
Kitchen
- Level: First
- Area: 80.75
- Dimensions: 8.5 x 9.5
Living room
- Level: First
- Area: 172.5
- Dimensions: 11.5 x 15
Heating
- Baseboard, Electric
Cooling
- Ceiling Fan(s)
Appliances
- Included: Electric Oven, Electric Range, Refrigerator, Washer, Dryer
- Laundry: Electric Dryer Hookup, Washer Hookup
Features
- Eat-in Kitchen, Kitchen Island
- Flooring: Laminate, Vinyl
- Windows: Insulated Windows, Screens
- Basement: Crawl Space,Sump Pump
- Number of fireplaces: 1
- Fireplace features: Living Room
- Common walls with other units/homes: No Common Walls
Interior area
- Total structure area: 960
- Total interior livable area: 960 sqft
- Finished area above ground: 960
- Finished area below ground: 0
Property
Parking
- Total spaces: 4
- Parking features: Open
- Uncovered spaces: 4
Features
- Stories: 1
- Patio & porch: Wrap Around, Deck
Lot
- Size: 1 Acres
- Features: Level, Wooded
Details
- Additional structures: Shed(s), See Remarks
- Parcel number: 50C51C283
- Zoning description: Residential
- Special conditions: Standard
Construction
Type & style
- Home type: SingleFamily
- Architectural style: Ranch
- Property subtype: Single Family Residence
Materials
- T1-11
- Roof: Asphalt,Fiberglass
Condition
- Year built: 1986
Utilities & green energy
- Sewer: On Site Septic
- Water: Well
Community & HOA
Community
- Subdivision: Penn Forest Streams
HOA
- Has HOA: Yes
- Amenities included: Clubhouse, Outdoor Pool
- Services included: Security, Maintenance Road
- HOA fee: $700 annually
Location
- Region: Jim Thorpe
Financial & listing details
- Price per square foot: $271/sqft
- Tax assessed value: $94,434
- Annual tax amount: $3,107
- Date on market: 9/24/2026
- Listing terms: Cash,Conventional
- Road surface type: Paved
Estimated market value
$251,200
$239,000 - $264,000
$1,672/mo
Price history
| Date | Event | Price |
|---|---|---|
| 9/24/2026 | Listed for sale | $259,900+9.4%$271/sqft |
Source: PMAR #PM-145038 Report a problem | ||
| 11/17/2023 | Sold | $237,500-10.4%$247/sqft |
Source: Public Record Report a problem | ||
| 9/28/2023 | Listed for sale | $265,000+201.1%$276/sqft |
Source: Luzerne County AOR #23-4644 Report a problem | ||
| 11/15/2019 | Sold | $88,000-2.1%$92/sqft |
Source: PMAR #PM-69429 Report a problem | ||
| 6/25/2019 | Listed for sale | $89,900+156.9%$94/sqft |
Source: Coldwell Banker Pennco Real Estate #PM-69429 Report a problem | ||
| 1/14/2019 | Sold | $35,000-66.7%$36/sqft |
Source: Public Record Report a problem | ||
| 8/5/2008 | Sold | $105,000$109/sqft |
Source: Public Record Report a problem | ||
Public tax history
| Year | Property taxes | Tax assessment |
|---|---|---|
| 2026 | $3,062 +5.4% | $47,217 |
| 2025 | $2,905 +38.7% | $47,217 +31.9% |
| 2024 | $2,095 +1.3% | $35,800 |
| 2023 | $2,068 | $35,800 |
| 2022 | $2,068 | $35,800 |
| 2021 | $2,068 | $35,800 |
| 2020 | $2,068 -7.9% | $35,800 |
| 2019 | $2,245 +12.5% | $35,800 |
| 2018 | $1,997 +99728% | $35,800 |
| 2017 | $2 | $35,800 |
| 2016 | -- | $35,800 |
| 2015 | -- | $35,800 |
| 2014 | -- | $35,800 |
| 2013 | -- | $35,800 |
| 2012 | -- | $35,800 |
| 2011 | -- | $35,800 |
| 2010 | -- | $35,800 |
| 2009 | -- | $35,800 |
| 2008 | -- | $35,800 |
| 2007 | $213 | $35,800 |
| 2006 | -- | $35,800 |
| 2005 | -- | $35,800 |
| 2004 | -- | $35,800 |
| 2003 | -- | $35,800 |
| 2002 | -- | $35,800 |
Find assessor info on the county website
Monthly payment
Est. payment
Payment breakdown
Explore the cost of this home by adjusting the details. Changes won't be saved.Climate risks
Neighborhood: 18229

Similar homes
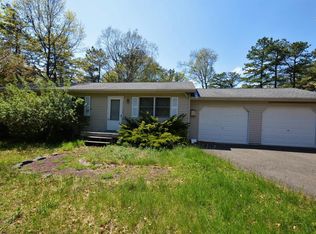
- $304,0003 bd2 ba1.4k sqft54 Pinoak Dr, Jim Thorpe, PA 18229For Sale
 MLS ID #PM-145082, Ronald P Dunbar, Bear Mountain Real Estate LLC. PMAR
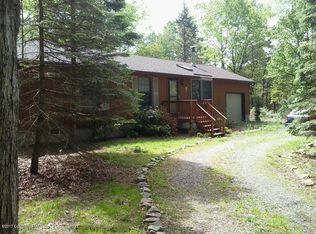
 - $299,9993 bd2 ba1.2k sqft84 N Sycamore Dr, Jim Thorpe, PA 18229For Sale
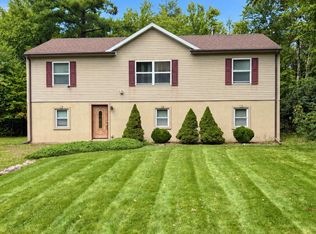 MLS ID #26-4948, Miranda Morgan, Classic Properties Kingston. Luzerne County AOR
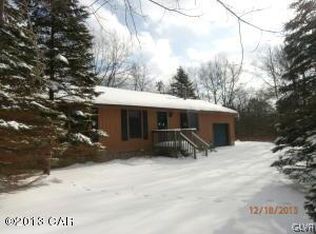
 - $275,0003 bd2 ba1k sqft147 Indian Trl, Jim Thorpe, PA 18229For Sale
 MLS ID #PM-144222, Bryan Sibbach, CENTURY 21 Select Group - Lake Harmony. PMAR
 - $259,9003 bd1 ba1k sqft36 Leslie Ln, Jim Thorpe, PA 18229For Sale
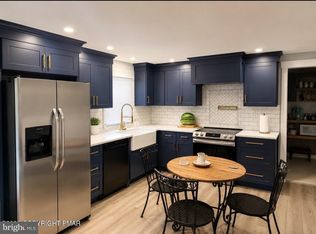
 MLS ID #PACC2007986, Marion Gaeta, The Real Estate Group, LLC. Bright MLS
 - $369,0003 bd3 ba1.2k sqft2 Cold Spring Dr, Jim Thorpe, PA 18229For SaleMLS ID #PACC2008222, Cherie Gottshall, Iron Valley Real Estate Coal Region. Bright MLS
- $239,9003 bd1 ba960 sqft137 Aspen Rd, Albrightsville, PA 18210For SaleMLS ID #PAMR2007460, Mitchell Ross, Leon R Ross Broker. Bright MLS
- $295,0003 bd1 ba1.2k sqft98 Lenape Trl, Albrightsville, PA 18210For SaleMLS ID #PACC2008204, Mitchell Ross, Leon R Ross Broker. Bright MLS
- $229,9002 bd1 ba616 sqft76 Woodland Rd, Albrightsville, PA 18210For SaleMLS ID #PACC2008216, Marion Gaeta, The Real Estate Group, LLC. Bright MLS
