Charming saltbox-style home offering 3 bedrooms and 2 full bathrooms, situated on a combined 0.918 acres with an additional lot included in the sale. Enjoy outdoor living from the front and rear decks or relax in the 3-season room. The spacious interior features a loft area, a wood-burning fireplace in the living room, and a propane heater providing an additional heat source. The crawlspace is equipped with a vapor barrier and sump pump. A shed provides additional exterior storage. Property is being sold fully furnished, offering a great opportunity for a primary residence, vacation getaway, or investment opportunity. Home is being sold as-is. Located in amenity filled TOWAMENSING TRAILS, offering a 193-acre lake, pool, clubhouse with restaurant, tennis and basketball courts, road maintenance and more! Schedule your showing today!
For sale
$245,000
128 Kipling Ln, Albrightsville, PA 18210
3beds
1,365sqft
Single Family Residence
Built in 1994
0.92 Acres Lot
$238,800 Zestimate®
$179/sqft
$104/mo HOA
What's special
Loft areaFront and rear decksSpacious interior
- 3 days
- 717
- 83
Likely to sell faster than
Zillow last checked:
Listing updated:
Listed by:
Mariah E Reilly 484-629-9759,
Mary Enck Realty Inc 570-722-8000
Source: PMAR,MLS#: PM-145520
Facts & features
Interior
Bedrooms & bathrooms
- Bedrooms: 3
- Bathrooms: 2
- Full bathrooms: 2
Bedroom 2
- Level: Second
- Area: 131.25
- Dimensions: 12.5 x 10.5
Bedroom 3
- Level: Second
- Area: 114.4
- Dimensions: 11 x 10.4
Bathroom 2
- Level: Second
- Area: 36.5
- Dimensions: 7.3 x 5
Other
- Level: First
- Area: 104
- Dimensions: 10.4 x 10
Other
- Level: First
- Area: 62.4
- Dimensions: 10.4 x 6
Dining room
- Level: First
- Area: 142
- Dimensions: 14.2 x 10
Kitchen
- Level: First
- Area: 127.92
- Dimensions: 12.3 x 10.4
Living room
- Level: First
- Area: 170.4
- Dimensions: 14.2 x 12
Loft
- Level: Second
- Area: 133.48
- Dimensions: 14.2 x 9.4
Other
- Description: 3-Season Room
- Level: First
- Area: 155.76
- Dimensions: 13.2 x 11.8
Heating
- Baseboard, Electric, Propane
Cooling
- Ceiling Fan(s)
Appliances
- Included: Electric Range, Refrigerator, Dishwasher, Microwave, Washer, Dryer
- Laundry: Main Level, In Bathroom, Electric Dryer Hookup, Washer Hookup
Features
- Vaulted Ceiling(s)
- Flooring: Carpet, Vinyl
- Windows: Insulated Windows
- Basement: Crawl Space,Sump Pump,Vapor Barrier
- Number of fireplaces: 1
- Fireplace features: Living Room, Wood Burning
- Furnished: Yes
Interior area
- Total structure area: 1,365
- Total interior livable area: 1,365 sqft
- Finished area above ground: 1,365
- Finished area below ground: 0
Property
Parking
- Total spaces: 4
- Parking features: Open
- Uncovered spaces: 4
Features
- Stories: 2
- Patio & porch: Deck
Lot
- Size: 0.92 Acres
- Features: Wooded
Details
- Additional structures: Shed(s)
- Parcel number: 22A51A405
- Zoning description: Residential
- Special conditions: Standard
Construction
Type & style
- Home type: SingleFamily
- Architectural style: Salt Box
- Property subtype: Single Family Residence
Materials
- Vinyl Siding
- Roof: Asphalt,Fiberglass
Condition
- Year built: 1994
Utilities & green energy
- Electric: 200+ Amp Service
- Sewer: Mound Septic, On Site Septic, Septic Tank
- Water: Well
Community & HOA
Community
- Subdivision: Towamensing Trails
HOA
- Has HOA: Yes
- Amenities included: Security, Clubhouse, Picnic Area, Restaurant, Playground, ATVs Allowed, Golf Carts Allowed, Outdoor Pool, Trail(s), Tennis Court(s), Basketball Court
- Services included: Trash, Security, Maintenance Road
- HOA fee: $1,242 annually
Location
- Region: Albrightsville
Financial & listing details
- Price per square foot: $179/sqft
- Tax assessed value: $76,600
- Annual tax amount: $2,520
- Date on market: 10/10/2026
- Listing terms: Cash,Conventional
- Road surface type: Paved
Estimated market value
$238,800
$227,000 - $251,000
$2,416/mo
Price history
| Date | Event | Price |
|---|---|---|
| 10/10/2026 | Listed for sale | $245,000$179/sqft |
Source: PMAR #PM-145520 Report a problem | ||
Public tax history
| Year | Property taxes | Tax assessment |
|---|---|---|
| 2026 | $2,483 +5.4% | $38,300 |
| 2025 | $2,356 +5.1% | $38,300 |
| 2024 | $2,241 +1.3% | $38,300 |
| 2023 | $2,213 | $38,300 |
| 2022 | $2,213 | $38,300 |
| 2021 | $2,213 | $38,300 |
| 2020 | $2,213 -7.9% | $38,300 |
| 2019 | $2,402 +12.5% | $38,300 |
| 2018 | $2,136 +99712.6% | $38,300 |
| 2017 | $2 | $38,300 |
| 2016 | -- | $38,300 |
| 2015 | -- | $38,300 |
| 2014 | -- | $38,300 |
| 2013 | -- | $38,300 |
| 2012 | -- | $38,300 |
| 2011 | -- | $38,300 |
| 2010 | -- | $38,300 |
| 2009 | -- | $38,300 |
| 2008 | -- | $38,300 |
| 2007 | $228 | $38,300 |
| 2006 | -- | $38,300 |
| 2005 | -- | $38,300 |
Find assessor info on the county website
Monthly payment
Est. payment
Payment breakdown
Explore the cost of this home by adjusting the details. Changes won't be saved.Climate risks
Neighborhood: 18210
Similar homes
- $275,0003 bd2 ba1.2k sqft69 Guest Cir, Albrightsville, PA 18210For Sale
 MLS ID #786168, Lisa M. Wright, BHHS Fox & Roach Bethlehem. GLVR
 - $249,0004 bd2 ba1.6k sqft113 Lenape Trl, Albrightsville, PA 18210For Sale
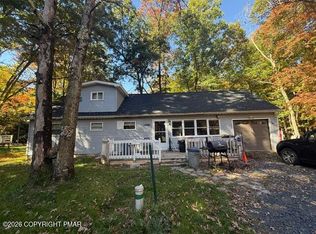 MLS ID #PM-145502, Tracy Lee McDermott, McDermott & McDermott R.E., Inc.. PMAR
 - $299,9003 bd2 ba1.3k sqft5 Trail Ridge Rd, Albrightsville, PA 18210For Sale
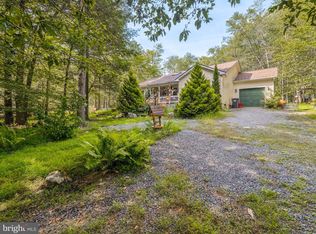
 MLS ID #PACC2008236, Stacy Hulayev, Realty Mark Associates. Bright MLS
 - $264,9003 bd2 ba960 sqft11 McKinley Ln, Albrightsville, PA 18210For Sale
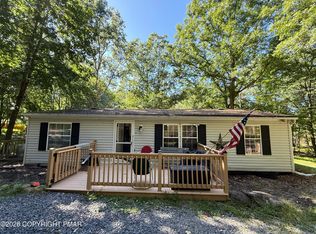 MLS ID #PM-144774, Vincent Capria, Jr., DiMaria Realty, LLC. PMAR
 - $239,9003 bd1 ba960 sqft137 Aspen Rd, Albrightsville, PA 18210For SaleMLS ID #PAMR2007460, Mitchell Ross, Leon R Ross Broker. Bright MLS
- $325,0003 bd2 ba1.3k sqft158 Towamensing Trl, Albrightsville, PA 18210For SaleMLS ID #PACC2008246, Meg Burmester, Quinn & Wilson, Inc.. Bright MLS
