So much potential with this larger home. Attached garage with inside entry. Large living room with fireplace. Step up to kitchen and large bedroom (currently one bedroom) and full bath. Upstairs offers two more bedrooms and full bath. New roof and 2 mini splits. Come shine this larger home in this amenity rich and str friendly community. This home can have it all.
For sale
Price increase: $900 (7/21)
$209,900
113 Lenape Trl, Albrightsville, PA 18210
4beds
1,692sqft
:
Get pre-qualified$1,513/mo
Single Family Residence
Built in 1971
-- sqft lot
$-- Zestimate®
$124/sqft
$113/mo HOA
What's special
New roofLarge bedroomStep up to kitchen
- 8 days |
- 876 |
- 39 |
Likely to sell faster than
Zillow last checked:
Listing updated:
Listed by:
Mitchell Ross 570-688-3841,
Leon R Ross Broker 5707228881
Source: Bright MLS,MLS#: PACC2007914
Facts & features
Interior
Bedrooms & bathrooms
- Bedrooms: 4
- Bathrooms: 2
- Full bathrooms: 2
- Main level bathrooms: 2
- Main level bedrooms: 4
Basement
- Area: 0
Heating
- Baseboard, Electric
Cooling
- Ductless, Electric
Appliances
- Included: Electric Water Heater
Features
- Has basement: No
- Has fireplace: No
Interior area
- Total structure area: 1,692
- Total interior livable area: 1,692 sqft
- Finished area above ground: 1,692
- Finished area below ground: 0
Property
Parking
- Total spaces: 1
- Parking features: Garage Faces Front, Attached, Driveway
- Attached garage spaces: 1
- Has uncovered spaces: Yes
Accessibility
- Accessibility features: None
Features
- Levels: One
- Stories: 1
- Pool features: Community
Details
- Additional structures: Above Grade, Below Grade
- Parcel number: 2A51NI609
- Zoning: RESIDENTIAL
- Special conditions: Standard
Construction
Type & style
- Home type: SingleFamily
- Architectural style: Ranch/Rambler
- Property subtype: Single Family Residence
Materials
- Frame
- Foundation: Crawl Space
- Roof: Architectural Shingle
Condition
- New construction: No
- Year built: 1971
Utilities & green energy
- Sewer: On Site Septic
- Water: Private
Community & HOA
Community
- Subdivision: Indian Mountain Lakes
HOA
- Has HOA: Yes
- HOA fee: $1,350 annually
Location
- Region: Albrightsville
- Municipality: PENN FOREST TWP
Financial & listing details
- Price per square foot: $124/sqft
- Tax assessed value: $31,362
- Annual tax amount: $1,951
- Date on market: 7/21/2026
- Listing agreement: Exclusive Right To Sell
- Listing terms: Cash,Conventional,1031 Exchange
- Ownership: Fee Simple
Estimated market value
Not available
Estimated sales range
Not available
Not available
Price history
| Date | Event | Price |
|---|---|---|
| 7/21/2026 | Price change | $209,900+0.4%$124/sqft |
Source:  Bright MLS #PACC2007914 Report a problem Bright MLS #PACC2007914 Report a problem | ||
| 7/14/2026 | Price change | $209,000-8.7%$124/sqft |
Source: PMAR #PM-141599 Report a problem | ||
| 5/24/2026 | Listed for sale | $229,000+4.6%$135/sqft |
Source: PMAR #PM-141599 Report a problem | ||
| 12/25/2025 | Listing removed | $219,000$129/sqft |
Source: PMAR #PM-136064 Report a problem | ||
| 10/22/2025 | Price change | $219,000-8.4%$129/sqft |
Source: PMAR #PM-136064 Report a problem | ||
| 9/27/2025 | Listed for sale | $239,000-0.4%$141/sqft |
Source: PMAR #PM-136064 Report a problem | ||
| 9/11/2025 | Listing removed | $239,900$142/sqft |
Source:  GLVR #762429 Report a problem GLVR #762429 Report a problem | ||
| 8/21/2025 | Price change | $239,900-7.4%$142/sqft |
Source: PMAR #PM-134490 Report a problem | ||
| 8/11/2025 | Price change | $259,000-7.2%$153/sqft |
Source: PMAR #PM-134490 Report a problem | ||
| 8/2/2025 | Listed for sale | $279,000+24%$165/sqft |
Source: PMAR #PM-134490 Report a problem | ||
| 6/10/2025 | Listing removed | $225,000$133/sqft |
Source: Bright MLS #PACC2005304 Report a problem | ||
| 1/15/2025 | Price change | $225,000-10%$133/sqft |
Source: GLVR #749514 Report a problem | ||
| 12/6/2024 | Listed for sale | $250,000+125.2%$148/sqft |
Source: GLVR #749514 Report a problem | ||
| 10/14/2022 | Sold | $111,000+11.1%$66/sqft |
Source: Public Record Report a problem | ||
| 9/19/2022 | Listed for sale | $99,900$59/sqft |
Source: PMAR #PM-100917 Report a problem | ||
| 9/19/2022 | Listing removed | -- |
Source: PMAR #PM-99578 Report a problem | ||
| 9/17/2022 | Listed for sale | $99,900$59/sqft |
Source: PMAR #PM-99578 Report a problem | ||
| 8/9/2022 | Listing removed | -- |
Source: PMAR #PM-99578 Report a problem | ||
| 8/1/2022 | Listed for sale | $99,900+18.9%$59/sqft |
Source: PMAR #PM-99578 Report a problem | ||
| 4/30/2008 | Sold | $84,000$50/sqft |
Source: Public Record Report a problem | ||
Public tax history
| Year | Property taxes | Tax assessment |
|---|---|---|
| 2025 | $2,313 +5.1% | $37,600 |
| 2024 | $2,200 +1.3% | $37,600 |
| 2023 | $2,172 | $37,600 |
| 2022 | $2,172 | $37,600 |
| 2021 | $2,172 | $37,600 |
| 2020 | $2,172 -7.9% | $37,600 |
| 2019 | $2,358 +12.5% | $37,600 |
| 2018 | $2,097 +99754.8% | $37,600 |
| 2017 | $2 | $37,600 |
| 2016 | -- | $37,600 |
| 2015 | -- | $37,600 |
| 2014 | -- | $37,600 |
| 2013 | -- | $37,600 |
| 2012 | -- | $37,600 +9.1% |
| 2011 | -- | $34,450 |
| 2010 | -- | $34,450 |
| 2009 | -- | $34,450 |
| 2008 | -- | $34,450 |
| 2007 | $205 | $34,450 |
| 2006 | -- | $34,450 |
| 2005 | -- | $34,450 |
| 2004 | -- | $34,450 |
| 2003 | -- | $34,450 |
| 2002 | -- | $34,450 |
| 2000 | -- | $34,450 |
Find assessor info on the county website
Monthly payment
Est. payment
Payment breakdown
Explore the cost of this home by adjusting the details. Changes won't be saved.Climate risks
Neighborhood: 18210
Nearby schools
GreatSchools rating
- 5/10Penn/Kidder CampusGrades: PK-8Distance: 3.7 mi
- 5/10Jim Thorpe Area Senior High SchoolGrades: 9-12Distance: 12.6 mi
Schools provided by the listing agent
- High: Jim Thorpe Area Shs
- District: Jim Thorpe Area
Source: Bright MLS. This data may not be complete. We recommend contacting the local school district to confirm school assignments for this home.
- $188,7002 bd1 ba864 sqft109 Lenape Trl, Albrightsville, PA 18210Off Market
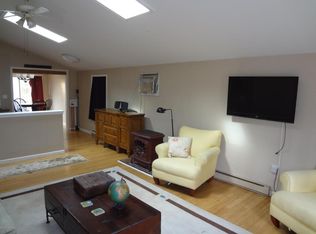
- $189,9002 bd1 ba-- sqft109 Lenape Trl, Albrightsvlle, PA 18210Off Market
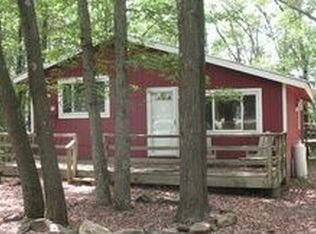
- $220,6003 bd2 ba1.1k sqft728-729 Lenape Trl, Albrightsville, PA 18210Off Market
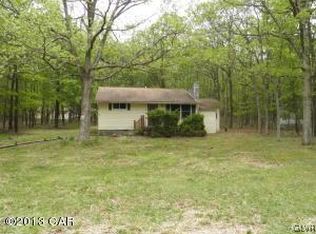
- $334,4003 bd2 ba1.6k sqft121 Lenape Trl, Albrightsville, PA 18210Off Market
- $259,3003 bd1 ba1.6k sqft106 Buckhill Rd, Albrightsville, PA 18210Off Market
- $219,0003 bd1 ba1k sqft105 Lenape Trl, Albrightsville, PA 18210For Sale
- $145,4002 bd1 ba616 sqft114 Lenape Trl, Albrightsville, PA 18210Off Market
- $204,1003 bd1 ba792 sqft110 Lenape Trl, Albrightsville, PA 18210Off Market
A local agent can set up tours, give advice and negotiate with sellers.
A local lender can help you make sure your offer is ready when you are.
Similar homes
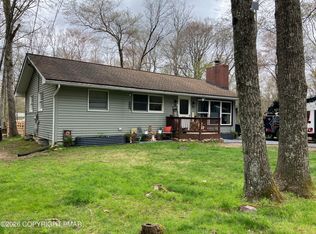
- $223,9003 bd1 ba1k sqft13 Pine Tree Rd, Albrightsville, PA 18210For Sale
 MLS ID #PM-141313, Kelly M. Fisher, Leon R Ross Brokers, LLC. PMAR
 - $265,0003 bd2 ba2.3k sqft45 Foothill Rd, Albrightsville, PA 18210For Sale
 MLS ID #PM-142941, Rosanne Andrews, Meisse Real Estate. PMAR
 - $280,0003 bd2 ba1.2k sqft1281 N Rocky Mountain Dr, Effort, PA 18330For Sale
 MLS ID #781476, Alex Neff, BHHS Fox & Roach Macungie. GLVR
 - $249,0003 bd1 ba960 sqft171 Lindbergh Cir, Albrightsville, PA 18210For Sale

 MLS ID #PACC2007714, Angela Perry, RE/MAX Centre Realtors. Bright MLS
 - $249,9004 bd2 ba1.3k sqft8 E Fawn Grove Dr, Albrightsville, PA 18210For SaleMLS ID #PM-135291, Nicholas Gilliar, Great Pocono Real Estate, Inc.. PMAR
- $280,0003 bd2 ba1.5k sqft11 Wylie Cir, Albrightsville, PA 18210For SaleMLS ID #PACC2007870, Scott Moore, Coldwell Banker Realty. Bright MLS
- $239,9002 bd1 ba1.1k sqft57 Swamp Hollow Ln, Albrightsville, PA 18210For SaleMLS ID #PACC2007898, Tina Guerrieri, RE/MAX Central - Blue Bell. Bright MLS
- $202,8004 bd2 ba1.5k sqft1403 Prospect St, Tobyhanna, PA 18466AuctionMLS ID #PAMR2006896, Sherry Price, RealHome Services and Solutions, Inc.. Bright MLS
- $210,0004 bd2 ba1.6k sqft2127 Freedom Way, Pocono Summit, PA 18346For Sale By Owner
- $179,9994 bd1 ba1k sqft122 Hemlock Trl, Scotrun, PA 18355For SaleMLS ID #PAMR2007022, Michelle Cappabianca, Weichert Realtors Acclaim. Bright MLS
- $260,0003 bd2 ba940 sqft118 Starlight Dr, Effort, PA 18330For SaleMLS ID #779948, Melissa L. Miller, JMG Pennsylvania. GLVR
- $285,0004 bd1 ba1.6k sqft485 Buck Hill Rd, Palmerton, PA 18071For SaleMLS ID #781353, Amanda Heffelfinger, Spectrum Real Estate Inc. GLVR
- $249,9004 bd2 ba2k sqft220 Cranberry Dr, Blakeslee, PA 18610For SaleMLS ID #PM-141607, Kara E Sincavage, Pocono Properties Rentals & Sales. PMAR
- $239,9004 bd2 ba1.3k sqft77 Holiday Dr, White Haven, PA 18661For SaleMLS ID #26-2132, Brian McCardle, Century 21 Select Group. Luzerne County AOR
- $305,0003 bd2 ba1.9k sqft52 Bentler Rd, Clifton Township, PA 18424For Sale
 MLS ID #PW262428, Kathleen M Bateman, RE/MAX WAYNE. PWAR as distributed by MLS GRID
 - $299,0003 bd2 ba2.2k sqft110 Gumwood Ln, Kunkletown, PA 18058For SaleMLS ID #PAMR2006890, Heather Schierloh, Real of Pennsylvania. Bright MLS
- $265,0005 bd2 ba1.6k sqft1514 Clover Rd, Long Pond, PA 18334For SaleMLS ID #PAMR2006772, Michelle Cappabianca, Weichert Realtors Acclaim. Bright MLS
- $265,0002 bd1 ba1.3k sqft105 White Oak Dr, Jim Thorpe, PA 18229For SaleMLS ID #780964, Aggie Schoenberger, Castle Gate Realty. GLVR
- $225,0004 bd2 ba1.8k sqft5607 Pembrook Dr, Tobyhanna, PA 18466For SaleMLS ID #PM-142853, Patrick C Parker, Jr, E-Realty Services - Pocono Summit. PMAR
- $293,0003 bd2 ba1.2k sqft125 Birch Dr, Blakeslee, PA 18610For SaleMLS ID #PM-140292, Heather M. DAdamo, Coldwell Banker Town & Country - Clarks Summit. PMAR
