Welcome to the Poconos... where every day feels like a getaway.
This immaculate Bear Creek Lakes home is the perfect blend of comfort, style, and mountain charm. Featuring 2 bedrooms, 1 beautifully updated bath, granite countertops, soaring vaulted ceilings, a cozy wood-burning fireplace, and a spacious loft with the potential to serve as a third bedroom, home office, or guest retreat, this move-in ready home is ready for its next owner.
Step outside to a flat, partially wooded lot that's perfect for relaxing, entertaining, or simply enjoying the peaceful surroundings. Then take advantage of everything Bear Creek Lakes has to offer, including a private lake and beach, swimming pool, clubhouse, tennis and basketball courts, playgrounds, and more.
Whether you're searching for a full-time residence, a weekend escape, or a Pocono investment property, this home checks all the boxes. Beautifully updated, meticulously maintained, and located just minutes from historic Jim Thorpe, this is the kind of home buyers wait for.
Don't wait too long. Homes this well cared for don't stay available for long. Schedule your private showing today!
Showings begin Saturday July 25th after open house 11 -1 pm.
For sale
$265,000
105 White Oak Dr, Jim Thorpe, PA 18229
2beds
1,316sqft
:
Get pre-qualified$1,840/mo
Single Family Residence
Built in 1968
0.46 Acres Lot
$266,500 Zestimate®
$201/sqft
$109/mo HOA
What's special
- 13 days |
- 2,021 |
- 123 |
Zillow last checked:
Listing updated:
Listed by:
Aggie Schoenberger 610-393-2536,
Castle Gate Realty 610-379-3524
Source: GLVR,MLS#: 780964 Originating MLS: Lehigh Valley MLS
Originating MLS: Lehigh Valley MLSFacts & features
Interior
Bedrooms & bathrooms
- Bedrooms: 2
- Bathrooms: 1
- Full bathrooms: 1
Bedroom
- Description: cathedral ceiling
- Level: First
- Dimensions: 20.00 x 10.00
Bedroom
- Level: First
- Dimensions: 12.00 x 11.00
Dining room
- Level: First
- Dimensions: 10.00 x 10.00
Other
- Description: tile floor, recently updated
- Level: First
- Dimensions: 8.00 x 5.00
Kitchen
- Description: granite counters
- Level: First
- Dimensions: 14.00 x 7.00
Living room
- Description: MASSIVE! , fireplace, cath ceiling
- Level: First
- Dimensions: 27.00 x 15.00
Other
- Description: LOFT w/balcony
- Level: Second
- Dimensions: 33.00 x 8.00
Heating
- Baseboard, Electric, Gas, Propane
Cooling
- Wall/Window Unit(s)
Appliances
- Included: Dishwasher, Electric Water Heater, Gas Dryer, Gas Oven, Gas Range, Microwave, Refrigerator, Washer
- Laundry: Gas Dryer Hookup
Features
- Dining Area, Separate/Formal Dining Room, Loft
- Flooring: Carpet, Ceramic Tile, Laminate, Resilient
- Basement: Crawl Space
- Has fireplace: Yes
- Fireplace features: Living Room
Interior area
- Total interior livable area: 1,316 sqft
- Finished area above ground: 1,316
- Finished area below ground: 0
Video & virtual tour
Property
Parking
- Parking features: No Garage, Off Street
Features
- Stories: 2
- Patio & porch: Balcony, Covered, Porch
- Exterior features: Balcony, Porch, Shed, Propane Tank - Leased
Lot
- Size: 0.46 Acres
Details
- Additional structures: Shed(s)
- Parcel number: 51A51E4IT
- Zoning: R2
- Special conditions: None
Construction
Type & style
- Home type: SingleFamily
- Architectural style: Contemporary
- Property subtype: Single Family Residence
Materials
- Vinyl Siding
- Roof: Asphalt,Fiberglass
Condition
- Year built: 1968
Utilities & green energy
- Electric: 150 Amp Service, Circuit Breakers
- Sewer: Septic Tank
- Water: Well
Community & HOA
Community
- Subdivision: Bear Creek Lakes
HOA
- Has HOA: Yes
- HOA fee: $1,305 annually
Location
- Region: Jim Thorpe
Financial & listing details
- Price per square foot: $201/sqft
- Tax assessed value: $45,699
- Annual tax amount: $2,964
- Date on market: 7/18/2026
- Ownership type: Fee Simple
Estimated market value
$266,500
$253,000 - $280,000
$1,499/mo
Price history
| Date | Event | Price |
|---|---|---|
| 7/22/2026 | Listed for sale | $265,000-4.3%$201/sqft |
Source: PMAR #PM-143224 Report a problem | ||
| 5/19/2026 | Sold | $277,000+4.5%$210/sqft |
Source:  GLVR #774900 Report a problem GLVR #774900 Report a problem | ||
| 4/22/2026 | Pending sale | $265,000$201/sqft |
Source: GLVR #774900 Report a problem | ||
| 4/15/2026 | Listed for sale | $265,000+3.9%$201/sqft |
Source: PMAR #PM-140352 Report a problem | ||
| 7/25/2025 | Sold | $255,000-7.3%$194/sqft |
Source: Public Record Report a problem | ||
| 6/17/2025 | Pending sale | $275,000$209/sqft |
Source: GLVR #756974 Report a problem | ||
| 5/6/2025 | Listed for sale | $275,000+266.7%$209/sqft |
Source: GLVR #756974 Report a problem | ||
| 5/1/2008 | Sold | $75,000$57/sqft |
Source: Public Record Report a problem | ||
Public tax history
| Year | Property taxes | Tax assessment |
|---|---|---|
| 2025 | $2,181 +5.1% | $35,450 |
| 2024 | $2,075 +1.3% | $35,450 |
| 2023 | $2,048 | $35,450 |
| 2022 | $2,048 | $35,450 |
| 2021 | $2,048 | $35,450 |
| 2020 | $2,048 -7.9% | $35,450 |
| 2019 | $2,223 +12.5% | $35,450 |
| 2018 | $1,977 +99750.5% | $35,450 |
| 2017 | $2 | $35,450 |
| 2016 | -- | $35,450 |
| 2015 | -- | $35,450 |
| 2014 | -- | $35,450 |
| 2013 | -- | $35,450 |
| 2012 | -- | $35,450 |
| 2011 | -- | $35,450 |
| 2010 | -- | $35,450 +27.7% |
| 2009 | -- | $27,750 |
| 2008 | -- | $27,750 |
| 2007 | $165 | $27,750 |
| 2006 | -- | $27,750 |
| 2005 | -- | $27,750 |
| 2004 | -- | $27,750 |
| 2003 | -- | $27,750 |
| 2002 | -- | $27,750 |
| 2000 | -- | $27,750 |
Find assessor info on the county website
Monthly payment
Est. payment
Payment breakdown
Explore the cost of this home by adjusting the details. Changes won't be saved.Climate risks
Neighborhood: 18229
Nearby schools
GreatSchools rating
- 4/10L B Morris El SchoolGrades: PK-8Distance: 4.3 mi
- 5/10Jim Thorpe Area Senior High SchoolGrades: 9-12Distance: 4.2 mi
Schools provided by the listing agent
- High: Jim Thorpe
- District: Jim Thorpe
Source: GLVR. This data may not be complete. We recommend contacting the local school district to confirm school assignments for this home.
- $416,8003 bd2 ba1.6k sqft109 White Oak Dr, Jim Thorpe, PA 18229Off Market
- $490,0005 bd3 ba3.1k sqft90 Midway Dr, Jim Thorpe, PA 18229Sold
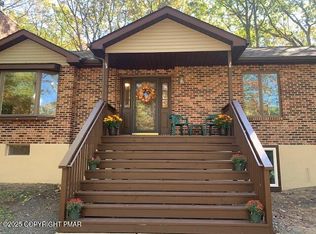
- $342,0003 bd3 ba1.4k sqft108 White Oak Dr, Jim Thorpe, PA 18229Off Market
- $362,1003 bd2 ba1k sqft97 White Oak Dr, Jim Thorpe, PA 18229Off Market
- $248,5000.44 Acres102 White Oak Dr, Jim Thorpe, PA 18229Off Market
- $323,3002 bd2 ba1.8k sqft122 White Oak Dr, Jim Thorpe, PA 18229Off Market
- $624,9004 bd3 ba2k sqft101 White Oak Dr, Jim Thorpe, PA 18229New Construction
- $359,6002 bd1 ba1.5k sqft106 Indian Trl, Jim Thorpe, PA 18229Off Market
A local agent can set up tours, give advice and negotiate with sellers.
A local lender can help you make sure your offer is ready when you are.
Similar homes
- $335,0003 bd2 ba1.3k sqft12 Pool Dr, Jim Thorpe, PA 18229For Sale
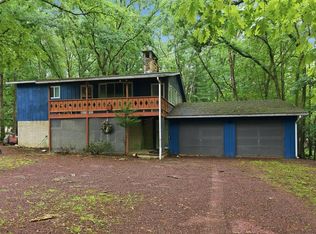 MLS ID #781233, Stacy J. Schwartz, Mountain Vista Real Estate. GLVR
 - $239,9003 bd1 ba1.3k sqft14 W 10th St, Jim Thorpe, PA 18229For Sale
 MLS ID #PM-143185, Keri A Gallagher, Bear Mountain Real Estate LLC. PMAR
 - $290,0003 bd2 ba1.2k sqft84 N Sycamore Dr, Jim Thorpe, PA 18229For Sale By Owner

- $345,0003 bd2 ba1.6k sqft97 Autumn Ln, Jim Thorpe, PA 18229For Sale
 MLS ID #778877, Samantha Iannelli, EXP Realty LLC. GLVR
 - $285,0004 bd1 ba1.6k sqft485 Buck Hill Rd, Palmerton, PA 18071For SaleMLS ID #781353, Amanda Heffelfinger, Spectrum Real Estate Inc. GLVR
- $249,0003 bd1 ba960 sqft171 Lindbergh Cir, Albrightsville, PA 18210For Sale
 MLS ID #PACC2007714, Angela Perry, RE/MAX Centre Realtors. Bright MLS
 - $254,9003 bd1 ba960 sqft10 Lenape Trl, Albrightsville, PA 18210For SaleMLS ID #781098, John Keely, Keller Williams Real Estate. GLVR
- $260,0003 bd2 ba940 sqft118 Starlight Dr, Effort, PA 18330For SaleMLS ID #779948, Melissa L. Miller, JMG Pennsylvania. GLVR
- $329,9002 bd2 ba1.1k sqft74 Chapman Cir, Albrightsville, PA 18210For SaleMLS ID #781276, Vincent Capria, DiMaria Realty LLC. GLVR
- $250,0003 bd3 ba1.7k sqft3196 Woodcrest Ave, Effort, PA 18330For SaleMLS ID #781311, Kristina Fattorusso, RE/MAX Real Estate. GLVR
- $269,9003 bd2 ba1.8k sqft274 Snow Valley Dr, Drums, PA 18222For SaleMLS ID #26-3608, Terry Lin Solomon-August, Antonik & Associates, Inc. Nanticoke. Luzerne County AOR
- $249,0002 bd1 ba1.3k sqft74 Lake Dr, White Haven, PA 18661For SaleMLS ID #PALU2003050, Tara Banninger, Better Homes and Gardens Real Estate Valley Partners. Bright MLS
- $239,9002 bd1 ba1.1k sqft57 Swamp Hollow Ln, Albrightsville, PA 18210For SaleMLS ID #PACC2007898, Tina Guerrieri, RE/MAX Central - Blue Bell. Bright MLS
- $280,0003 bd2 ba1.5k sqft11 Wylie Cir, Albrightsville, PA 18210For SaleMLS ID #PACC2007870, Scott Moore, Coldwell Banker Realty. Bright MLS
- $249,0002 bd1 ba1.3k sqft74 Lake Dr, Jim Thorpe, PA 18661For SaleMLS ID #778556, Tara L. Banninger, BHGRE Valley Partners-Allentwn. GLVR
- $299,0003 bd2 ba1.4k sqft604 E 2nd St, Weatherly, PA 18255For Sale By Owner
- $270,6102 bd1 ba1.1k sqft104 Tepee Dr, Pocono Lake, PA 18347For SaleMLS ID #PAMR2006624, Arlene Hart Van Hine, C-21 Select Group-Hazelton. Bright MLS
- $279,0002 bd4 ba1.6k sqft202 Trapper Springs Cir, Drums, PA 18222For SaleMLS ID #PALU2003042, Mr. Derek Greene, The Greene Realty Group. Bright MLS
- $249,9004 bd2 ba1.3k sqft8 E Fawn Grove Dr, Albrightsville, PA 18210For SaleMLS ID #PM-135291, Nicholas Gilliar, Great Pocono Real Estate, Inc.. PMAR
- $299,0003 bd2 ba1.5k sqft8 Wolf Way, White Haven, PA 18661For SaleMLS ID #PM-142837, Jennifer Lynn Bohinski, CENTURY 21 Select Group - Lake Harmony. PMAR
