Welcome to the neighborhood that's always on vacation! Whether you're searching for a full-time residence, vacation getaway, or short-term rental investment, this home offers an affordable opportunity in amenity-filled Towamensing Trails. Set on a private lot with a U-shaped driveway, the home features a covered front porch, inviting living room with a gas fireplace, open dining and kitchen area, first-floor laundry, and a powder room. Upstairs you'll find three bedrooms and a full bath with access from both the hallway and the primary bedroom. The wooded backyard offers a fire pit, grassy area, and storage shed. Towamensing Trails is one of the few communities in the area that allows short-term rentals while offering exceptional amenities, including a 190-acre lake with a beach, in-ground pool, lakefront restaurant and snack bar, tennis and basketball courts, boat rentals, walking trails, fishing, and a brand-new playground. Explore it all by golf cart! Conveniently located near the PA Turnpike (I-476), Jim Thorpe, Hickory Run State Park, and the area's top ski resorts, water parks, and outdoor attractions, this home is perfectly positioned to enjoy everything the Poconos has to offer.
Pending
$280,000
11 Wylie Cir, Albrightsville, PA 18210
3beds
1,536sqft
:
Get pre-qualified$1,896/mo
Single Family Residence
Built in 1992
-- sqft lot
$276,600 Zestimate®
$182/sqft
$49/mo HOA
What's special
Grassy areaStorage shedCovered front porchThree bedroomsFirst-floor laundryPowder room
- 29 days |
- 1,609 |
- 79 |
Likely to sell faster than
Zillow last checked:
Listing updated:
Listed by:
Scott Moore 223-488-0937,
Coldwell Banker Realty 7177614800,
Listing Team: The Scott Moore Group
Source: Bright MLS,MLS#: PACC2007870
Facts & features
Interior
Bedrooms & bathrooms
- Bedrooms: 3
- Bathrooms: 2
- Full bathrooms: 1
- 1/2 bathrooms: 1
- Main level bathrooms: 1
Basement
- Area: 0
Heating
- Baseboard, Electric
Cooling
- Ceiling Fan(s), Electric
Appliances
- Included: Electric Water Heater
Features
- Has basement: No
- Has fireplace: No
Interior area
- Total structure area: 1,536
- Total interior livable area: 1,536 sqft
- Finished area above ground: 1,536
- Finished area below ground: 0
Property
Parking
- Total spaces: 5
- Parking features: Driveway
- Uncovered spaces: 5
Accessibility
- Accessibility features: 2+ Access Exits
Features
- Levels: Two
- Stories: 2
- Pool features: None
Details
- Additional structures: Above Grade, Below Grade
- Parcel number: 22A51D1719
- Zoning: RESIDENTIAL
- Special conditions: Standard
Construction
Type & style
- Home type: SingleFamily
- Architectural style: Colonial
- Property subtype: Single Family Residence
Materials
- Vinyl Siding
- Foundation: Crawl Space
Condition
- New construction: No
- Year built: 1992
Utilities & green energy
- Sewer: On Site Septic
- Water: Community
Community & HOA
Community
- Subdivision: Towamensing Trails
HOA
- Has HOA: Yes
- HOA fee: $592 annually
Location
- Region: Albrightsville
- Municipality: PENN FOREST TWP
Financial & listing details
- Price per square foot: $182/sqft
- Tax assessed value: $54,744
- Annual tax amount: $3,406
- Date on market: 7/9/2026
- Listing agreement: Exclusive Right To Sell
- Ownership: Fee Simple
Estimated market value
$276,600
$263,000 - $290,000
$2,171/mo
Price history
| Date | Event | Price |
|---|---|---|
| 8/4/2026 | Pending sale | $280,000$182/sqft |
Source:  Bright MLS #PACC2007870 Report a problem Bright MLS #PACC2007870 Report a problem | ||
| 7/9/2026 | Listed for sale | $280,000+16.7%$182/sqft |
Source: Bright MLS #PACC2007870 Report a problem | ||
| 6/23/2025 | Sold | $240,000-11.1%$156/sqft |
Source: Bright MLS #PACC2005030 Report a problem | ||
| 5/23/2025 | Pending sale | $269,900$176/sqft |
Source: Bright MLS #PACC2005030 Report a problem | ||
| 10/22/2024 | Listed for sale | $269,900+79.9%$176/sqft |
Source: Bright MLS #PACC2005030 Report a problem | ||
| 2/7/2006 | Sold | $150,000+47.1%$98/sqft |
Source: Public Record Report a problem | ||
| 4/8/2005 | Sold | $102,000$66/sqft |
Source: Public Record Report a problem | ||
Public tax history
| Year | Property taxes | Tax assessment |
|---|---|---|
| 2025 | $3,368 +5.1% | $54,744 |
| 2024 | $3,204 +1.3% | $54,744 |
| 2023 | $3,163 | $54,744 |
| 2022 | $3,163 | $54,744 |
| 2021 | $3,163 | $54,744 |
| 2020 | $3,163 -7.9% | $54,744 |
| 2019 | $3,434 +12.5% | $54,744 |
| 2018 | $3,053 +100000.7% | $54,744 |
| 2017 | $3 | $54,744 |
| 2016 | -- | $54,744 |
| 2015 | -- | $54,744 |
| 2014 | -- | $54,744 |
| 2013 | -- | $54,744 |
| 2012 | -- | $54,744 |
| 2011 | -- | $54,744 |
| 2010 | -- | $54,744 |
| 2009 | -- | $54,744 |
| 2008 | -- | $54,744 |
| 2007 | $325 | $54,744 +48.8% |
| 2006 | -- | $36,800 |
| 2005 | -- | $36,800 |
| 2004 | -- | $36,800 |
| 2003 | -- | $36,800 |
| 2002 | -- | $36,800 |
| 2000 | -- | $36,800 |
Find assessor info on the county website
Monthly payment
Est. payment
Payment breakdown
Explore the cost of this home by adjusting the details. Changes won't be saved.Climate risks
Neighborhood: 18210
Nearby schools
GreatSchools rating
- 5/10Penn/Kidder CampusGrades: PK-8Distance: 2.4 mi
- 5/10Jim Thorpe Area Senior High SchoolGrades: 9-12Distance: 10.6 mi
Schools provided by the listing agent
- District: Jim Thorpe Area
Source: Bright MLS. This data may not be complete. We recommend contacting the local school district to confirm school assignments for this home.
- $3,9000.5 acresTowamensing Trl, Albrightsville, PA 18210Off Market
- $4,5001 acrePinebrook Dr, Albrightsville, PA 18210Off Market
- $--1 acreJonas Mountain Dr #31, Albrightsville, PA 18210Off Market
- $--0.28 acres51 Penobscot Trl, Albrightsville, PA 18210Off Market
- $592,4004 bd3 ba2.6k sqft771 S Old Stage Rd, Albrightsville, PA 18210Off Market
- $--1.18 acresPanther Run Rd #D-417, Albrightsville, PA 18210Off Market
- $284,9003 bd2 ba1k sqft13 Wylie Cir, Albrightsville, PA 18210Off Market
- $276,2002 bd1 ba1.5k sqft15 Wylie Cir, Albrightsville, PA 18210Off Market
A local agent can set up tours, give advice and negotiate with sellers.
A local lender can help you make sure your offer is ready when you are.
Similar homes
- $299,0004 bd2 ba1.6k sqft56 Dryden Dr, Albrightsville, PA 18210For Sale
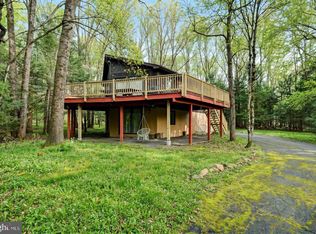
 MLS ID #PACC2007462, Cindy Derolf, Pocono Area Realty Benz Group. Bright MLS
 - $320,0004 bd2 ba1.3k sqft732 Stony Mountain Rd, Albrightsville, PA 18210For Sale
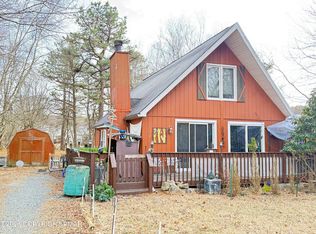 MLS ID #PM-139788, Vincent Capria, Jr., DiMaria Realty, LLC. PMAR
 - $340,0003 bd2 ba1.4k sqft85 Masters Trl, Albrightsville, PA 18210For Sale
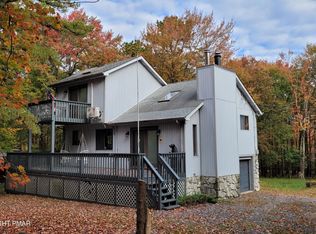 MLS ID #PM-140395, Mariah E Reilly, Mary Enck Realty Inc. PMAR
 - $419,0003 bd2 ba1.9k sqft286 McKuen Way, Albrightsville, PA 18210For Sale
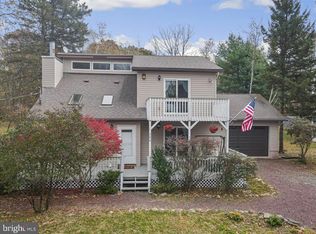 MLS ID #PACC2007504, Heather Crane, Keller Williams Real Estate-Langhorne. Bright MLS
 - $329,9002 bd2 ba1.1k sqft74 Chapman Cir, Albrightsville, PA 18210For SaleMLS ID #781276, Vincent Capria, DiMaria Realty LLC. GLVR
- $254,9003 bd1 ba960 sqft10 Lenape Trl, Albrightsville, PA 18210For SaleMLS ID #781098, John Keely, Keller Williams Real Estate. GLVR
- $284,9003 bd2 ba1k sqft36 Leslie Ln, Jim Thorpe, PA 18229For SaleMLS ID #PM-143476, Marion R. Gaeta, The Real Estate Group, LLC. PMAR
- $249,9004 bd2 ba1.3k sqft8 E Fawn Grove Dr, Albrightsville, PA 18210For SaleMLS ID #PM-135291, Nicholas Gilliar, Great Pocono Real Estate, Inc.. PMAR
- $339,0004 bd2 ba1.7k sqft855 Towamensing Trl, Albrightsville, PA 18210For SaleMLS ID #776718, Vincent Capria, DiMaria Realty LLC. GLVR
- $299,9003 bd2 ba1.3k sqft176 Birch Dr, Blakeslee, PA 18610For SaleMLS ID #PAMR2006926, Linda Schuch, Real of Pennsylvania. Bright MLS
- $239,9002 bd1 ba1.1k sqft57 Swamp Hollow Ln, Albrightsville, PA 18210For SaleMLS ID #PACC2007898, Tina Guerrieri, RE/MAX Central - Blue Bell. Bright MLS
- $339,0003 bd2 ba1.9k sqft9 Sycamore Cir, Albrightsville, PA 18210For SaleMLS ID #778432, Galina Sergueeva, RE/MAX Centre Realtors. GLVR
- $350,0004 bd1 ba1.6k sqft41 Arciel Dr, Albrightsville, PA 18210For SaleMLS ID #PAMR2006864, Cindy Derolf, Pocono Area Realty Benz Group. Bright MLS
- $223,9003 bd1 ba1k sqft13 Pine Tree Rd, Albrightsville, PA 18210For SaleMLS ID #PM-141313, Kelly M. Fisher, Leon R Ross Brokers, LLC. PMAR
- $209,9004 bd2 ba1.6k sqft113 Lenape Trl, Albrightsville, PA 18210For SaleMLS ID #PACC2007914, Mitchell Ross, Leon R Ross Broker. Bright MLS
- $260,0003 bd2 ba940 sqft118 Starlight Dr, Effort, PA 18330For SaleMLS ID #779948, Melissa L. Miller, JMG Pennsylvania. GLVR
- $299,0003 bd2 ba2.2k sqft110 Gumwood Ln, Kunkletown, PA 18058For SaleMLS ID #PAMR2006890, Heather Schierloh, Real of Pennsylvania. Bright MLS
- $299,0003 bd2 ba1.8k sqft1155 Schwabe St, Freeland, PA 18224For SaleMLS ID #PM-143656, Marie A. Wise, Pocono Mountain Lakes Realty - Blakeslee. PMAR
- $293,0003 bd2 ba1.2k sqft125 Birch Dr, Blakeslee, PA 18610For SaleMLS ID #PM-140292, Heather M. DAdamo, Coldwell Banker Town & Country - Clarks Summit. PMAR
- $359,0003 bd2 ba1.5k sqft120 Woodbury Dr, Blakeslee, PA 18610For SaleMLS ID #PAMR2006988, Kira Ruch, RE/MAX Of Reading. Bright MLS
