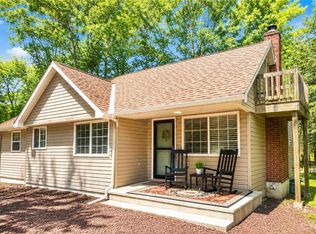
90 Midway Dr, Jim Thorpe, PA 18229
Home value
$493,600
$400,000 - $612,000
$2,851/mo
Owner options
$2,851/mo
Rent Zestimate®
Find your next renter with Zillow Rental Manager. Plus, with online applications, you can quickly screen prospective tenants – for free.
$2,851/mo
Rent Zestimate®
$4,491/mo
Est. payment
Refinancing to a lower rate could help reduce your monthly payments and save thousands over the life of the loan.
$4,491/mo
Est. payment
Explore your selling options
Work with a Zillow partner agent
Leverage their expertise and Zillow's premium Showcase listings to get your home seen by more buyers.
Get startedList with your own agent
Get your home in front of millions of buyers by listing it on Zillow.
Learn how to do itSell it yourself
Take full control of how buyers see your home on Zillow by listing For Sale by Owner (FSBO).
List your homeWhat's special
Zillow last checked:
Listing updated:
Stephen DiCamillo 610-636-3252,
C21 Executive Group Aston
Mark T Shay, RS354974
Keller Williams Real Estate - Albrightsville
Facts & features
Interior
Bedrooms & bathrooms
- Bedrooms: 5
- Bathrooms: 3
- Full bathrooms: 3
Bedroom 2
- Level: Upper
- Area: 144
- Dimensions: 12 x 12
Bedroom 4
- Level: Lower
- Area: 150.65
- Dimensions: 11.5 x 13.1
Primary bathroom
- Level: Upper
- Area: 182
- Dimensions: 13 x 14
Bathroom 3
- Level: Upper
- Area: 144
- Dimensions: 12 x 12
Bathroom 5
- Level: Lower
- Area: 212.4
- Dimensions: 18 x 11.8
Dining room
- Description: open
- Level: Upper
- Area: 442
- Dimensions: 34 x 13
Kitchen
- Level: Upper
- Area: 81
- Dimensions: 9 x 9
Living room
- Description: open
- Level: Upper
- Area: 442
- Dimensions: 34 x 13
Other
- Level: Lower
- Area: 936
- Dimensions: 24 x 39
Heating
- Ductless
Cooling
- Ceiling Fan(s), Ductless, Exhaust Fan, Electric
Appliances
- Included: Self Cleaning Oven, Electric Range, Water Heater, Dishwasher, Microwave, Stainless Steel Appliance(s)
- Laundry: Lower Level, Gas Dryer Hookup, Washer Hookup
Features
- Kitchen Island, Stone Counters, Jack and Jill Bath, Cathedral Ceiling(s), High Ceilings, His and Hers Closets, Open Floorplan, Chandelier, Recessed Lighting
- Flooring: Luxury Vinyl
- Doors: Storm Door(s)
- Windows: Vinyl Frames, Double Pane Windows
- Basement: Full,Interior Entry,Exterior Entry,Walk-Out Access,Finished
- Number of fireplaces: 1
- Fireplace features: Great Room
- Common walls with other units/homes: No Common Walls
Interior area
- Total structure area: 3,141
- Total interior livable area: 3,141 sqft
- Finished area above ground: 1,571
- Finished area below ground: 1,570
Property
Parking
- Total spaces: 3
- Parking features: Open
- Uncovered spaces: 3
Features
- Stories: 2
- Patio & porch: Front Porch, Deck, Covered
- Exterior features: Rain Gutters
Lot
- Size: 0.63 Acres
- Features: Back Yard, Front Yard, Many Trees
Details
- Parcel number: 51A51B51T
- Zoning description: Residential
- Special conditions: Standard
Construction
Type & style
- Home type: SingleFamily
- Architectural style: Ranch
- Property subtype: Single Family Residence
Materials
- Block, Brick
- Foundation: Block
- Roof: Asphalt,Shingle
Condition
- Year built: 1993
Utilities & green energy
- Electric: 200+ Amp Service, Circuit Breakers
- Sewer: Mound Septic
- Water: Well
Community & HOA
Community
- Subdivision: Bear Creek Lakes
HOA
- Has HOA: Yes
- Amenities included: Clubhouse, Picnic Area, Playground, Outdoor Pool, Tennis Court(s), Basketball Court, Game Court Exterior
- Services included: Snow Removal, Security, Maintenance Structure, Maintenance Road
- HOA fee: $1,305 annually
Location
- Region: Jim Thorpe
Financial & listing details
- Price per square foot: $156/sqft
- Tax assessed value: $111,300
- Annual tax amount: $3,215
- Date on market: 1/2/2026
- Listing terms: Cash,Conventional
Price history
| Date | Event | Price |
|---|---|---|
| 3/4/2026 | Sold | $490,000-3.9%$156/sqft |
Source: PMAR #PM-136285 Report a problem | ||
| 2/10/2026 | Pending sale | $510,000$162/sqft |
Source: PMAR #PM-136285 Report a problem | ||
| 2/5/2026 | Contingent | $510,000$162/sqft |
Source: | ||
| 1/2/2026 | Price change | $510,000-1%$162/sqft |
Source: PMAR #PM-136285 Report a problem | ||
| 11/10/2025 | Price change | $515,000-1.9%$164/sqft |
Source: PMAR #PM-136285 Report a problem | ||
| 9/30/2025 | Listed for sale | $525,000+243.6%$167/sqft |
Source: | ||
| 1/16/2025 | Sold | $152,816$49/sqft |
Source: Public Record Report a problem | ||
Public tax history
| Year | Property taxes | Tax assessment |
|---|---|---|
| 2025 | $3,424 +5.1% | $55,650 |
| 2024 | $3,257 +1.3% | $55,650 |
| 2023 | $3,215 | $55,650 |
| 2022 | $3,215 | $55,650 |
| 2021 | $3,215 | $55,650 |
| 2020 | $3,215 -7.9% | $55,650 |
| 2019 | $3,490 +12.5% | $55,650 |
| 2018 | $3,104 +100016.1% | $55,650 |
| 2017 | $3 | $55,650 |
| 2016 | -- | $55,650 |
| 2015 | -- | $55,650 |
| 2014 | -- | $55,650 |
| 2013 | -- | $55,650 |
| 2012 | -- | $55,650 |
| 2011 | -- | $55,650 |
| 2010 | -- | $55,650 |
| 2009 | -- | $55,650 |
| 2008 | -- | $55,650 |
| 2007 | $331 | $55,650 |
| 2006 | -- | $55,650 |
| 2005 | -- | $55,650 |
Neighborhood: 18229
Nearby homes
- $352,8002 bd1 ba1.5k sqft106 Indian Trl, Jim Thorpe, PA 18229Off Market
- $609,5004 bd3 ba2k sqft101 White Oak Dr, Jim Thorpe, PA 18229For Sale

- $250,0002 bd1 ba1.3k sqft105 White Oak Dr, Jim Thorpe, PA 18229Pending

- $176,0003 bd2 ba1.3k sqft105 Indian Trl, Jim Thorpe, PA 18229Sold
- $335,0003 bd2 ba2.1k sqft102 Indian Trl, Jim Thorpe, PA 18229For Sale
- $357,4003 bd2 ba1k sqft97 White Oak Dr, Jim Thorpe, PA 18229Off Market
- $281,7002 bd1 ba1k sqft115 Indian Trl, Jim Thorpe, PA 18229Off Market
- $414,6003 bd2 ba1.6k sqft109 White Oak Dr, Jim Thorpe, PA 18229Off Market
Nearby schools
GreatSchools rating
- 4/10L B Morris El SchoolGrades: PK-8Distance: 4.3 mi
- 5/10Jim Thorpe Area Senior High SchoolGrades: 9-12Distance: 4.2 mi
Get a cash offer in 3 minutes
- Pennsylvania
- Carbon County
- Jim Thorpe
- 18229
- 90 Midway Dr