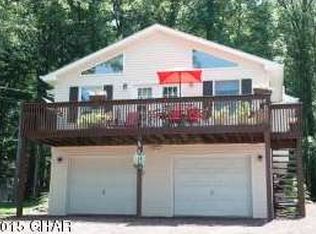
Inviting Chalet style home on a beautiful corner lot, in a lake community, is being offered for the first time! The home is perfect for empty nesters or first time home buyers and features two spacious bedrooms - each with their own En-Suite. The open concept Great Room highlights a T&G cathedral ceiling, high quality laminate flooring, and a floor-to-ceiling stone propane fireplace. The gable Fully finished lower level with powder room, can easily be turned into a 3rd bedroom.
The gable windows add to the spacious feel and provide all day natural light.
The laundry area is conveniently located on the main floor
2-car garage. Move-in condition...don't wait! Call today!
For sale
Price cut: $18.8K (10/20)
$250,000
202 Trapper Springs Cir, Drums, PA 18222
2beds
1,684sqft
Single Family Residence
Built in ----
0.26 Acres Lot
$247,400 Zestimate®
$148/sqft
$106/mo HOA
What's special
Two spacious bedroomsGable windowsCorner lotAll day natural lightOpen concept great roomFloor-to-ceiling stone propane fireplaceHigh quality laminate flooring
- 68 days
- 257
- 19
Zillow last checked:
Listing updated:
Listed by:
Kathleen Lutsky 570-233-3812,
Action Real Estate 570-453-0303
Source: Luzerne County AOR,MLS#: 26-4065
Facts & features
Interior
Bedrooms & bathrooms
- Bedrooms: 2
- Bathrooms: 4
- Full bathrooms: 1
- 3/4 bathrooms: 1
- 1/2 bathrooms: 2
Primary bedroom
- Description: En Suite 9x6
- Level: First
- Area: 168 Square Feet
- Dimensions: 12 x 14
Bedroom 2
- Level: Second
- Area: 234 Square Feet
- Dimensions: 13 x 18
Primary bathroom
- Description: Soaking Tub
- Level: First
- Area: 48 Square Feet
- Dimensions: 6 x 8
Other
- Level: Second
- Area: 48 Square Feet
- Dimensions: 6 x 8
Half bathroom
- Level: Lower
- Area: 15 Square Feet
- Dimensions: 3 x 5
Family room
- Level: Lower
- Area: 345 Square Feet
- Dimensions: 15 x 23
Kitchen
- Level: First
- Area: 120 Square Feet
- Dimensions: 10 x 12
Living room
- Description: Great Room & Dining Area
- Level: First
- Area: 345 Square Feet
- Dimensions: 15 x 23
Other
- Description: Loft overlooking living room
- Level: Second
- Area: 54 Square Feet
- Dimensions: 6 x 9
Heating
- Electric, Propane, Baseboard
Cooling
- Ductless
Features
- Master Downstairs, Ceiling Fan(s)
- Basement: Finished,Standard Entry Door
Interior area
- Total structure area: 1,684
- Total interior livable area: 1,684 sqft
- Finished area above ground: 1,324
- Finished area below ground: 360
Video & virtual tour
Property
Parking
- Total spaces: 2
- Parking features: Private
- Garage spaces: 2
Features
- Levels: Two
- Patio & porch: Deck
Lot
- Size: 0.26 Acres
- Dimensions: 80x147x71x133
- Features: Corner Lot
Details
- Parcel number: 06Q9S2005019000
- Zoning: Residential
- Zoning description: Residential
Construction
Type & style
- Home type: SingleFamily
- Architectural style: Chalet
- Property subtype: Single Family Residence
Materials
- Vinyl Siding
Condition
- Very Good
- New construction: No
Utilities & green energy
- Sewer: Public Sewer, Other
- Water: Public
Community & HOA
Community
- Subdivision: Beech Mountain Lakes
HOA
- Has HOA: Yes
- HOA fee: $1,267 annually
Location
- Region: Drums
Financial & listing details
- Price per square foot: $148/sqft
- Tax assessed value: $168,200
- Annual tax amount: $3,340
- Date on market: 8/13/2026
- Inclusions: Appliances, Window A/C, Deck canopy and furniture
- Exclusions: Freezer - LL Bar (pending offer - may include or may be available for purchase)
Estimated market value
$247,400
$235,000 - $260,000
$2,237/mo
Price history
| Date | Event | Price |
|---|---|---|
| 10/20/2026 | Price change | $250,000-7%$148/sqft |
Source: Luzerne County AOR #26-4065 Report a problem | ||
| 9/14/2026 | Price change | $268,800-2.2%$160/sqft |
Source: Luzerne County AOR #26-4065 Report a problem | ||
| 8/13/2026 | Listed for sale | $274,900-1.5%$163/sqft |
Source: Luzerne County AOR #26-4065 Report a problem | ||
| 8/11/2026 | Listing removed | $279,000$166/sqft |
Source:  Bright MLS #PALU2003042 Report a problem Bright MLS #PALU2003042 Report a problem | ||
| 7/31/2026 | Price change | $279,000-0.3%$166/sqft |
Source: Bright MLS #PALU2003042 Report a problem | ||
| 7/13/2026 | Price change | $279,8510%$166/sqft |
Source: Bright MLS #PALU2003042 Report a problem | ||
| 6/22/2026 | Listed for sale | $279,900$166/sqft |
Source: Bright MLS #PALU2003042 Report a problem | ||
Public tax history
| Year | Property taxes | Tax assessment |
|---|---|---|
| 2023 | $3,340 +2.9% | $168,200 |
| 2022 | $3,245 | $168,200 |
| 2021 | $3,245 +10.3% | $168,200 |
| 2020 | $2,941 | $168,200 |
| 2019 | $2,941 +3.9% | $168,200 |
| 2018 | $2,831 | $168,200 |
| 2017 | -- | $168,200 |
| 2016 | -- | $168,200 |
| 2015 | $2,114 | $168,200 |
| 2014 | $2,114 | $168,200 |
| 2013 | -- | $168,200 |
| 2012 | -- | $168,200 |
| 2011 | -- | $168,200 |
| 2010 | -- | $168,200 |
| 2009 | -- | $168,200 +2464% |
| 2008 | -- | $6,560 |
| 2007 | -- | $6,560 |
| 2006 | -- | $6,560 |
| 2005 | -- | $6,560 |
Find assessor info on the county website
Monthly payment
Est. payment
Payment breakdown
Explore the cost of this home by adjusting the details. Changes won't be saved.Climate risks
Neighborhood: 18222

Similar homes
- $259,9003 bd2 ba1.8k sqft274 Snow Valley Dr, Drums, PA 18222For Sale
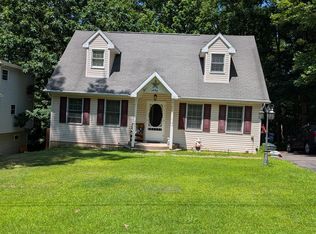 MLS ID #26-3608, Terry Lin Solomon-August, Antonik & Associates, Inc. Nanticoke. Luzerne County AOR
 - $265,0003 bd2 ba1.4k sqft253 Snow Valley Dr, Drums, PA 18222For Sale
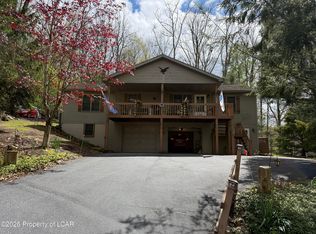 MLS ID #26-4311, Joseph Naseef Jr, Agent Real Estate Group, LLC. Luzerne County AOR
 - $269,0003 bd2 ba1.8k sqft1155 Schwabe St, Freeland, PA 18224For Sale
 MLS ID #PM-143656, Marie A. Wise, Pocono Mountain Lakes Realty - Blakeslee. PMAR
 - $239,9004 bd2 ba1.3k sqft77 Holiday Dr, White Haven, PA 18661For Sale
 MLS ID #26-2132, Brian McCardle, Century 21 Select Group. Luzerne County AOR
 - $225,0005 bd2 ba1.6k sqft236 Coal St, Coaldale, PA 18218For Sale
 MLS ID #PASK2029876, John Gantkowski, Iron Valley Real Estate of Berks. Bright MLS
 - $193,0003 bd2 ba1k sqft63 Corner Vacation, White Haven, PA 18661For SaleMLS ID #PALU2003210, Daniel Beirne, Open Door Brokerage, LLC. Bright MLS
