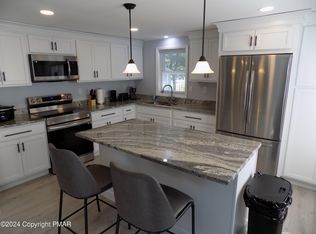
Ranch style home on double lot in amenity filled lake community. Circular paved driveway, oversized 2 car garage with xlarge family room above, eat-in kitchen w/sliders to 4 season room, rear deck, workshop, fun sized backyard. New Culligan water system and new gutter system. Investment potential ! Call for a private tour.
For sale
Price cut: $16K (8/11)
$249,000
45 Foothill Rd, Albrightsville, PA 18210
3beds
2,336sqft
Single Family Residence
Built in 1983
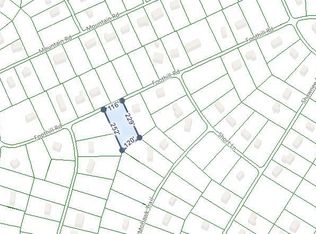
0.92 Acres Lot
$244,700 Zestimate®
$107/sqft
$113/mo HOA
What's special
Fun sized backyardEat-in kitchenCircular paved drivewayDouble lotRear deckNew gutter system
- 70 days
- 575
- 47
Likely to sell faster than
Zillow last checked:
Listing updated:
Listed by:
Rosanne Andrews 570-977-8066,
Meisse Real Estate 570-801-7050
Source: PMAR,MLS#: PM-142941
Facts & features
Interior
Bedrooms & bathrooms
- Bedrooms: 3
- Bathrooms: 2
- Full bathrooms: 1
- 1/2 bathrooms: 1
Primary bedroom
- Description: walk thru to den
- Level: Main
- Area: 114.13
- Dimensions: 11.3 x 10.1
Bedroom 2
- Description: front bedroom
- Level: Main
- Area: 77.5
- Dimensions: 10.9 x 7.11
Bedroom 3
- Description: back bedroom
- Level: Main
- Area: 110.74
- Dimensions: 11.3 x 9.8
Primary bathroom
- Level: Main
- Area: 31.98
- Dimensions: 4.1 x 7.8
Bathroom 2
- Description: half bath/converted closet in Primary bedroom
- Level: Main
- Area: 8
- Dimensions: 4 x 2
Bonus room
- Description: unheated/guest room/den/office
- Level: Main
- Area: 171.68
- Dimensions: 14.8 x 11.6
Family room
- Description: above garage
- Level: Second
- Area: 832
- Dimensions: 26 x 32
Other
- Description: heater removed
- Level: Main
- Area: 163.71
- Dimensions: 15.3 x 10.7
Kitchen
- Description: eat in kitchen/dining room
- Level: Main
- Area: 237.6
- Dimensions: 21.6 x 11
Living room
- Level: Main
- Area: 196.62
- Dimensions: 17.4 x 11.3
Workshop
- Description: enter thru den/guestroom unheated
- Level: Lower
- Area: 180.96
- Dimensions: 15.6 x 11.6
Heating
- Baseboard, Electric
Cooling
- Ceiling Fan(s)
Appliances
- Included: Electric Range, Refrigerator, Washer, Dryer, Water Purifier Owned
- Laundry: Main Level, In Kitchen
Features
- Eat-in Kitchen, Ceiling Fan(s)
- Flooring: Carpet, Vinyl
- Basement: Crawl Space
- Has fireplace: No
Interior area
- Total structure area: 2,336
- Total interior livable area: 2,336 sqft
- Finished area above ground: 2,336
- Finished area below ground: 0
Property
Parking
- Total spaces: 10
- Parking features: Garage - Attached, Open
- Attached garage spaces: 2
- Uncovered spaces: 8
Features
- Stories: 2
- Patio & porch: Deck
- Exterior features: Storage
Lot
- Size: 0.92 Acres
Details
- Additional structures: Shed(s)
- Parcel number: 2A51NI212A
- Zoning: R2
- Zoning description: Residential
Construction
Type & style
- Home type: SingleFamily
- Architectural style: Ranch
- Property subtype: Single Family Residence
Materials
- Roof: Asphalt,Composition,Fiberglass
Condition
- Year built: 1983
Utilities & green energy
- Sewer: On Site Septic
- Water: Well
Community & HOA
Community
- Subdivision: Indian Mountain Lakes
HOA
- Has HOA: Yes
- Amenities included: Security, Gated, Clubhouse, Meeting Room, Party Room, Playground, Outdoor Pool
- Services included: Security, Maintenance Road
- HOA fee: $1,350 annually
Location
- Region: Albrightsville
Financial & listing details
- Price per square foot: $107/sqft
- Tax assessed value: $96,700
- Annual tax amount: $3,135
- Date on market: 8/12/2026
- Listing terms: Cash,Conventional
- Road surface type: Paved
Estimated market value
$244,700
$232,000 - $257,000
$2,244/mo
Price history
| Date | Event | Price |
|---|---|---|
| 8/11/2026 | Price change | $249,000-6%$107/sqft |
Source: PMAR #PM-142941 Report a problem | ||
| 7/10/2026 | Listed for sale | $265,000$113/sqft |
Source: PMAR #PM-142941 Report a problem | ||
Public tax history
| Year | Property taxes | Tax assessment |
|---|---|---|
| 2025 | $2,974 +5.1% | $48,350 |
| 2024 | $2,829 +1.3% | $48,350 |
| 2023 | $2,793 | $48,350 |
| 2022 | $2,793 | $48,350 |
| 2021 | $2,793 | $48,350 |
| 2020 | $2,793 -7.9% | $48,350 |
| 2019 | $3,033 +12.5% | $48,350 |
| 2018 | $2,696 +99769.3% | $48,350 |
| 2017 | $3 | $48,350 |
| 2016 | -- | $48,350 |
| 2015 | -- | $48,350 |
| 2014 | -- | $48,350 |
| 2013 | -- | $48,350 |
| 2012 | -- | $48,350 |
| 2011 | -- | $48,350 |
| 2010 | -- | $48,350 |
| 2009 | -- | $48,350 |
| 2008 | -- | $48,350 |
| 2007 | $287 | $48,350 |
| 2006 | -- | $48,350 +52.3% |
| 2005 | -- | $31,750 |
| 2004 | -- | $31,750 |
Find assessor info on the county website
Monthly payment
Est. payment
Payment breakdown
Explore the cost of this home by adjusting the details. Changes won't be saved.Climate risks
Neighborhood: 18210
Similar homes
- $315,0003 bd2 ba1.8k sqft67 Arapahoe Rd, Albrightsville, PA 18210For Sale
 MLS ID #783572, Vincent Capria, DiMaria Realty LLC. GLVR
 - $289,9003 bd2 ba1.4k sqft150 Penn Forest Trl, Albrightsville, PA 18210For Sale
 MLS ID #PM-144087, Susan J Eckert, Mary Enck Realty Inc. PMAR
 - $265,0003 bd2 ba1.5k sqft11 Wylie Cir, Albrightsville, PA 18210For Sale

 MLS ID #PACC2007870, Scott Moore, Coldwell Banker Realty. Bright MLS
 - $330,0004 bd2 ba2.1k sqft89 Shortridge Rd, Albrightsville, PA 18210For Sale
 MLS ID #PAMR2007400, Lisa Herman, Iron Valley Real Estate of Lehigh Valley. Bright MLS
 - $239,9002 bd1 ba1.1k sqft57 Swamp Hollow Ln, Albrightsville, PA 18210For SaleMLS ID #PACC2007898, Tina Guerrieri, RE/MAX Central - Blue Bell. Bright MLS
- $250,0003 bd3 ba2.4k sqft140 Kona Ln, Scotrun, PA 18355For SaleMLS ID #PAMR2007134, Jessica Ouellette, Century 21 Select Group. Bright MLS
- $249,9003 bd3 ba1.2k sqft104 Spyglass Hill Rd, Tobyhanna, PA 18466For SaleMLS ID #PAMR2007120, Sharon Spognardi-Abaca, RE/MAX Signature. Bright MLS
- $299,9003 bd2 ba1.3k sqft176 Birch Dr, Blakeslee, PA 18610For SaleMLS ID #PAMR2006926, Linda Schuch, Real of Pennsylvania. Bright MLS
- $250,0003 bd1 ba1.5k sqft437 Orono Dr, Pocono Lake, PA 18347For SaleMLS ID #PAMR2006220, Gary Udinson, Realty One Group Supreme. Bright MLS
- $339,9004 bd2 ba1.7k sqftNone Available, Long Pond, PA 18334For SaleMLS ID #PAMR2007430, Natalie Bomberger, Patterson-Schwartz-Hockessin. Bright MLS
