Property is Under Contract and considering back-up offers only at this time. Great Find in Pocono Farms Country Club! Bring your vision and unlock the potential of this 4-bedroom, 1.5-bath home offering space and value. Highlights include spacious rooms, hardwood floors throughout the main living level, and a lower-level family room with a brick fireplace and propane insert. A unique garage setup offers a forward-facing 2-car garage plus an additional rear-facing 1-car garage. Enjoy the outdoors with a large, level yard, screened-in porch, and covered front porch. With plenty of potential and room to make it your own, this property is a great opportunity for homeowners and investors alike. Pocono Farms is a short-term rental-friendly community offering a variety of amenities, including a new outdoor pool and a golf course. Great potential. Great value. Learn more about the community and its amenities at poconofarms.com.
For sale
$249,900
2106 Beech Ln, Tobyhanna, PA 18466
4beds
2,250sqft
Single Family Residence
Built in 1969
0.69 Acres Lot
$245,600 Zestimate®
$111/sqft
$146/mo HOA
What's special
Covered front porchLarge level yardScreened-in porchSpacious rooms
- 19 days
- 3,373
- 324
Likely to sell faster than
Zillow last checked:
Listing updated:
Listed by:
Dana L Perich 570-421-2890,
Keller Williams Real Estate - Stroudsburg 570-421-2890
Source: PMAR,MLS#: PM-145834
Facts & features
Interior
Bedrooms & bathrooms
- Bedrooms: 4
- Bathrooms: 2
- Full bathrooms: 1
- 1/2 bathrooms: 1
Primary bedroom
- Description: Hardwood floors, ceiling fan
- Level: Upper
- Area: 185.92
- Dimensions: 16.6 x 11.2
Bedroom 2
- Description: Hardwood floors, ceiling fan
- Level: Upper
- Area: 122.85
- Dimensions: 9.1 x 13.5
Bedroom 3
- Description: Hardwood floors, ceiling fan
- Level: Upper
- Area: 111.87
- Dimensions: 11.3 x 9.9
Bedroom 4
- Level: Lower
- Area: 91.64
- Dimensions: 11.3 x 8.11
Primary bathroom
- Description: Jack and Jill, Double Vanity
- Level: Upper
- Area: 63.96
- Dimensions: 7.8 x 8.2
Bathroom 2
- Level: Lower
- Area: 32.86
- Dimensions: 6.2 x 5.3
Dining room
- Description: Hardwood floors, Sliders to the Screened in Porch, Ceiling fan
- Level: Upper
- Area: 114.84
- Dimensions: 9.9 x 11.6
Family room
- Description: Fireplace with propane insert, sliders to backyard
- Level: Lower
- Area: 465.35
- Dimensions: 20.5 x 22.7
Other
- Description: Screened in Porch
- Level: Upper
- Area: 176.92
- Dimensions: 17.5 x 10.11
Kitchen
- Description: SS, breakfast bar
- Level: Upper
- Area: 104.16
- Dimensions: 9.3 x 11.2
Laundry
- Level: Lower
- Area: 136.35
- Dimensions: 10.1 x 13.5
Living room
- Description: Hardwood floors, Bay Window
- Level: Upper
- Area: 184.71
- Dimensions: 13.1 x 14.1
Other
- Description: 2 car garage facing front, garage door opener
- Level: Lower
- Area: 365.47
- Dimensions: 16.1 x 22.7
Other
- Description: 1 car garage facing the back
- Level: Lower
- Area: 256.51
- Dimensions: 11.3 x 22.7
Heating
- Baseboard, Electric, Propane
Cooling
- Ceiling Fan(s)
Appliances
- Included: Electric Range, Refrigerator, Dishwasher
- Laundry: Lower Level
Features
- Breakfast Bar, Double Vanity, Jack and Jill Bath, Ceiling Fan(s), Storage
- Flooring: Carpet, Hardwood, Linoleum, Vinyl
- Doors: Sliding Doors
- Windows: Bay Window(s)
- Basement: Heated
- Number of fireplaces: 1
- Fireplace features: Family Room, Insert, Propane, Brick
- Common walls with other units/homes: No Common Walls
Interior area
- Total structure area: 2,250
- Total interior livable area: 2,250 sqft
- Finished area above ground: 1,170
- Finished area below ground: 1,080
Video & virtual tour
Property
Parking
- Total spaces: 7
- Parking features: Garage - Attached, Open
- Attached garage spaces: 3
- Uncovered spaces: 4
Features
- Stories: 2
- Patio & porch: Front Porch, Rear Porch, Screened
Lot
- Size: 0.69 Acres
- Features: Cul-De-Sac, Level, Back Yard, Front Yard, Cleared, Few Trees
Details
- Parcel number: 03.7A.1.66
- Zoning: R-3
- Zoning description: Residential
- Special conditions: Standard
Construction
Type & style
- Home type: SingleFamily
- Architectural style: Bi-Level
- Property subtype: Single Family Residence
Materials
- Brick, Wood Siding
- Foundation: Raised
- Roof: Asphalt
Condition
- Year built: 1969
Utilities & green energy
- Electric: Circuit Breakers
- Sewer: Mound Septic, On Site Septic
- Water: Private
- Utilities for property: Propane Tank Leased
Community & HOA
Community
- Subdivision: Pocono Farms Country Club
HOA
- Has HOA: Yes
- Amenities included: Bar, Clubhouse, Party Room, Picnic Area, Restaurant, Playground, Golf Course, Outdoor Pool, Fitness Center, Tennis Court(s), Pickleball, Basketball Court, Shuffleboard Court
- Services included: Maintenance Road
- HOA fee: $1,750 annually
Location
- Region: Tobyhanna
Financial & listing details
- Price per square foot: $111/sqft
- Tax assessed value: $117,620
- Annual tax amount: $3,962
- Date on market: 10/21/2026
- Listing terms: Cash,Conventional
- Road surface type: Paved
Estimated market value
$245,600
$233,000 - $258,000
$2,434/mo
Price history
| Date | Event | Price |
|---|---|---|
| 10/21/2026 | Listed for sale | $249,900$111/sqft |
Source: PMAR #PM-145834 Report a problem | ||
Public tax history
| Year | Property taxes | Tax assessment |
|---|---|---|
| 2026 | $3,911 +3.3% | $117,620 |
| 2025 | $3,788 +8.2% | $117,620 |
| 2024 | $3,502 +7.6% | $117,620 |
| 2023 | $3,255 +2.1% | $117,620 |
| 2022 | $3,187 +0.6% | $117,620 |
| 2021 | $3,167 +1.4% | $117,620 |
| 2020 | $3,123 -18.6% | $117,620 +434.4% |
| 2019 | $3,836 +0.6% | $22,010 |
| 2018 | $3,814 +0.1% | $22,010 |
| 2017 | $3,809 +367.7% | $22,010 |
| 2016 | $814 -69.9% | $22,010 |
| 2015 | $2,709 | $22,010 |
| 2014 | $2,709 | $22,010 |
| 2013 | -- | $22,010 +5.6% |
| 2012 | -- | $20,850 |
| 2011 | -- | $20,850 |
| 2010 | -- | $20,850 |
| 2008 | -- | $20,850 |
| 2007 | -- | $20,850 |
| 2006 | -- | $20,850 |
| 2005 | -- | $20,850 |
| 2004 | -- | $20,850 |
| 2003 | -- | $20,850 |
| 2002 | -- | $20,850 |
| 2000 | -- | $20,850 |
Find assessor info on the county website
Monthly payment
Est. payment
Payment breakdown
Explore the cost of this home by adjusting the details. Changes won't be saved.Climate risks
Neighborhood: 18466

Similar homes
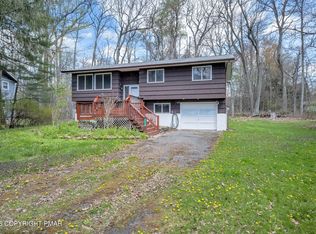
- $279,6003 bd2 ba1.3k sqft4554 Briarcliff Ter, Tobyhanna, PA 18466For Sale
 MLS ID #PM-146254, Aneta Emilia Grabowska, Pocono Mountains Real Estate, Inc - Brodheadsville. PMAR
- $279,9004 bd2 ba1.5k sqft644 Cayuga Dr, Tobyhanna, PA 18466For Sale
 MLS ID #PM-141790, Kathryn Sartori, Smart Way America Realty. PMAR
- $225,0003 bd2 ba1.2k sqft7646 Rainbow Dr, Tobyhanna, PA 18466For Sale
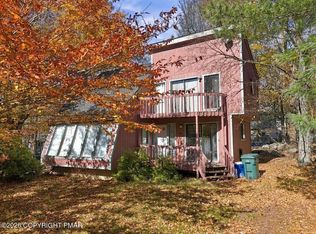 MLS ID #PM-146046, Agatha M Koe, Berkshire Hathaway HomeServices Fox & Roach Realtors - Bethlehem. PMAR
- $299,9004 bd2 ba2k sqft6520 Runnymeade Ln, Tobyhanna, PA 18466For Sale
 MLS ID #PM-144336, Samantha Bonnett, RE/MAX of the Poconos. PMAR
- $284,0004 bd2 ba1.4k sqft7430 Ventnor Dr, Tobyhanna, PA 18466For Sale
 MLS ID #PAMR2006798, Michelle Cappabianca, Weichert Realtors Acclaim. Bright MLS
